Save
Ask
Tour
Hide
Share
$575,000
14 Days On Site

37116 Aspen Drive
Farmington Hills City, MI 48335

For Sale|Single Family Residence|Active
4
Beds
3
Total Baths
2
Full Baths
1
Partial Bath
3,541
SqFt
$162
/SqFt
1994
Built
Subdivision:
GREEN VALLEY ESTATES 4
County:
Oakland
Call Now: 586-242-5838
Is this the listing for you? We can help make it yours.
586-242-5838
37116 Aspen Drive37116 Aspen Drive37116 Aspen Drive37116 Aspen Drive
Save
Ask
Tour
Hide
Share

Mortgage Calculator

Monthly Payment (Est.)

$2,623
Calculator powered by Showcase IDX, a Constellation1 Company. Copyright ©2026 Information is deemed reliable but not guaranteed.

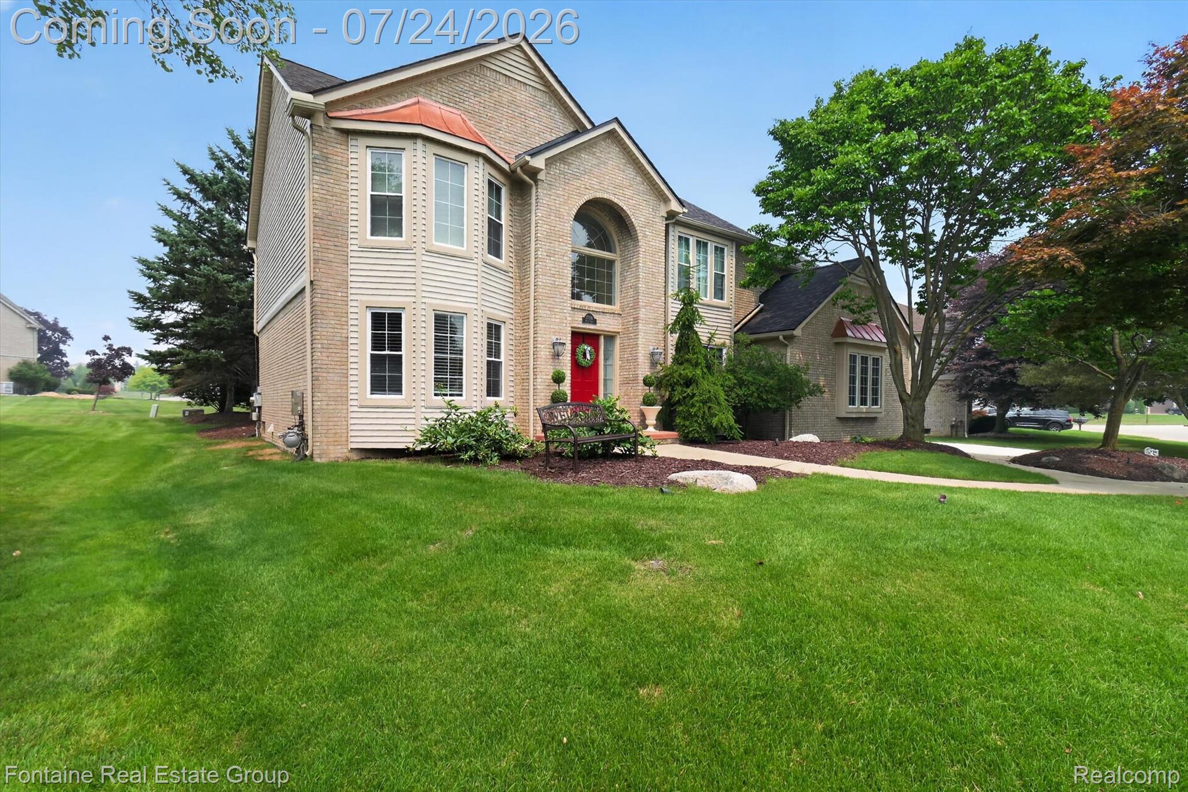
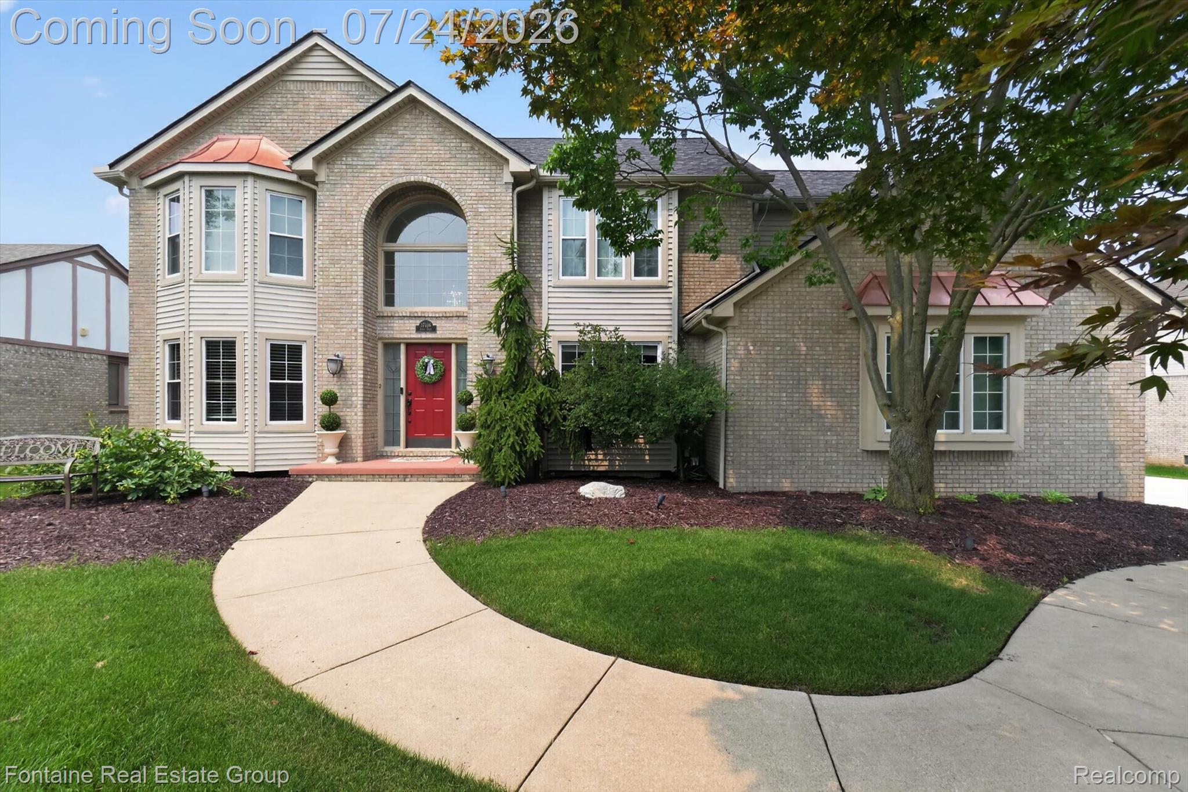
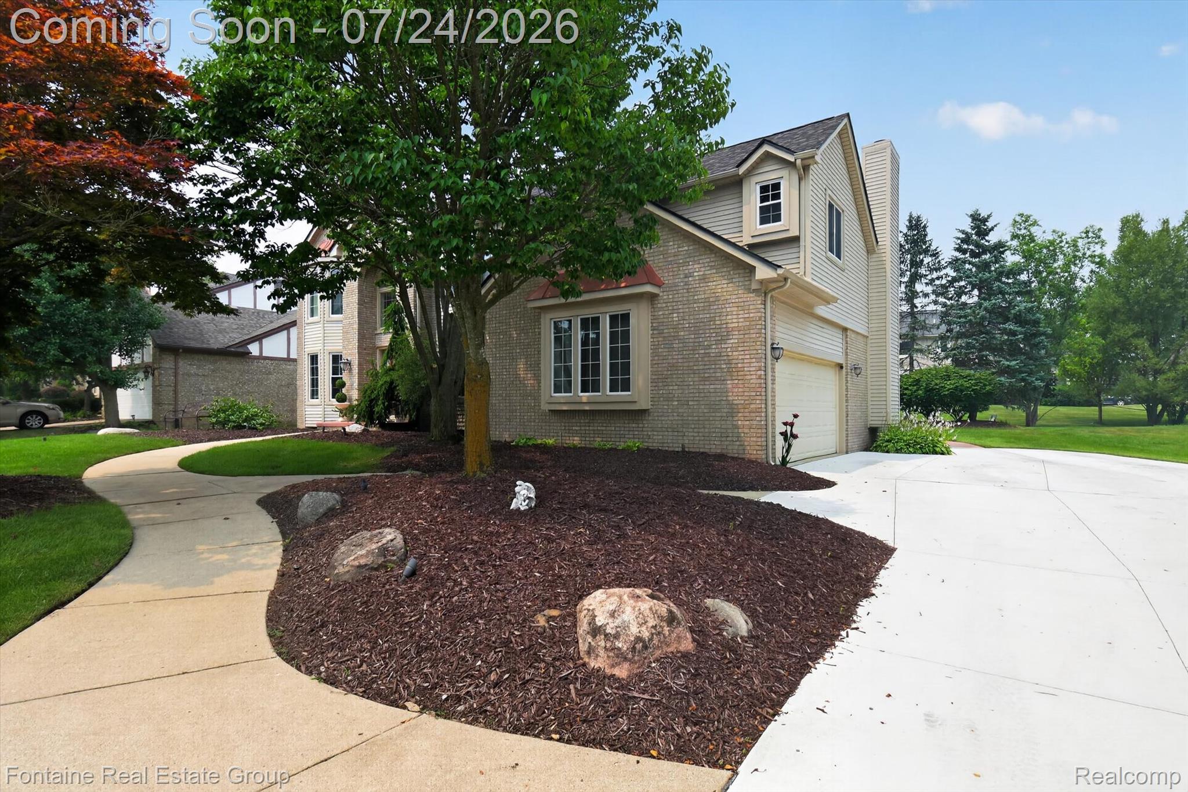
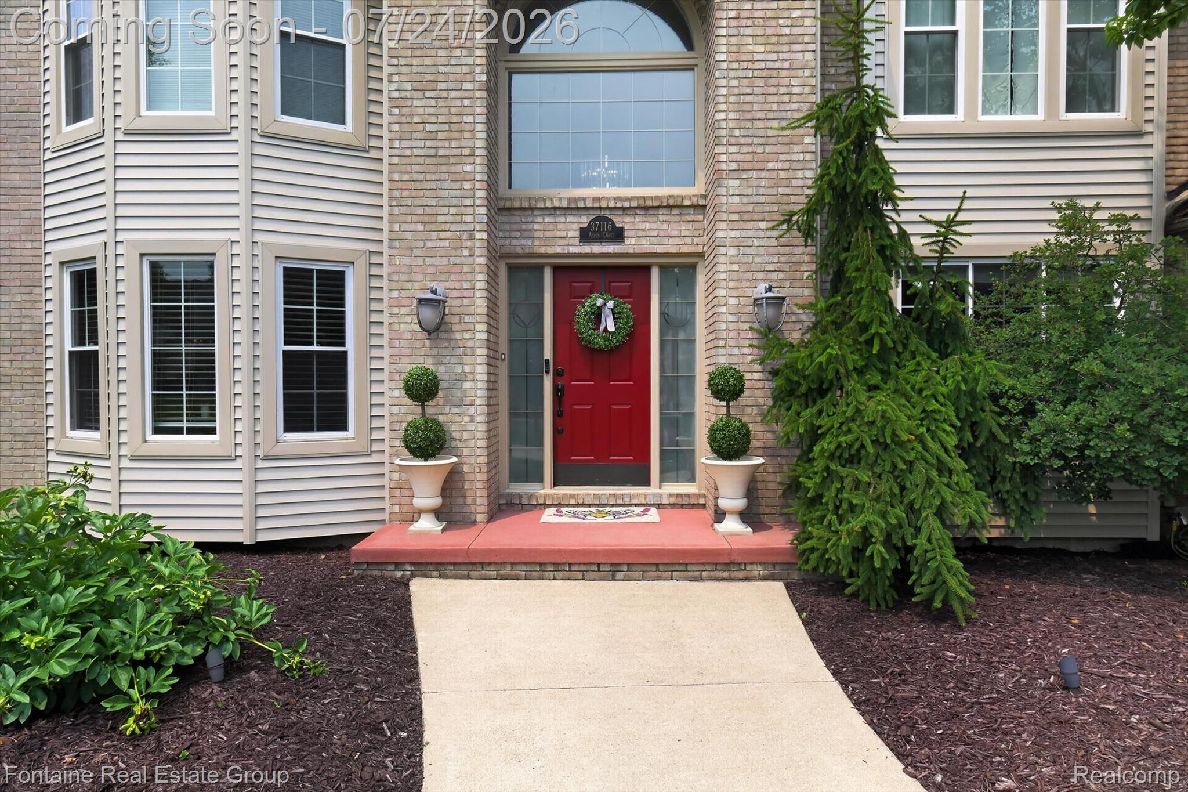
**Welcome to this beautifully maintained Colonial, perfectly situated on a professionally landscaped lot in one of Farmington Hills's most sought-after neighborhoods!** From the moment you step into the impressive two-story foyer, you'll appreciate the pride of ownership and thoughtful updates found throughout this move-in-ready home. Designed for both everyday living and entertaining, the main level features formal living and dining rooms, a spacious family room with a cozy fireplace, and an updated kitchen complete with granite countertops, abundant cabinetry, and a bright breakfast nook overlooking the backyard. A convenient first-floor laundry room adds to the home's functionality. Upstairs, you'll find generously sized bedrooms, including a spacious primary suite with a walk-in closet and private ensuite bath, offering the perfect place to relax at the end of the day. The finished basement provides exceptional additional living space—ideal for a recreation room, media room, home gym, playroom, or home office—giving you plenty of room to fit your lifestyle. Step outside to enjoy the beautifully landscaped backyard featuring a large patio, perfect for summer barbecues, entertaining friends and family, or simply enjoying a quiet evening outdoors. You'll also enjoy peace of mind with numerous major updates, including a **newer roof, newer furnace, newer central air conditioning, and Wallside Windows with a transferable lifetime warranty**. Ideally located near parks, shopping, dining, and highly regarded Farmington Public Schools, this exceptional home truly offers the perfect combination of space, comfort, updates, and location. Don't miss your opportunity to make this beautiful home yours!

Save
Ask
Tour
Hide
Share
Listing Snapshot
Price 
$575,000
Days On Site 
14 Days
Bedrooms 
4
Inside Area (SqFt) 
3,541 sqft
Total Baths 
3
Full Baths 
2
Partial Baths 
1
Lot Size 
0.28 Acres
Year Built 
1994
MLS® Number 
20261055289
Status 
Active
Property Tax 
$7,683
HOA/Condo/Coop Fees 
$33.33 monthly
Sq Ft Source 
Public Records
Friends & Family
Recent Activity
3 days agoStatus changed to Active
3 days agoListing updated with changes from the MLS®
2 weeks agoListing first seen on site
General Features
Acres 
0.28
Attached Garage 
Yes
Cross Street 
Halsted / 9 Mile Rd
Disclosures 
Exclusions Do Not Exist, No Restrictions, Taxes Homestead Exempt
Garage 
Yes
Garage Spaces 
2
Levels 
Two
Parking 
AttachedDirect AccessGarage Door Opener
Property Sub Type 
Single Family Residence
Sewer 
Public Sewer
Special Circumstances 
Standard
SqFt Above 
2541
SqFt Below 
1000
Style 
Colonial
Utilities 
Underground Utilities
Water Source 
Public
Interior Features
Appliances 
Gas Water HeaterBar FridgeDishwasherDisposalDryerFree-Standing Electric OvenFree-Standing RefrigeratorMicrowaveWasher
Basement 
FinishedFullInterior Entry
Cooling 
Ceiling Fan(s)Central Air
Fireplace 
Yes
Fireplace Features 
Family RoomGas
Furnished 
Negotiable
Heating 
Forced AirNatural Gas
Laundry Features 
Laundry Room
BathFull 
Dimensions - 8 X 7Level - Second
BathLav 
Dimensions - 6 X 5
Bedroom 
Dimensions - 10 X 12Level - Second
BreakfastNookRoom 
Dimensions - 9 X 14
Dining Room 
Dimensions - 12 X 14
Family Room 
Dimensions - 19 X 13
Kitchen 
Dimensions - 13 X 13
Laundry 
Dimensions - 7 X 6
Library 
Dimensions - 12 X 9
Living Room 
Dimensions - 11 X 16
Master Bathroom 
Dimensions - 8 X 9Level - Second
Master Bedroom 
Dimensions - 15 X 28Level - Second
Save
Ask
Tour
Hide
Share
Exterior Features
Construction Details 
BrickVinyl Siding
Patio And Porch 
Patio
Pool Features 
None
Road Frontage 
Private Road
Roof 
Asphalt
Community Features
Association Dues 
400
Building Access 
GroundLevelwSteps
Financing Terms Available 
CashConventional
HOA Fee Frequency 
Annually
MLS Area 
Area02231FarmingtonHills
Roads 
Paved
School District 
Farmington
Schools
School District
Farmington
Elementary School
Unknown
Middle School
Unknown
High School
Unknown
Listing courtesy of Fontaine Real Estate Group: [email protected]


IDX provided courtesy of Realcomp II Ltd. via RealcompIILtd. Copyright © 2026 Realcomp II Ltd. Shareholders.

IDX information is provided exclusively for consumers' personal, non-commercial use and may not be used for any purpose other than to identify prospective properties consumers may be interested in purchasing and that the data is deemed reliable but not guaranteed accurate by the MLS.

Neighborhood & Commute
Source: Walkscore
Save
Ask
Tour
Hide
Share