
1991 HUNTERS LaneOrion Charter Township, MI 48360
Mortgage Calculator
Monthly Payment (Est.)
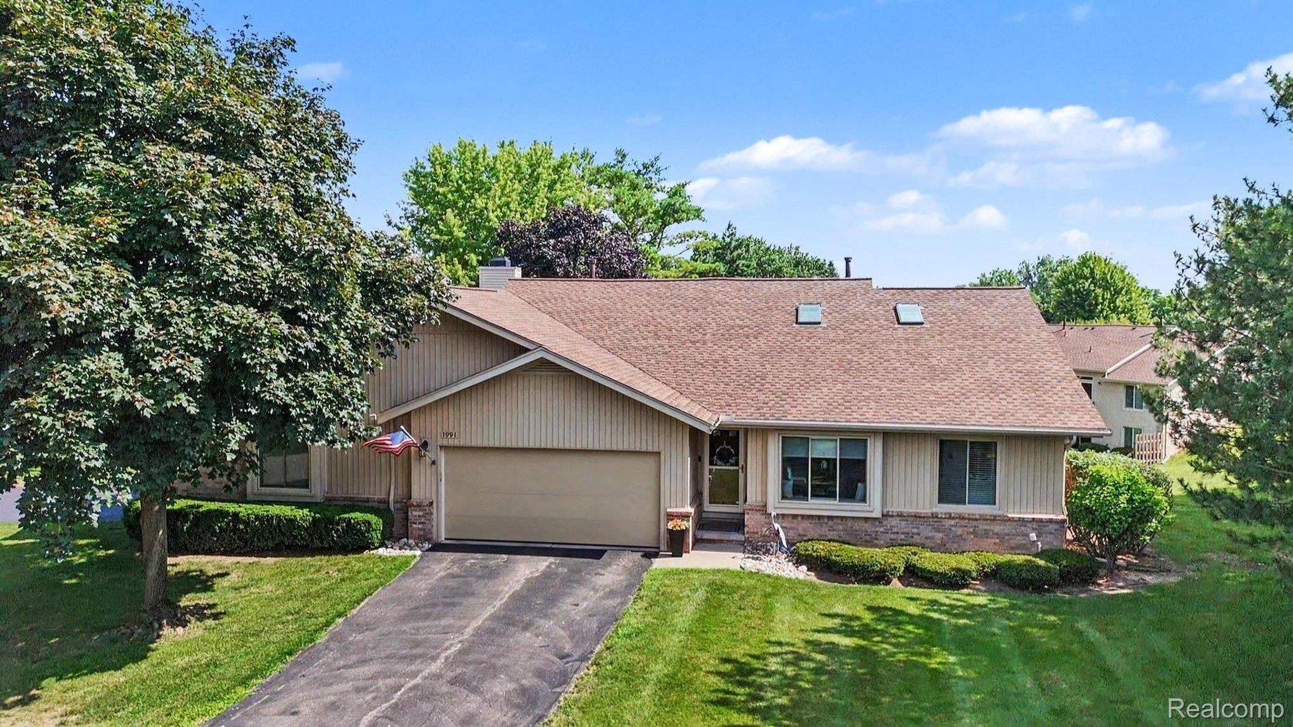
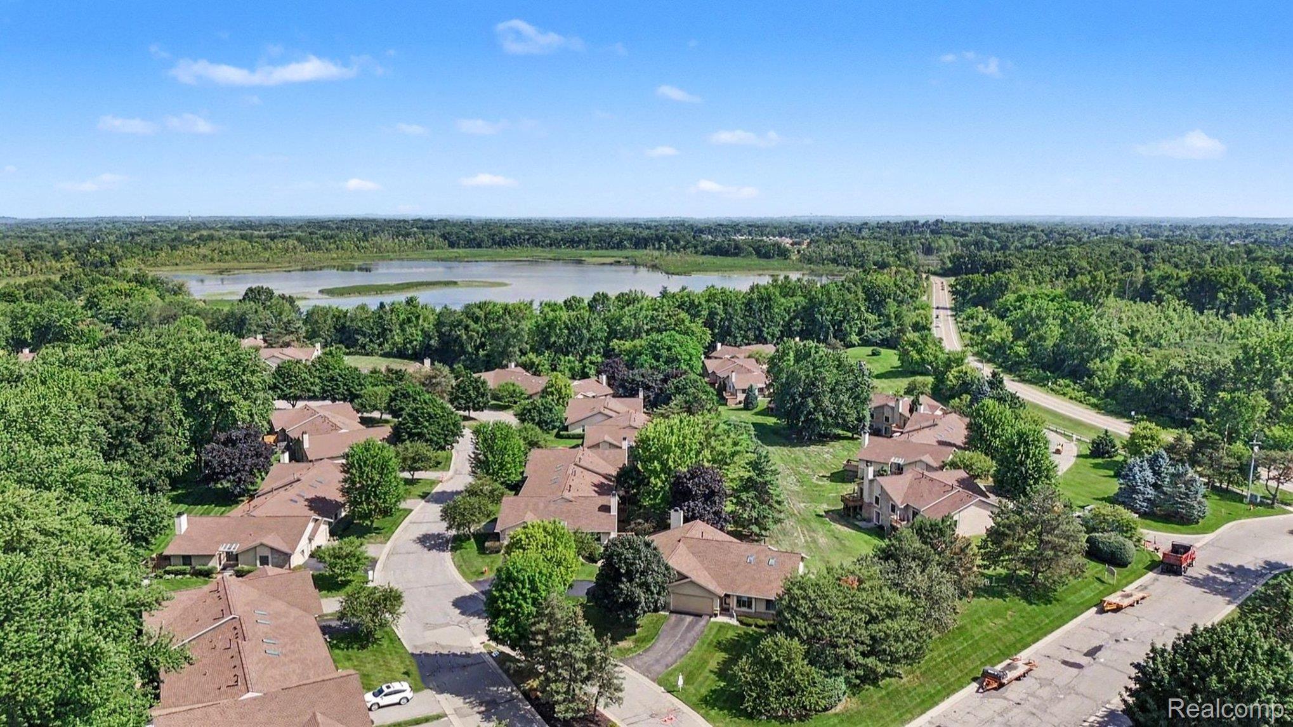
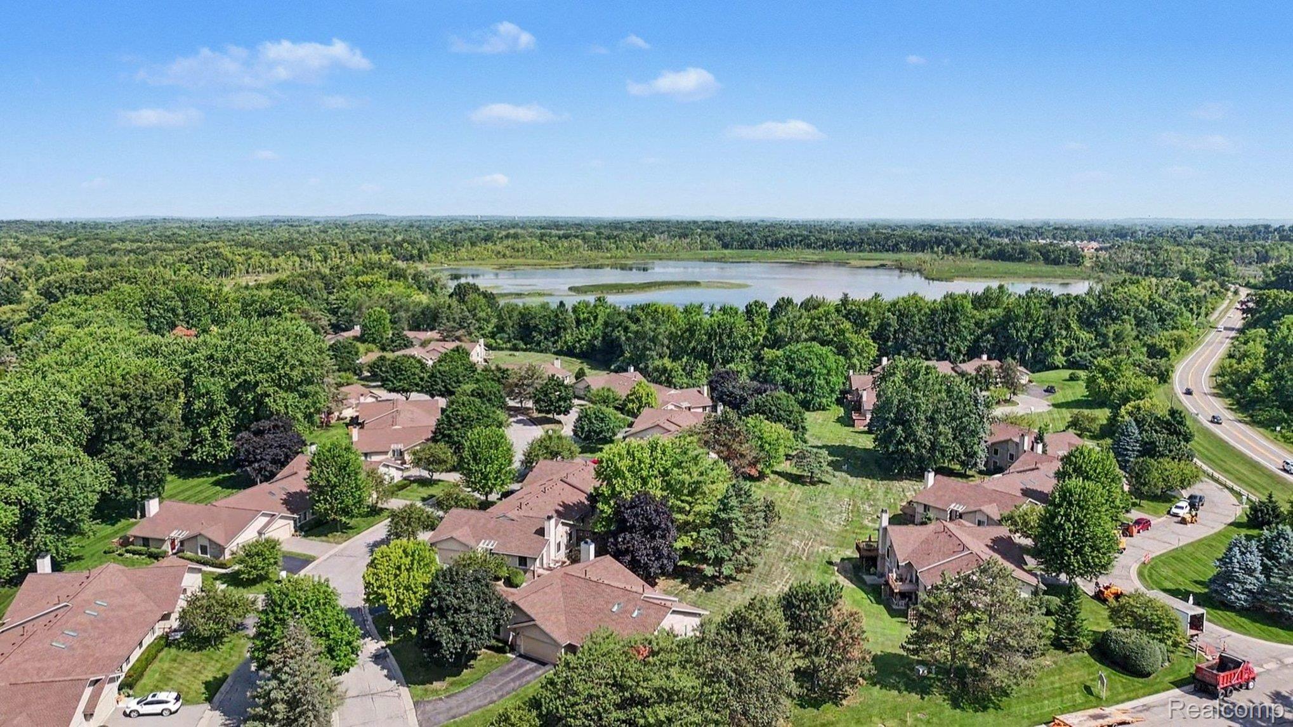
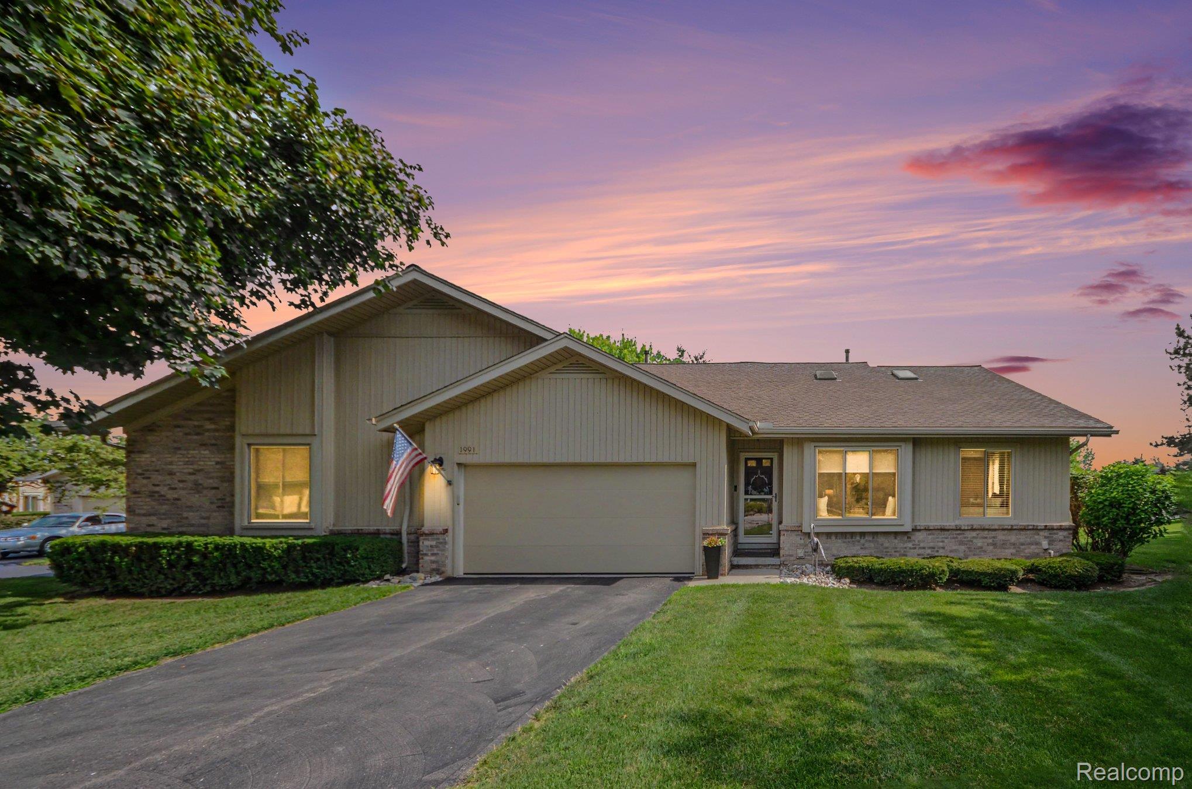
$1,5281991 Hunters Lane – Lake Orion Welcome to this beautifully maintained 3-bedroom, 2.5-bath condominium offering the perfect blend of comfort, style, and low-maintenance living. Thoughtfully updated, this home now features a brand-new upper composite deck (2026)—the perfect place to relax, entertain, and enjoy the peaceful wooded setting. Additional recent updates include a new washer and dryer (2026). Step inside to discover a bright, open floor plan with beautiful wood flooring, abundant natural light, and tasteful finishes throughout. The spacious kitchen is designed for both everyday living and entertaining, featuring granite countertops, stainless steel appliances, and ample cabinetry. The inviting primary suite offers a private half bath and generous closet space, creating a comfortable retreat at the end of the day. The finished walkout lower level significantly expands the living space and is ideal for entertaining or accommodating overnight guests. It features a warm and inviting family room with a gas fireplace, a convenient wet bar with mini-kitchen and additional storage, a private third bedroom, and a full bathroom, making it perfect for guests, extended family, or a private home office. Step outside to enjoy the newly installed maintenance-free composite upper deck, or unwind on the private lower-level patio while taking in the peaceful wooded surroundings. Enjoy private access to beautiful Lake Voorheis, where you can spend your days kayaking, paddleboarding, fishing, or relaxing with family and friends along the shoreline. Ideally located in the heart of Lake Orion, you'll enjoy easy access to parks, shopping, restaurants, and award-winning Lake Orion schools, with convenient access to major expressways. If you're searching for a move-in-ready home with generous living space, quality updates, and an exceptional location, 1991 Hunters Lane is a must-see.
| 4 weeks ago | Status changed to Pending | |
| 4 weeks ago | Listing updated with changes from the MLS® | |
| a month ago | Listing first seen on site |

IDX provided courtesy of Realcomp II Ltd. via RealcompIILtd. Copyright © 2026 Realcomp II Ltd. Shareholders.
IDX information is provided exclusively for consumers' personal, non-commercial use and may not be used for any purpose other than to identify prospective properties consumers may be interested in purchasing and that the data is deemed reliable but not guaranteed accurate by the MLS.
Did you know? You can invite friends and family to your search. They can join your search, rate and discuss listings with you.