Save
Ask
Tour
Hide
Share
$650,000
New Listing

9830 Loretta Lane
Green Oak Township, MI 48178

For Sale|Single Family Residence|Active
4
Beds
4
Total Baths
3
Full Baths
1
Partial Bath
3,500
SqFt
$186
/SqFt
2023
Built
Subdivision:
ASHER FARMS
County:
Livingston
Call Now: 586-242-5838
Is this the listing for you? We can help make it yours.
586-242-5838
Upcoming Open Houses
Sat, Jul 18, 12:30 PM - 2:30 PM
9830 Loretta Lane9830 Loretta Lane9830 Loretta Lane9830 Loretta Lane
Save
Ask
Tour
Hide
Share

Mortgage Calculator

Monthly Payment (Est.)

$2,966
Calculator powered by Showcase IDX, a Constellation1 Company. Copyright ©2026 Information is deemed reliable but not guaranteed.

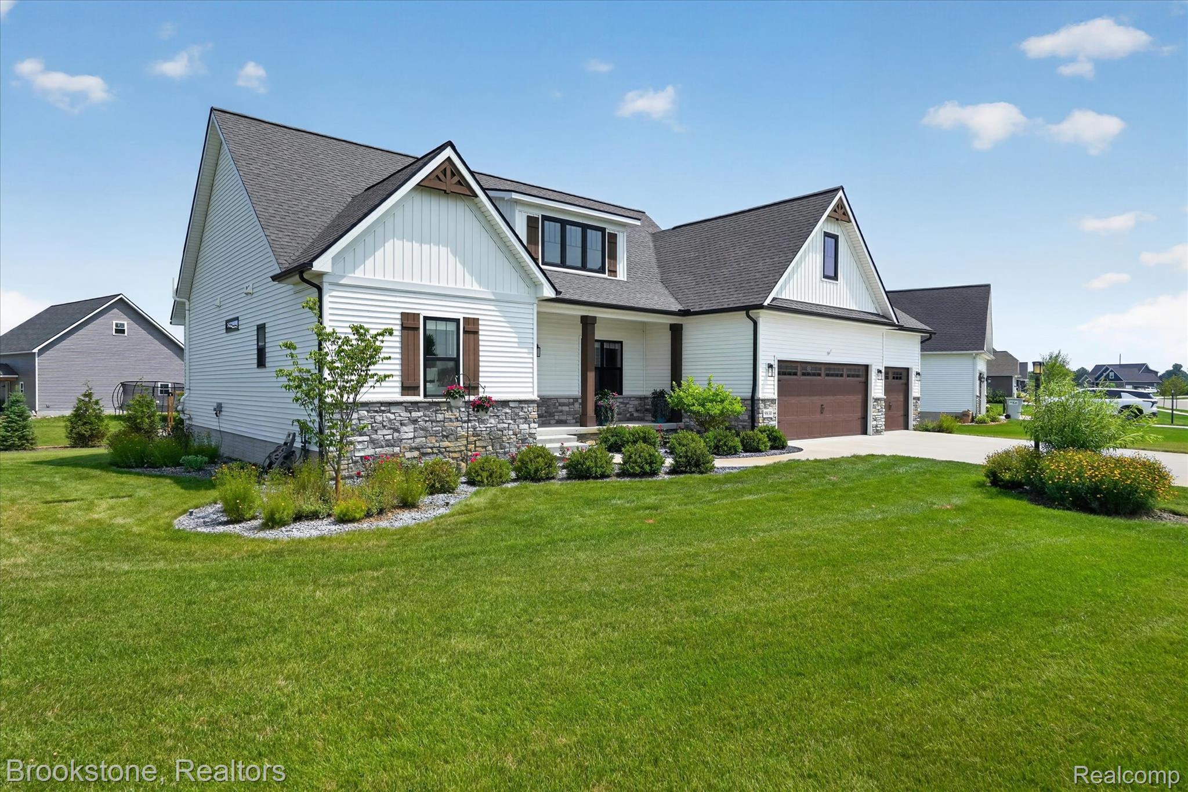
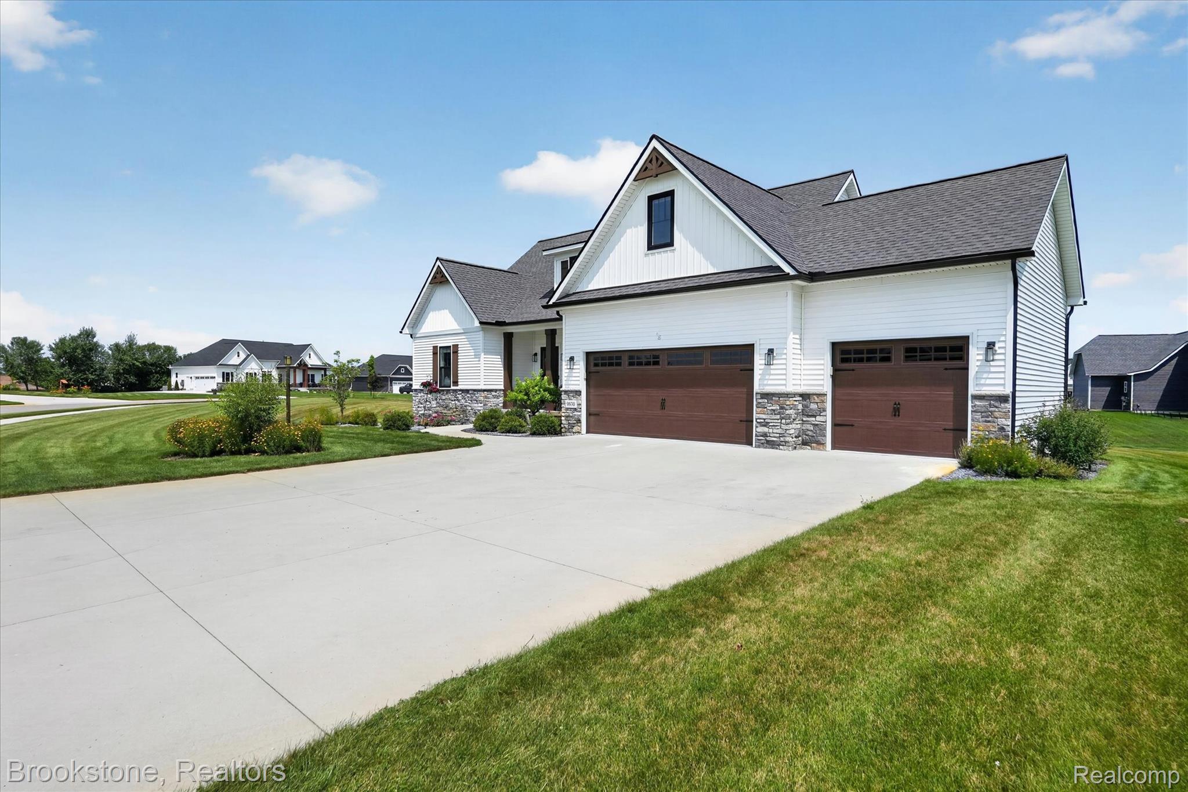
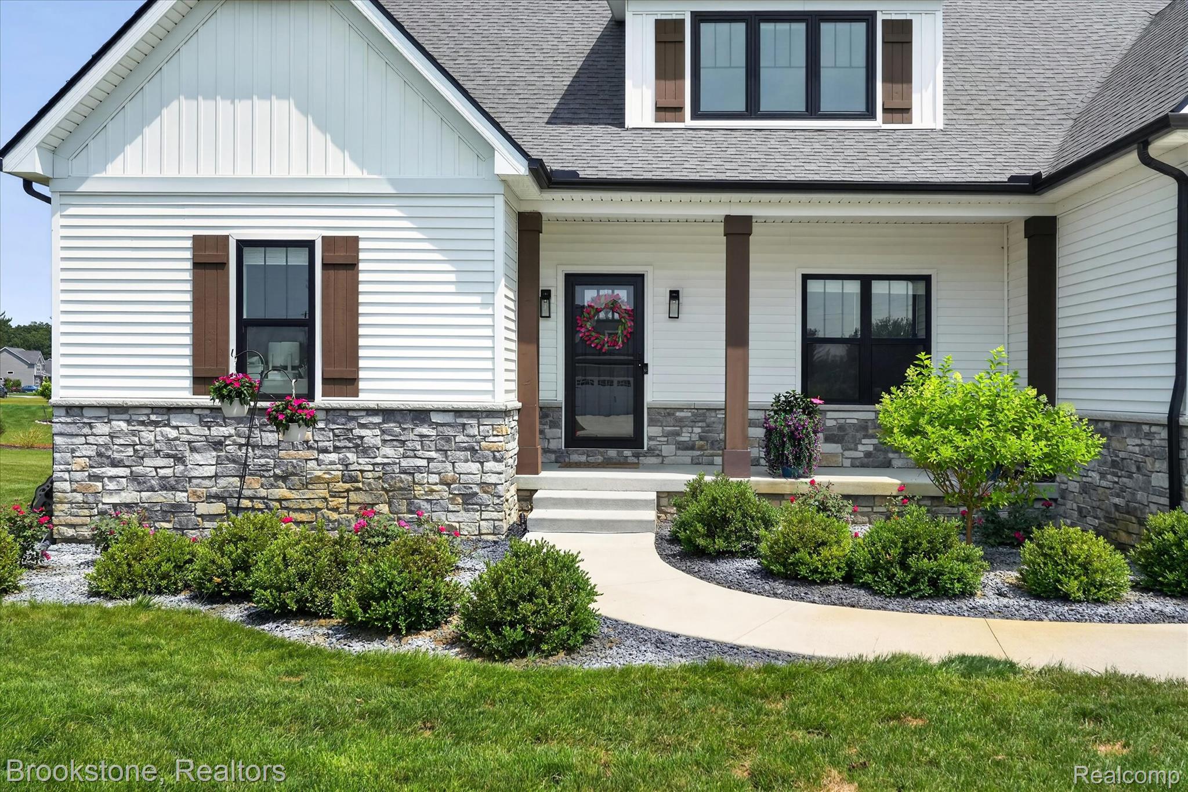
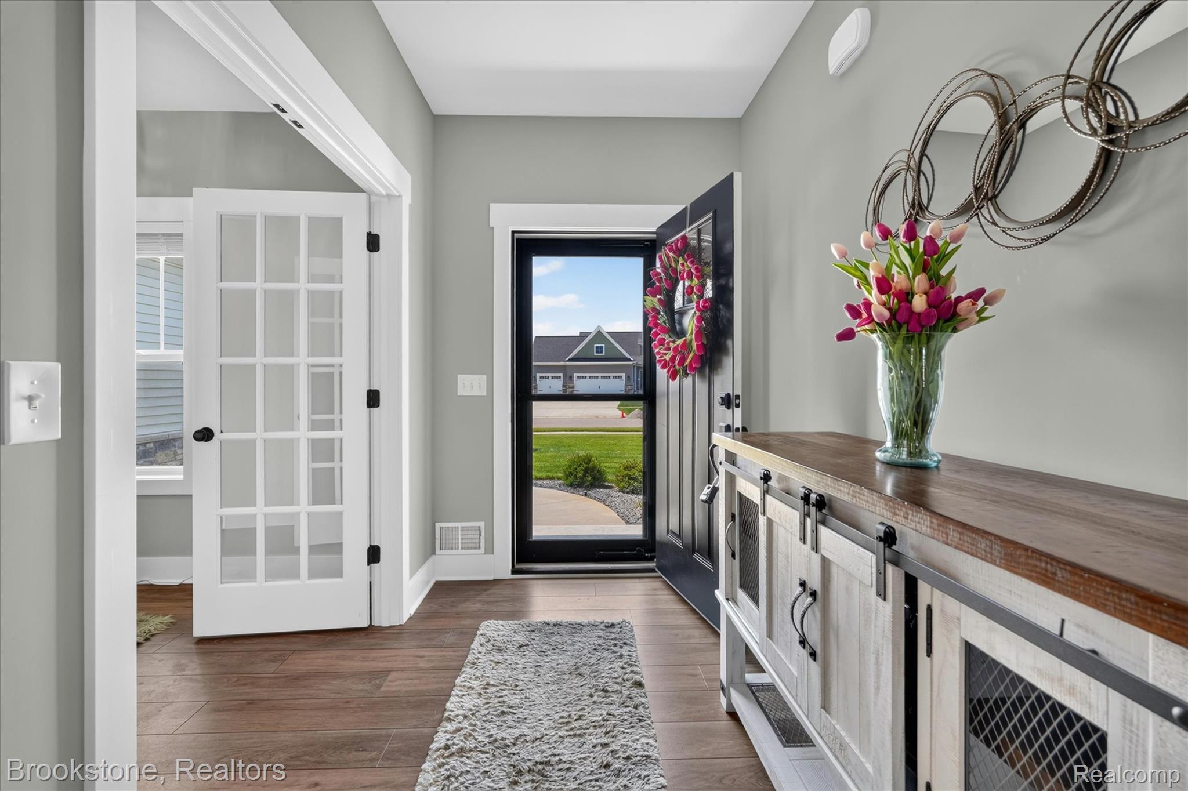
Beautifully designed modern Craftsman home in the desirable Asher Farms community. This impressive 4-bedroom, 3.5-bath home features a spacious first-floor primary suite with a private bath and large walk-in closet. The gourmet kitchen offers premium GE Cafe appliances, all included, along with plenty of space for cooking and entertaining. Additional main-level conveniences include first-floor laundry and a generous mudroom. The fully finished basement provides an abundance of flexible living space, ideal for a family room, home gym, office, playroom, or additional storage. Outside, enjoy a beautiful deck overlooking the large backyard. A 3-car attached garage and wide driveway provide plenty of parking and storage. Additional features include a water softener, reverse-osmosis system, radon-mitigation system, sprinkler system, and Rid O’ Rust system. Only three years old, this home offers the benefits of newer construction without the added expense and work of installing all the upgrades after moving in. Truly move-in ready and located in a wonderful community.

Save
Ask
Tour
Hide
Share
Listing Snapshot
Price 
$650,000
Days On Site 
0 Days
Bedrooms 
4
Inside Area (SqFt) 
3,500 sqft
Total Baths 
4
Full Baths 
3
Partial Baths 
1
Lot Size 
0.52 Acres
Year Built 
2023
MLS® Number 
20261055211
Status 
Active
Property Tax 
$10,277
HOA/Condo/Coop Fees 
$25 monthly
Sq Ft Source 
Estimated
Friends & Family
Recent Activity
6 hours agoListing first seen on site
6 hours agoListing updated with changes from the MLS®
General Features
Acres 
0.52
Cross Street 
10 Mile/ Rushton
Disclosures 
Taxes Homestead Exempt
Garage 
Yes
Garage Spaces 
3
Levels 
Two
Parking 
Attached
Property Sub Type 
Single Family Residence
Sewer 
Septic Tank
Special Circumstances 
Standard
SqFt Above 
2400
SqFt Below 
1100
Style 
Craftsman
Water Source 
PrivateWell
Interior Features
Appliances 
Gas Water HeaterDishwasherDisposalDouble OvenDryerFree-Standing RefrigeratorHumidifierMicrowaveStainless Steel Appliance(s)WasherWater Softener Owned
Basement 
FinishedFullSump Pump
Cooling 
Ceiling Fan(s)Central Air
Fireplace 
Yes
Fireplace Features 
Family RoomGas
Heating 
Forced AirNatural Gas
Laundry Features 
Gas Dryer HookupLaundry Room
BathFull 
Dimensions - 9 X 8Level - Basement
BathLav 
Dimensions - 5 X 6
Bedroom 
Dimensions - 12 X 11Level - Second
BreakfastNookRoom 
Dimensions - 12 X 11
FlexRoom 
Dimensions - 19 X 41Level - Basement
Kitchen 
Dimensions - 12 X 15
Laundry 
Dimensions - 6 X 6
Library 
Dimensions - 13 X 9
Living Room 
Dimensions - 19 X 15
Master Bathroom 
Dimensions - 13 X 7
Master Bedroom 
Dimensions - 16 X 13
MudRoom 
Dimensions - 9 X 6
Other 
Dimensions - 15 X 6
Save
Ask
Tour
Hide
Share
Exterior Features
Construction Details 
StoneVinyl Siding
Patio And Porch 
DeckPorch
Pool Features 
None
Community Features
Association Dues 
300
Building Access 
GroundLevelwSteps
Community Features 
Sidewalks
Financing Terms Available 
CashConventionalFHAVA Loan
HOA Fee Frequency 
Annually
MLS Area 
Area01161GreenOakTwp
Roads 
Paved
School District 
SouthLyon
Schools
School District
SouthLyon
Elementary School
Unknown
Middle School
Unknown
High School
Unknown
Listing courtesy of Brookstone, Realtors LLC: [email protected]


IDX provided courtesy of Realcomp II Ltd. via RealcompIILtd. Copyright © 2026 Realcomp II Ltd. Shareholders.

IDX information is provided exclusively for consumers' personal, non-commercial use and may not be used for any purpose other than to identify prospective properties consumers may be interested in purchasing and that the data is deemed reliable but not guaranteed accurate by the MLS.

Neighborhood & Commute
Source: Walkscore
Save
Ask
Tour
Hide
Share