
1516 Albany StreetFerndale City, MI 48220
Mortgage Calculator
Monthly Payment (Est.)
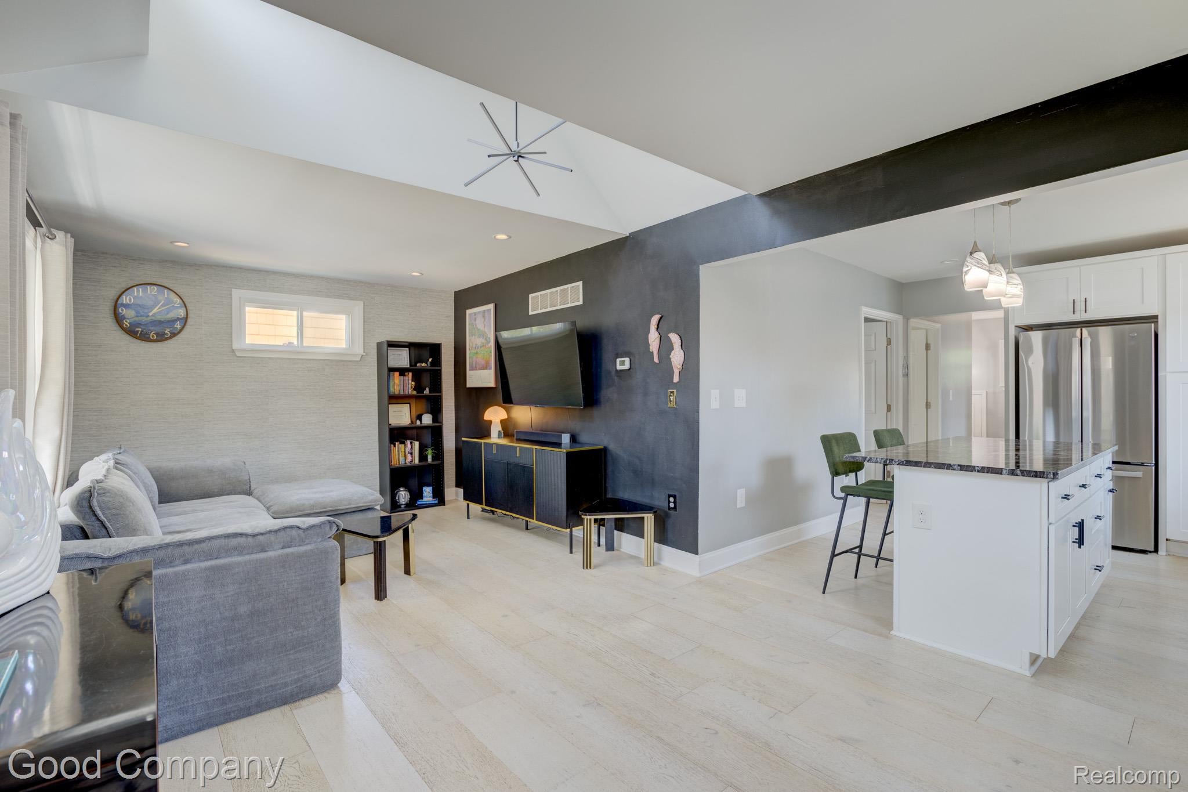
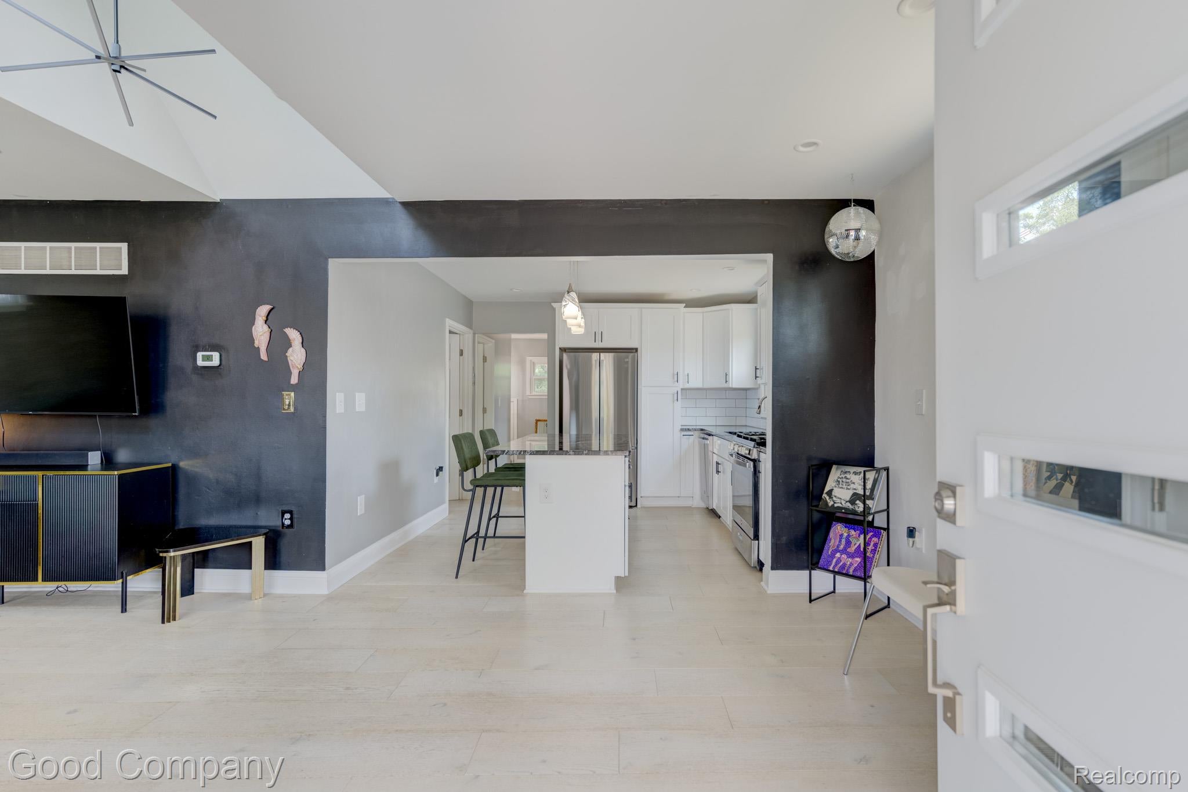
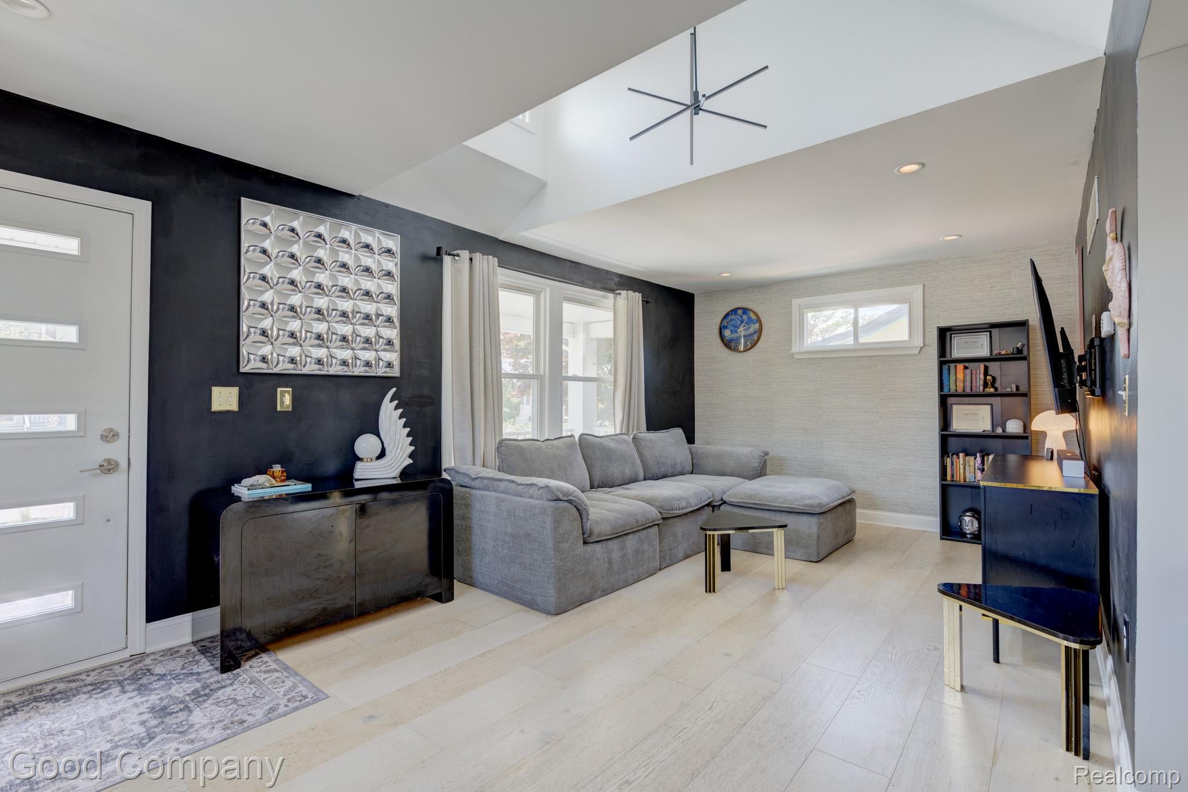
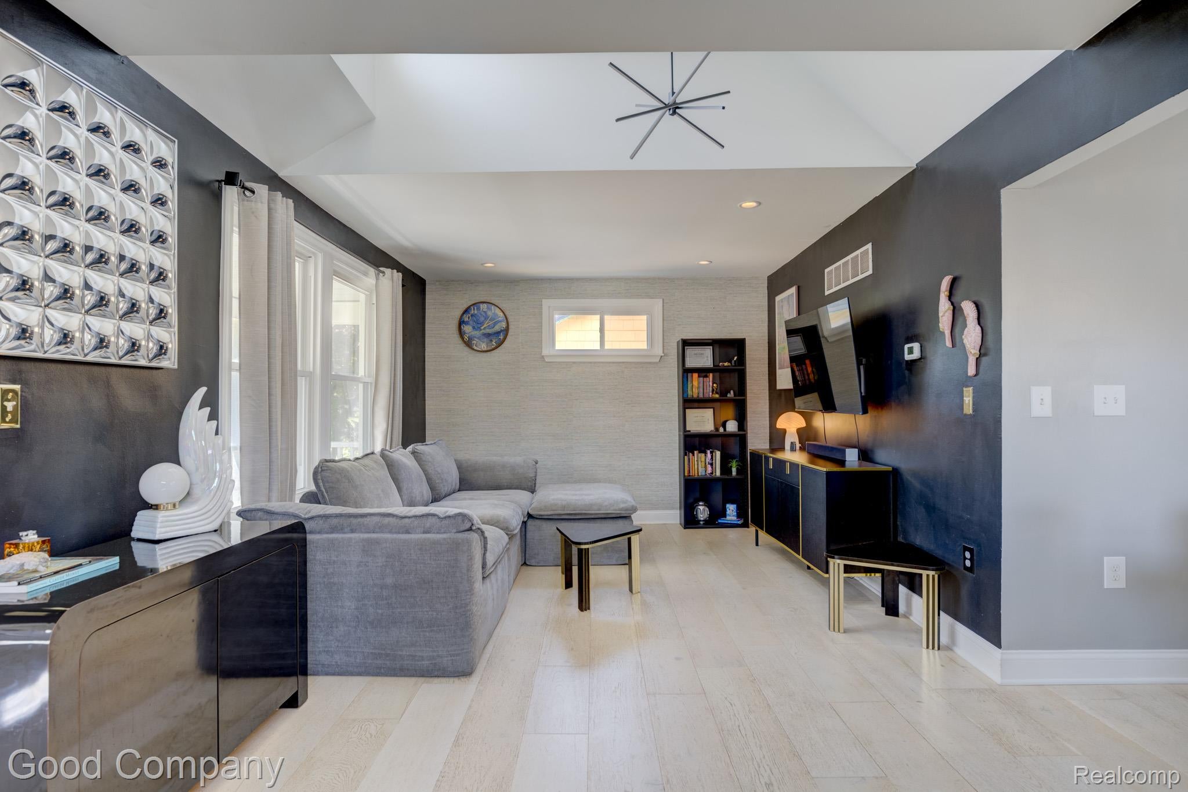
$1,277***All offers due : Monda, July 27, 2026 at 12:00pm*** Ferndale's leading home seller presents this beautifully updated ranch that pairs a bright, open floor plan with tasteful modern finishes, offering two bedrooms, a full bath, and easy everyday living. Great curb appeal welcomes you with fresh landscaping and a covered front porch. Inside, the open-concept main living space stands out with a skylight and bold accents that flow into the dining and kitchen areas. The updated kitchen features crisp white shaker cabinetry, granite counters, a subway tile backsplash, stainless steel appliances, and a center island topped with pendant lighting and seating. Down the hallway, two nicely sized bedrooms share a stylishly updated full bath with a custom tile tub surround, hexagon tile flooring, and a fresh vanity. A back entry leads out to the deck and down to the full basement, which offers laundry and generous storage space. Out back, the fully fenced yard delivers a spacious wood deck, a storage shed, and the shade of a mature tree, creating a private retreat for relaxing and entertaining. Close to Ferndale shops, restaurants, and local parks. Welcome Home!
| 4 weeks ago | Status changed to Pending | |
| 4 weeks ago | Listing updated with changes from the MLS® | |
| a month ago | Listing first seen on site |

IDX provided courtesy of Realcomp II Ltd. via RealcompIILtd. Copyright © 2026 Realcomp II Ltd. Shareholders.
IDX information is provided exclusively for consumers' personal, non-commercial use and may not be used for any purpose other than to identify prospective properties consumers may be interested in purchasing and that the data is deemed reliable but not guaranteed accurate by the MLS.
Did you know? You can invite friends and family to your search. They can join your search, rate and discuss listings with you.