
6548 Prince BlvdTyrone Township, MI 48430
Mortgage Calculator
Monthly Payment (Est.)
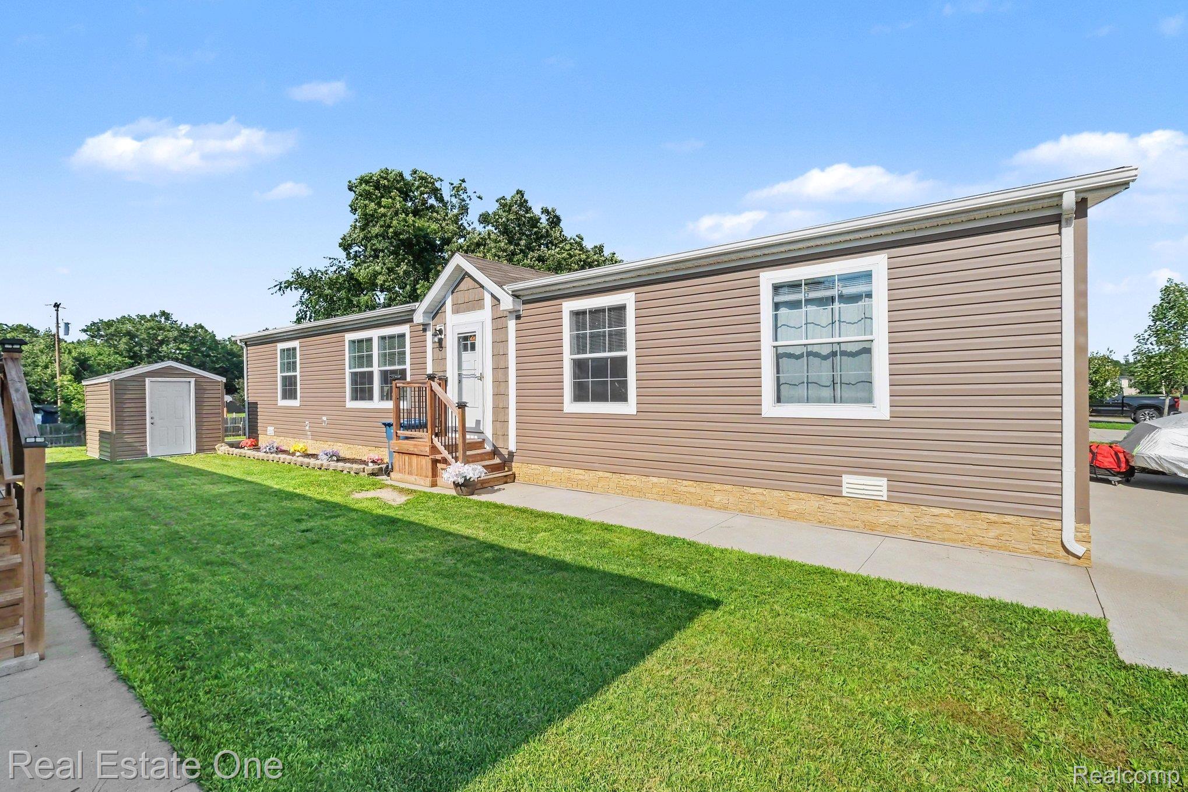
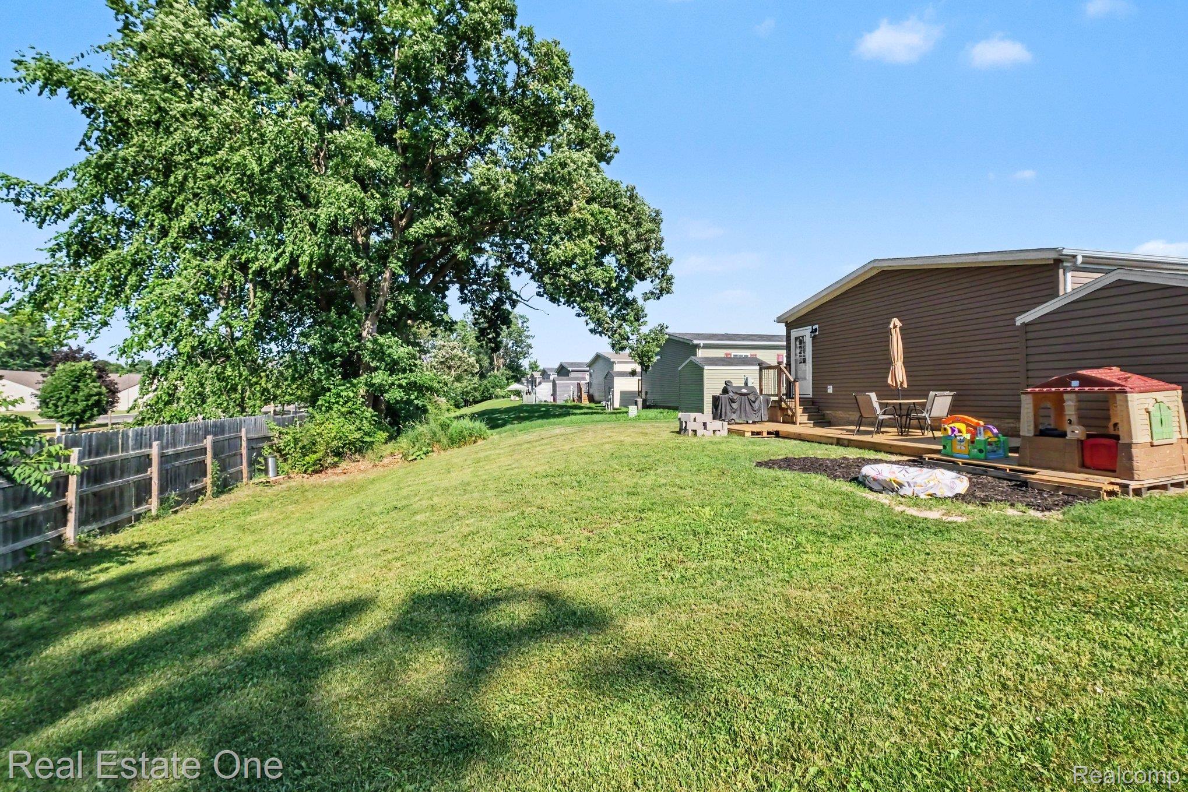
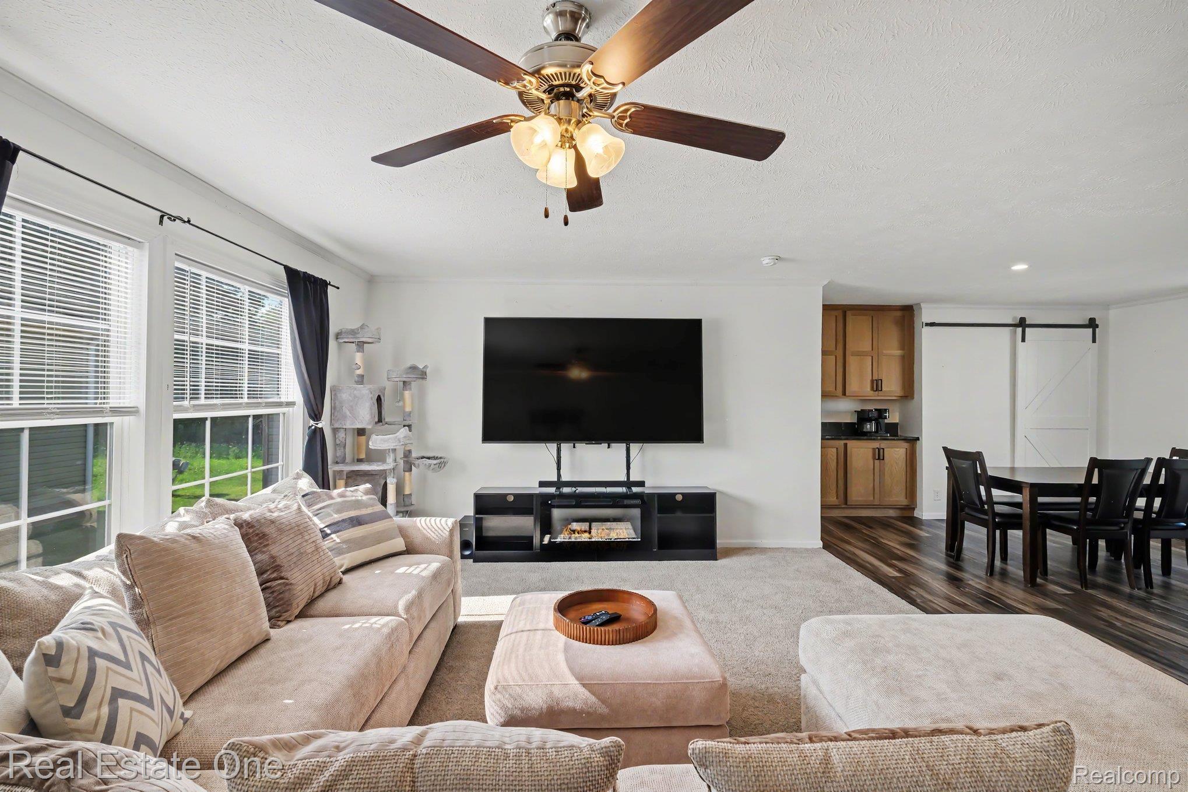
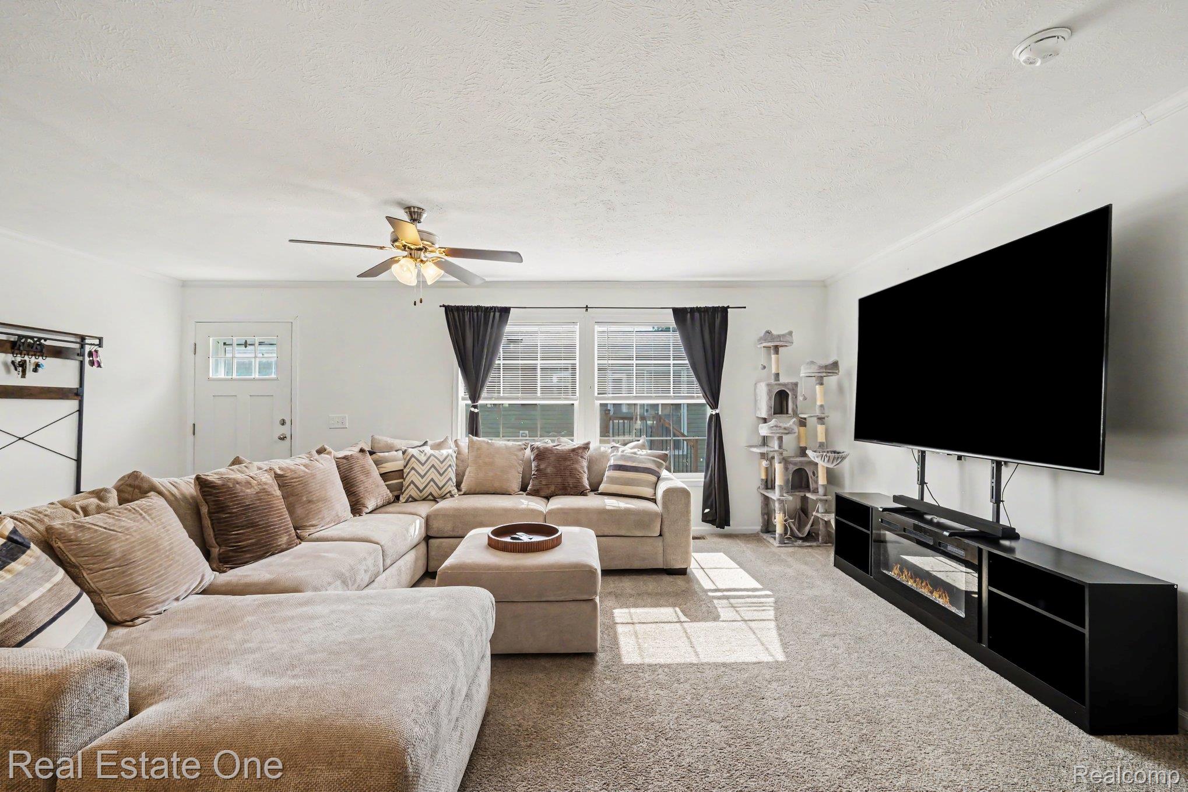
$728Welcome to 6548 Prince Blvd. in desirable Cider Mill Crossings, where modern design, generous living space, and outstanding community amenities come together. This beautifully maintained 2021 Redman home offers 1,792 square feet with 4 bedrooms, 2 full bathrooms, and a versatile flex room perfect for a home office, playroom, media room, or workout space. The spacious open-concept floor plan is ideal for both everyday living and entertaining. The kitchen is the heart of the home, featuring a massive center island with seating, abundant cabinetry, stainless steel appliances, a farmhouse sink, and plenty of prep space. The adjoining dining area flows seamlessly into the expansive living room filled with natural light. The private primary suite offers a peaceful retreat with two walk-in closets, double vanity, and beautifully upgraded tiled walk-in shower with glass doors. Three additional bedrooms plus the flex room provide exceptional flexibility for today's lifestyle. Outside, enjoy one of the home's most unique features—a spacious backyard with mature trees creating a private, park-like setting rarely found within manufactured home communities. Relax on the large rear deck, host summer cookouts, or simply enjoy the peaceful surroundings. A storage shed and concrete driveway complete the package. Located in the highly regarded Hartland School District, residents also enjoy exceptional community amenities including a heated outdoor pool, splash pad, playground, basketball court, clubhouse with catering kitchen, fitness center, library, billiards, BBQ area, planned community activities, and more. Don't miss this opportunity to own one of the nicest homes available in Cider Mill Crossings. Buyer must be approved by the community as well. Contact listing agent for financing information. BATVAI
| 4 hours ago | Listing first seen on site | |
| 4 hours ago | Listing updated with changes from the MLS® |

IDX provided courtesy of Realcomp II Ltd. via RealcompIILtd. Copyright © 2026 Realcomp II Ltd. Shareholders.
IDX information is provided exclusively for consumers' personal, non-commercial use and may not be used for any purpose other than to identify prospective properties consumers may be interested in purchasing and that the data is deemed reliable but not guaranteed accurate by the MLS.
Did you know? You can invite friends and family to your search. They can join your search, rate and discuss listings with you.