Save
Ask
Tour
Hide
Share
$3,399,000
New Listing

2612 Cove Lane
West Bloomfield Charter Township, MI 48323
For Sale|Single Family Residence|Active
4
Beds
6
Total Baths
4
Full Baths
2
Partial Baths
6,529
SqFt
$521
/SqFt
1930
Built
County:
Oakland
Call Now: 586-242-5838
Is this the listing for you? We can help make it yours.
586-242-5838
2612 Cove Lane2612 Cove Lane2612 Cove Lane2612 Cove Lane
Save
Ask
Tour
Hide
Share

Mortgage Calculator

Monthly Payment (Est.)

$15,508
Calculator powered by Showcase IDX, a Constellation1 Company. Copyright ©2026 Information is deemed reliable but not guaranteed.

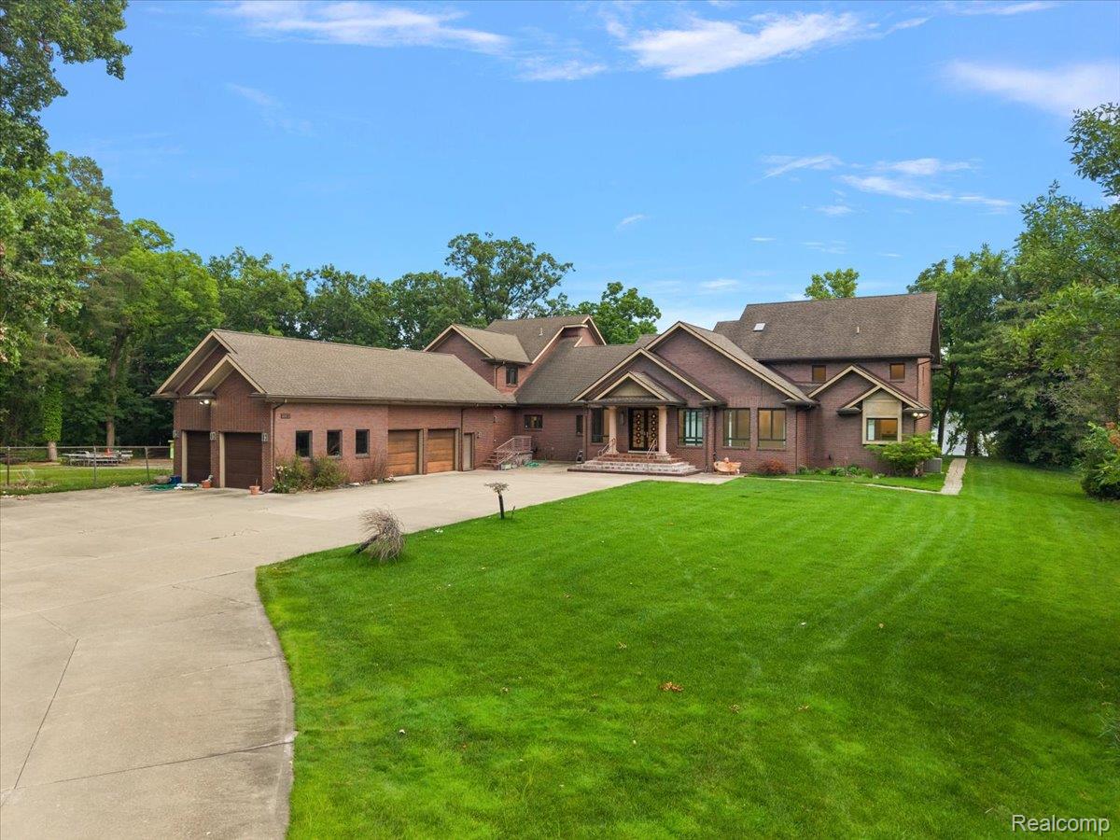
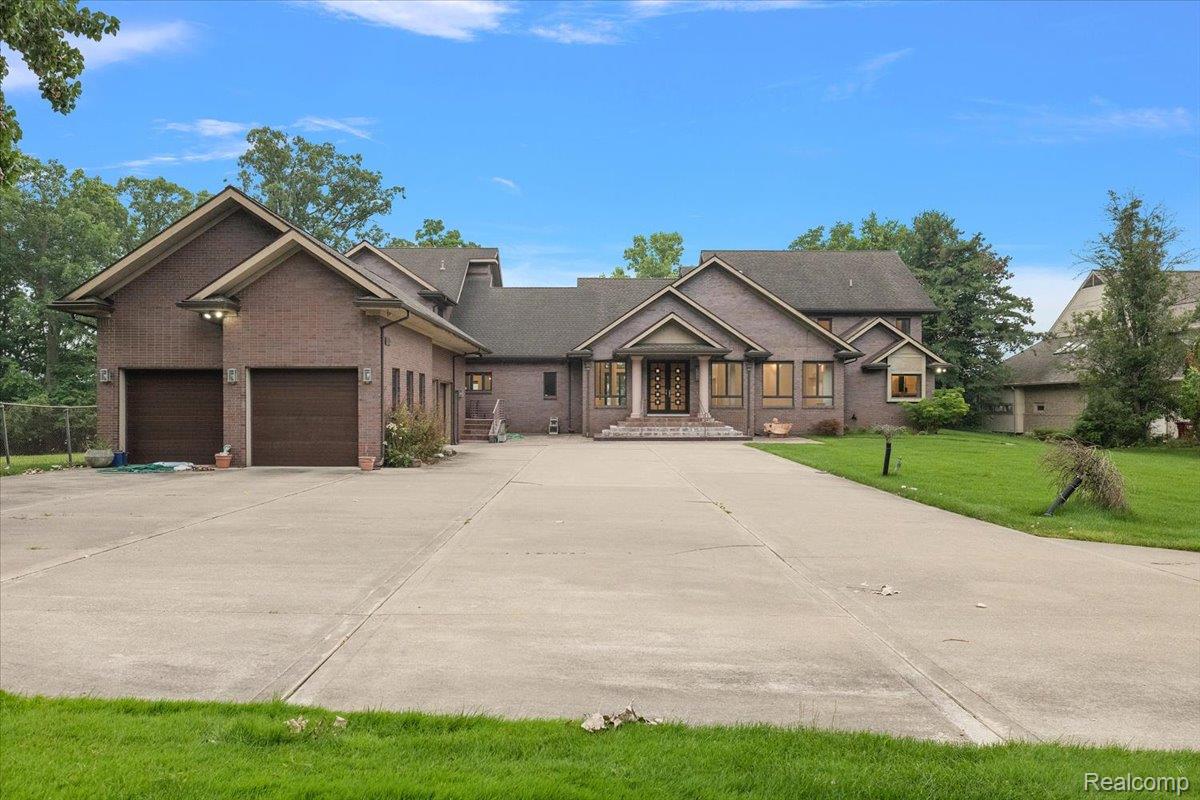
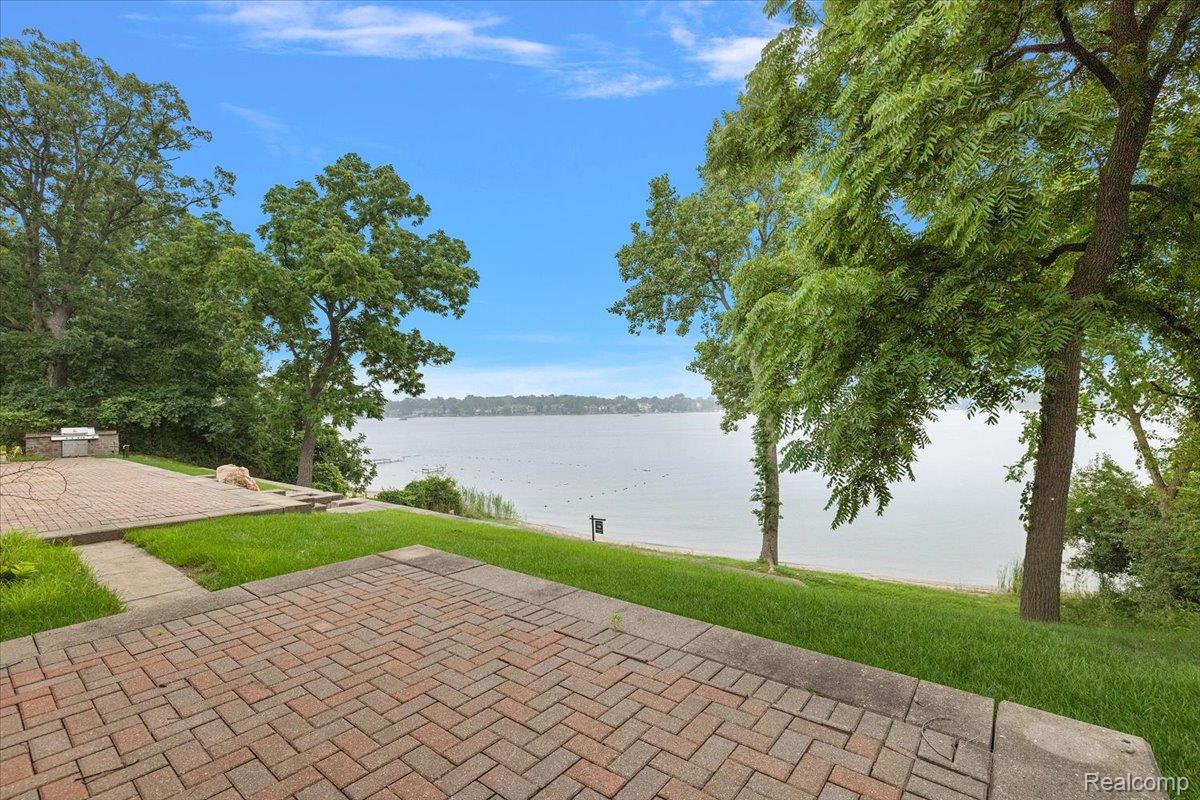
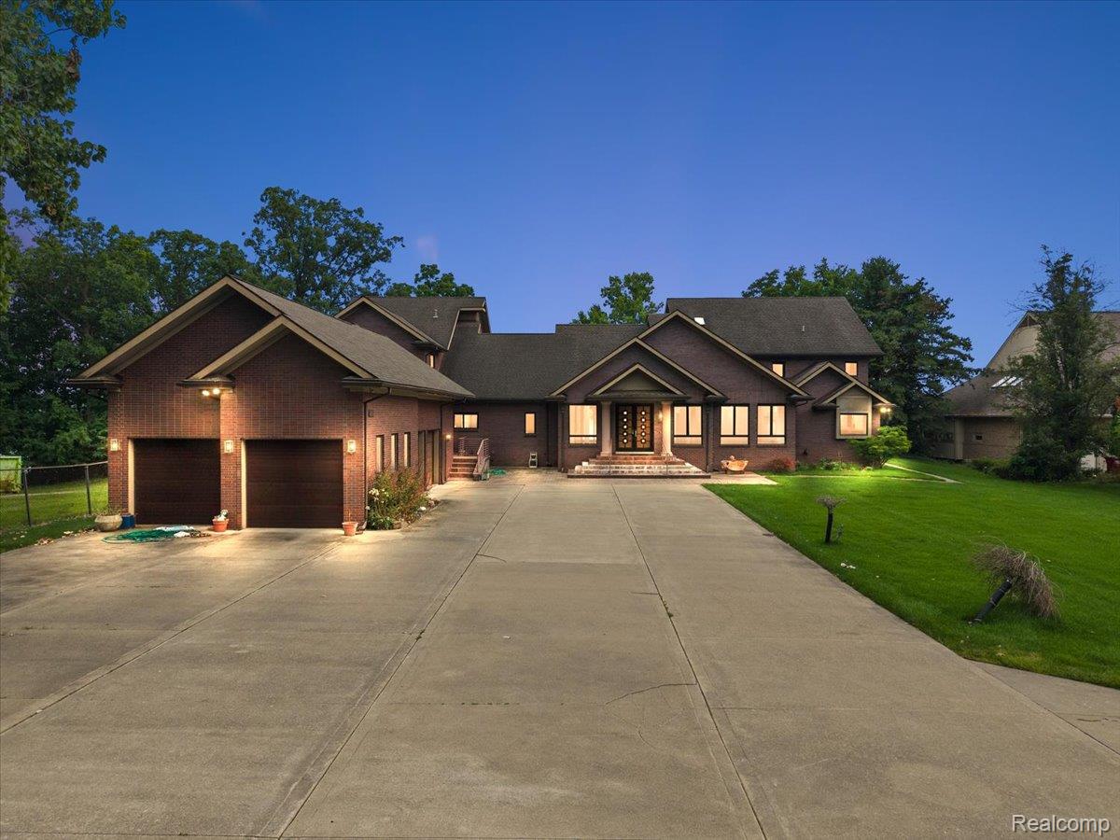
**Stunning Walnut Lake Waterfront on Cove Lane** Welcome to 130 feet of frontage on all-sports Walnut Lake, complete with a sandy beach and shallow entry, tucked away on the prestigious private road of Cove Lane with Bloomfield Hills Schools, this home offers a rare combination of privacy and lakefront living. This 4 bedroom home features 4 full baths and 2 half baths, along with a first floor primary suite complete with a walk-in closet and a jetted tub in the primary bath. All bedrooms are generously sized, and all appliances stay with the home. Upstairs, you'll find a theater/media room, perfect for movie nights or entertaining. Two small basements, each about 300 square feet, offer extra storage space. Outside, enjoy a great patio right on the lake, ideal for relaxing or entertaining with the water as your backdrop. A 4 car attached garage rounds out the package, giving you plenty of room for vehicles and toys alike. Solar panels run the house and most months, receive a credit from DTE. But the real highlight here is the lake itself. Living on Walnut Lake means direct access to swimming, boating, and everyday views that are hard to beat. BATVAI Please make an appointment in Showing Time. Information is deemed reliable but cannot be guaranteed for its accuracy. Independent verification should be made by the purchaser prior to closing. Licensed agent to be present at all times.

Save
Ask
Tour
Hide
Share
Listing Snapshot
Price 
$3,399,000
Days On Site 
0 Days
Bedrooms 
4
Inside Area (SqFt) 
6,529 sqft
Total Baths 
6
Full Baths 
4
Partial Baths 
2
Lot Size 
1.3 Acres
Year Built 
1930
MLS® Number 
20261054972
Status 
Active
Property Tax 
$36,260
HOA/Condo/Coop Fees 
N/A
Sq Ft Source 
Public Records
Friends & Family
Recent Activity
21 hours agoListing first seen on site
21 hours agoListing updated with changes from the MLS®
General Features
Acres 
1.3
Attached Garage 
Yes
Cross Street 
S of Lone Pine E of Middlebelt
Disclosures 
Taxes Homestead Exempt
Garage 
Yes
Garage Spaces 
4
Levels 
Two
Parking 
AttachedDirect AccessDrivewayGarage Faces FrontGarage Door OpenerOversized
Pets 
Yes
Property Sub Type 
Single Family Residence
Sewer 
Septic Tank
Special Circumstances 
Standard
SqFt Above 
6529
Style 
Contemporary
Utilities 
Cable Available
Water Source 
PrivateWell
Interior Features
Appliances 
Gas Water HeaterBuilt-In Gas OvenDishwasherDisposalDouble OvenDryerFree-Standing RefrigeratorGas CooktopMicrowaveRange HoodStainless Steel Appliance(s)Washer
Basement 
Unfinished
Cooling 
Ceiling Fan(s)Central Air
Fireplace 
Yes
Fireplace Features 
Double SidedGasGreat Room
Furnished 
Unfurnished
Heating 
Forced AirNatural Gas
Interior 
Entrance FoyerHigh Speed InternetSmart Thermostat
Laundry Features 
Laundry Room
BathLav 
Dimensions - 3 X 9
Bonus Room 
Dimensions - 12 X 17
Dining Room 
Dimensions - 10 X 19
Family Room 
Dimensions - 20 X 12
FourSeasonRoom 
Dimensions - 17 X 25
Kitchen 
Dimensions - 24 X 26
Laundry 
Dimensions - 11 X 10
Living Room 
Dimensions - 24 X 27
Master Bathroom 
Dimensions - 9 X 5
Master Bedroom 
Dimensions - 14 X 19
SittingRoom 
Dimensions - 13 X 14
Save
Ask
Tour
Hide
Share
Exterior Features
Construction Details 
Brick
Exterior 
BarbecueLighting
Patio And Porch 
PatioPorch
Pool Features 
None
Roof 
Asphalt
Waterfront 
Yes
Waterfront Features 
Beach AccessBeach FrontLake FrontLake PrivilegesNavigable WaterWaterfront
Community Features
Accessibility Features 
Therapeutic Whirlpool
Building Access 
GroundLevelwSteps
Financing Terms Available 
CashConventional
MLS Area 
Area02181WestBloomfieldTwp
Roads 
Paved
School District 
BloomfieldHills
Schools
School District
BloomfieldHills
Elementary School
Unknown
Middle School
Unknown
High School
Unknown
Listing courtesy of KW Domain: [email protected]


IDX provided courtesy of Realcomp II Ltd. via RealcompIILtd. Copyright © 2026 Realcomp II Ltd. Shareholders.

IDX information is provided exclusively for consumers' personal, non-commercial use and may not be used for any purpose other than to identify prospective properties consumers may be interested in purchasing and that the data is deemed reliable but not guaranteed accurate by the MLS.

Neighborhood & Commute
Source: Walkscore
Save
Ask
Tour
Hide
Share