Save
Ask
Tour
Hide
Share
$479,900
New Listing

1399 GRAY HAVEN LANE
Brighton Township, MI 48114

For Sale|Single Family Residence|Active
4
Beds
3
Total Baths
2
Full Baths
1
Partial Bath
1,940
SqFt
$247
/SqFt
1978
Built
County:
Livingston
Call Now: 586-242-5838
Is this the listing for you? We can help make it yours.
586-242-5838
Upcoming Open Houses
Sun, Jul 26, 11:00 AM - 2:00 PM
1399 GRAY HAVEN LANE1399 GRAY HAVEN LANE1399 GRAY HAVEN LANE1399 GRAY HAVEN LANE
Save
Ask
Tour
Hide
Share

Mortgage Calculator

Monthly Payment (Est.)

$2,190
Calculator powered by Showcase IDX, a Constellation1 Company. Copyright ©2026 Information is deemed reliable but not guaranteed.

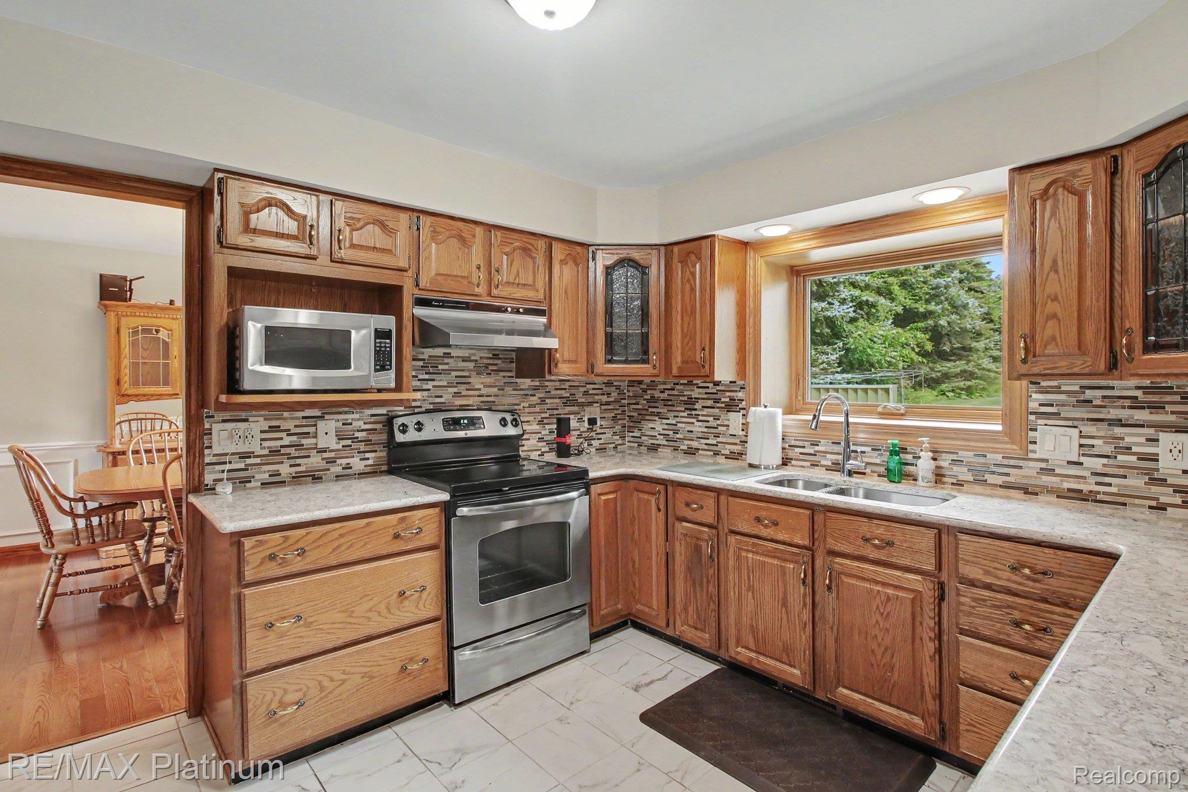
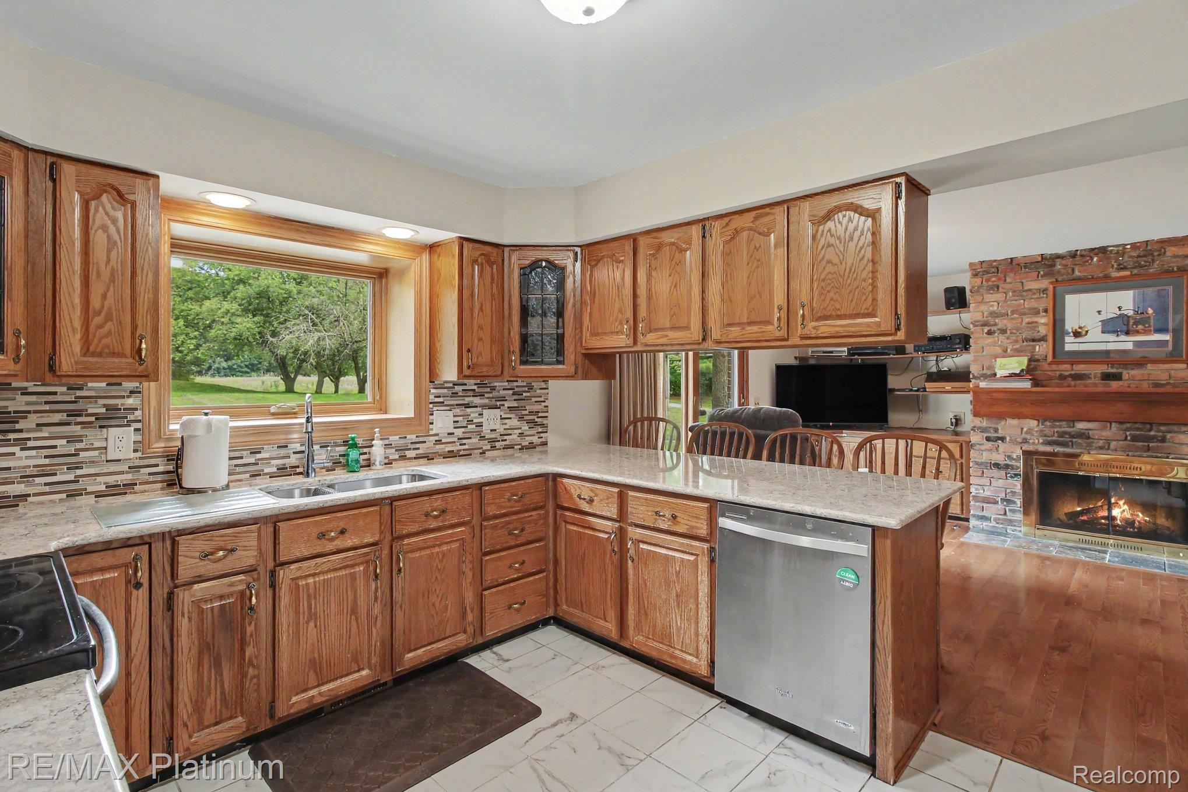
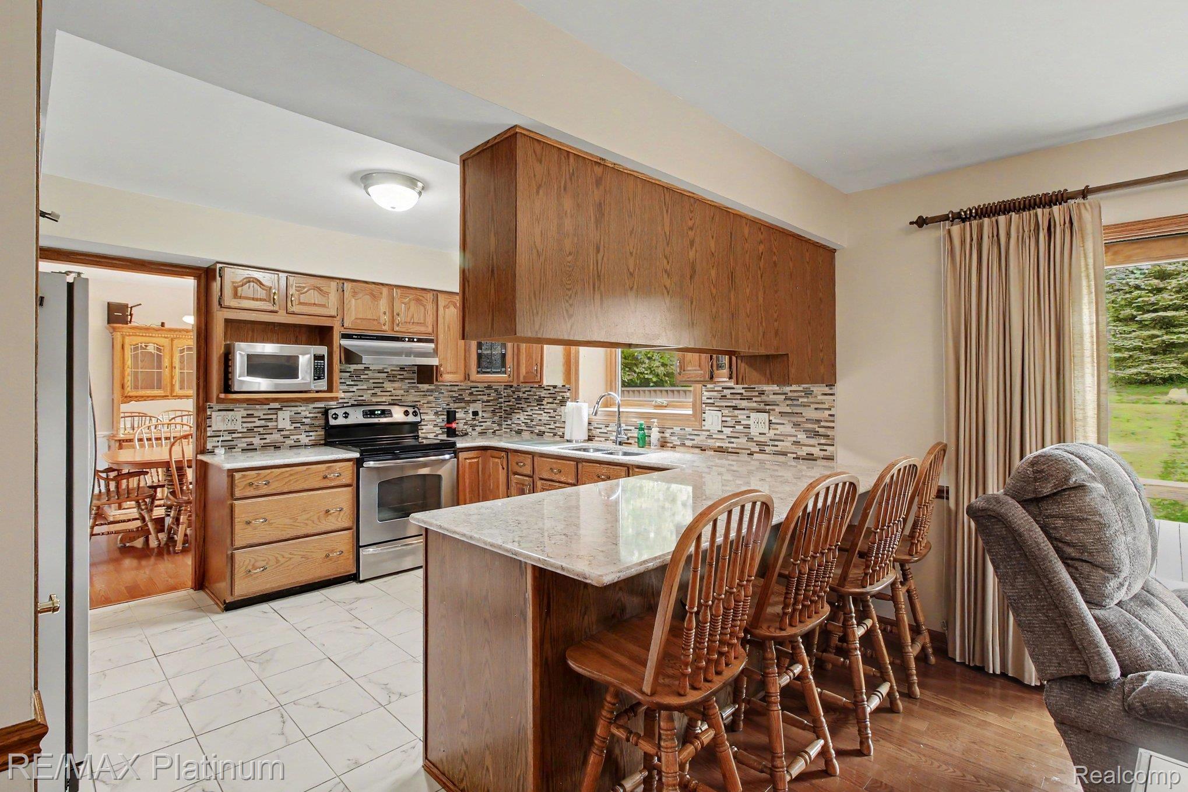
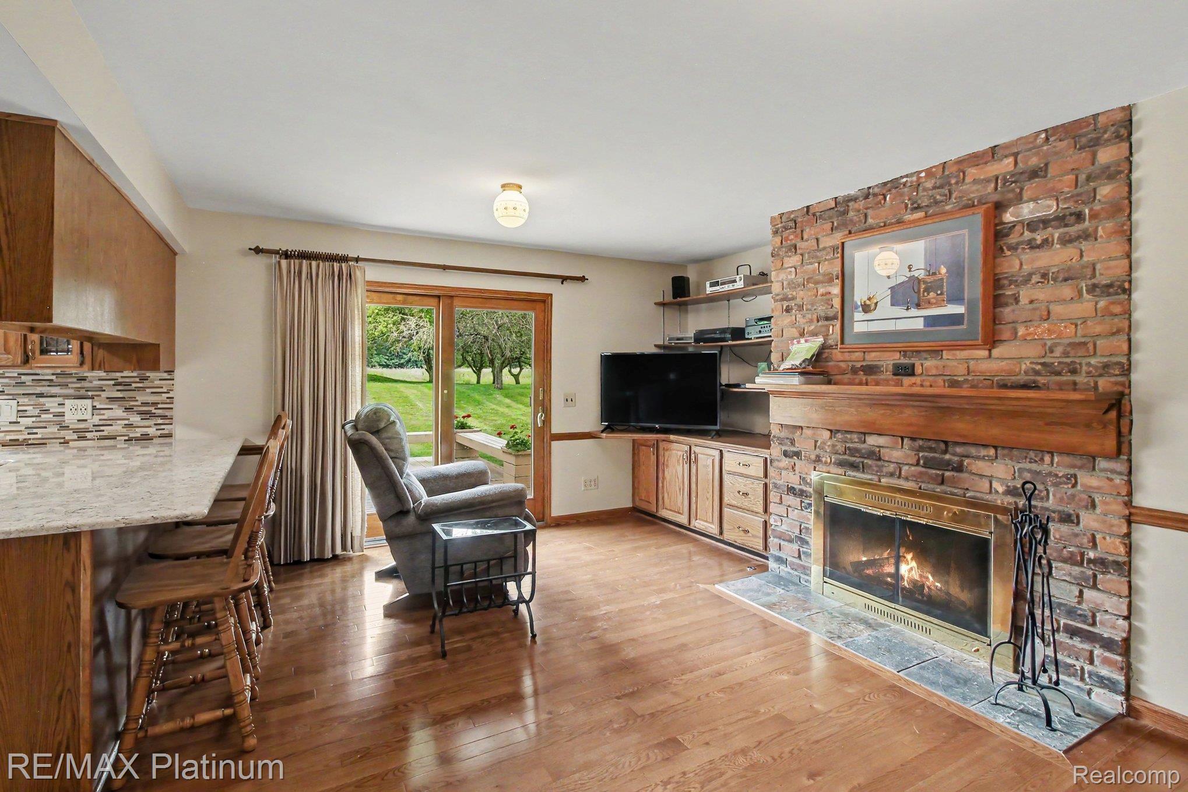
You will feel great about owning this home for your family! Do you prefer a private country lifestyle while still enjoying a highly desirable location with easy access to I-96 between Milford and Brighton in the Hartland School District? Bring your family home to 3.67 acres of elbow room on a private dead-end drive. There is even a massive permanent play structure already in place for the enjoyment of the little ones. Step inside and experience warmth and comfort, beginning with solid oak hardwood flooring enhanced by beautiful trim work and genuine six-panel wood doors. The beautiful oak kitchen, complete with granite countertops, opens directly to the family room featuring a brick fireplace with a gas log insert that can easily be converted back to wood-burning. From there, step through the Andersen doorwall onto the sprawling deck overlooking your incredibly private backyard, surrounded by beautiful pine trees and even a few apple trees. There is also plenty of room to add an outbuilding. Back inside, you'll find four spacious bedrooms, including a primary suite with a private bath. The upstairs main bath even features a relaxing jetted spa tub. You'll appreciate the formal dining room for larger gatherings, which opens to the inviting living room highlighted by a beautiful Andersen bay window. Additional features include an insulated attached garage and the peace of mind of a whole-house generator. The owner has already moved, so once you close, you can move right in! If you're the lucky buyer, we'll see you at the closing table!

Save
Ask
Tour
Hide
Share
Listing Snapshot
Price 
$479,900
Days On Site 
0 Days
Bedrooms 
4
Inside Area (SqFt) 
1,940 sqft
Total Baths 
3
Full Baths 
2
Partial Baths 
1
Lot Size 
3.67 Acres
Year Built 
1978
MLS® Number 
20261054964
Status 
Active
Property Tax 
$3,601
HOA/Condo/Coop Fees 
N/A
Sq Ft Source 
Public Records
Friends & Family
Recent Activity
9 hours agoListing first seen on site
9 hours agoListing updated with changes from the MLS®
General Features
Acres 
3.67
Attached Garage 
Yes
Cross Street 
SHELWAY AND HYNE ROAD
Disclosures 
No Restrictions, Taxes Homestead Exempt
Garage 
Yes
Garage Spaces 
2.5
Levels 
Two
Parking 
AttachedDirect AccessGarage Door Opener
Pets 
Yes
Property Sub Type 
Single Family Residence
Security 
Smoke Detector(s)
Sewer 
Septic Tank
Special Circumstances 
Standard
SqFt Above 
1940
Style 
Colonial
Water Source 
PrivateWell
Interior Features
Appliances 
Gas Water HeaterDishwasherDryerFree-Standing Electric RangeFree-Standing FreezerFree-Standing RefrigeratorMicrowaveWasherWater Softener Owned
Basement 
FullUnfinishedSump Pump
Cooling 
Central Air
Fireplace 
Yes
Fireplace Features 
Family RoomGas
Heating 
Forced AirNatural Gas
Interior 
Entrance FoyerHigh Speed Internet
Laundry Features 
Laundry Room
BathFull 
Dimensions - 8 X 4Level - Second
BathLav 
Dimensions - 4 X 4
Bedroom 
Dimensions - 13 X 9Level - Second
Dining Room 
Dimensions - 12 X 10
Family Room 
Dimensions - 11 X 17
Kitchen 
Dimensions - 11 X 12
Laundry 
Dimensions - 6 X 5
Living Room 
Dimensions - 12 X 17
Master Bathroom 
Dimensions - 8 X 4Level - Second
Master Bedroom 
Dimensions - 13 X 12Level - Second
Save
Ask
Tour
Hide
Share
Exterior Features
Construction Details 
BrickVinyl Siding
Exterior 
Lighting
Lot Features 
Cul-De-Sac
Patio And Porch 
DeckPorch
Pool Features 
None
Roof 
Asphalt
Community Features
Building Access 
GroundLevel
Financing Terms Available 
CashConventional
MLS Area 
Area01122BrightonTwp
School District 
Hartland
Schools
School District
Hartland
Elementary School
Unknown
Middle School
Unknown
High School
Unknown
Listing courtesy of RE/MAX Platinum-Hartland: [email protected]


IDX provided courtesy of Realcomp II Ltd. via RealcompIILtd. Copyright © 2026 Realcomp II Ltd. Shareholders.

IDX information is provided exclusively for consumers' personal, non-commercial use and may not be used for any purpose other than to identify prospective properties consumers may be interested in purchasing and that the data is deemed reliable but not guaranteed accurate by the MLS.

Neighborhood & Commute
Source: Walkscore
Save
Ask
Tour
Hide
Share