Save
Ask
Tour
Hide
Share
$309,000
New Listing

2792 Kalkaska River Drive
Handy Township, MI 48836

For Sale|Single Family Residence|Active
3
Beds
3
Total Baths
2
Full Baths
1
Partial Bath
1,812
SqFt
$171
/SqFt
2006
Built
Subdivision:
RED CEDAR CROSSING CONDO
County:
Livingston
Call Now: 586-242-5838
Is this the listing for you? We can help make it yours.
586-242-5838
Upcoming Open Houses
Sat, Jul 18, 12:00 PM - 2:00 PM
Sun, Jul 19, 1:00 PM - 3:00 PM
2792 Kalkaska River Drive2792 Kalkaska River Drive2792 Kalkaska River Drive2792 Kalkaska River Drive
Save
Ask
Tour
Hide
Share

Mortgage Calculator

Monthly Payment (Est.)

$1,410
Calculator powered by Showcase IDX, a Constellation1 Company. Copyright ©2026 Information is deemed reliable but not guaranteed.

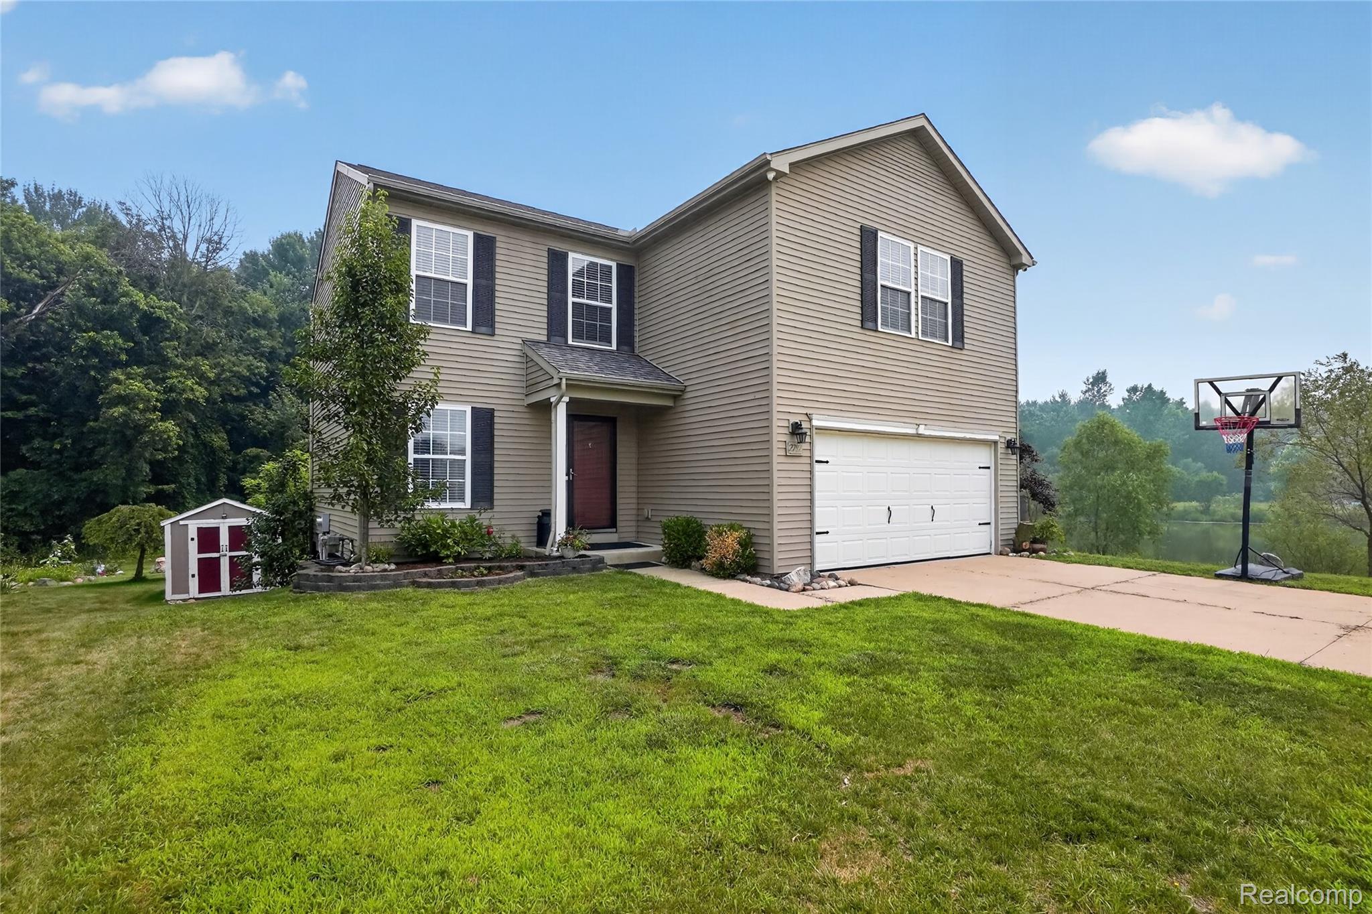
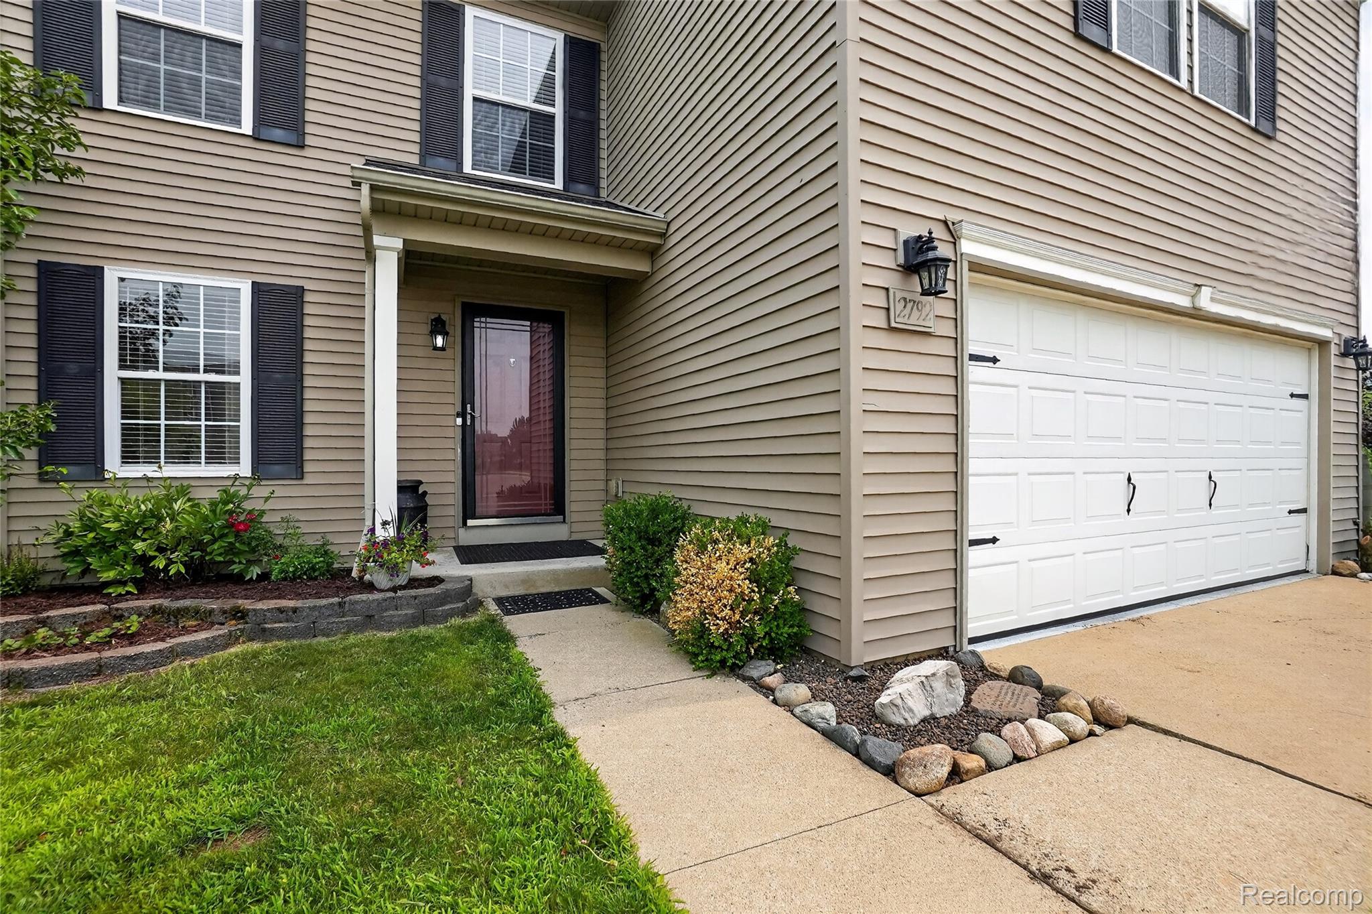
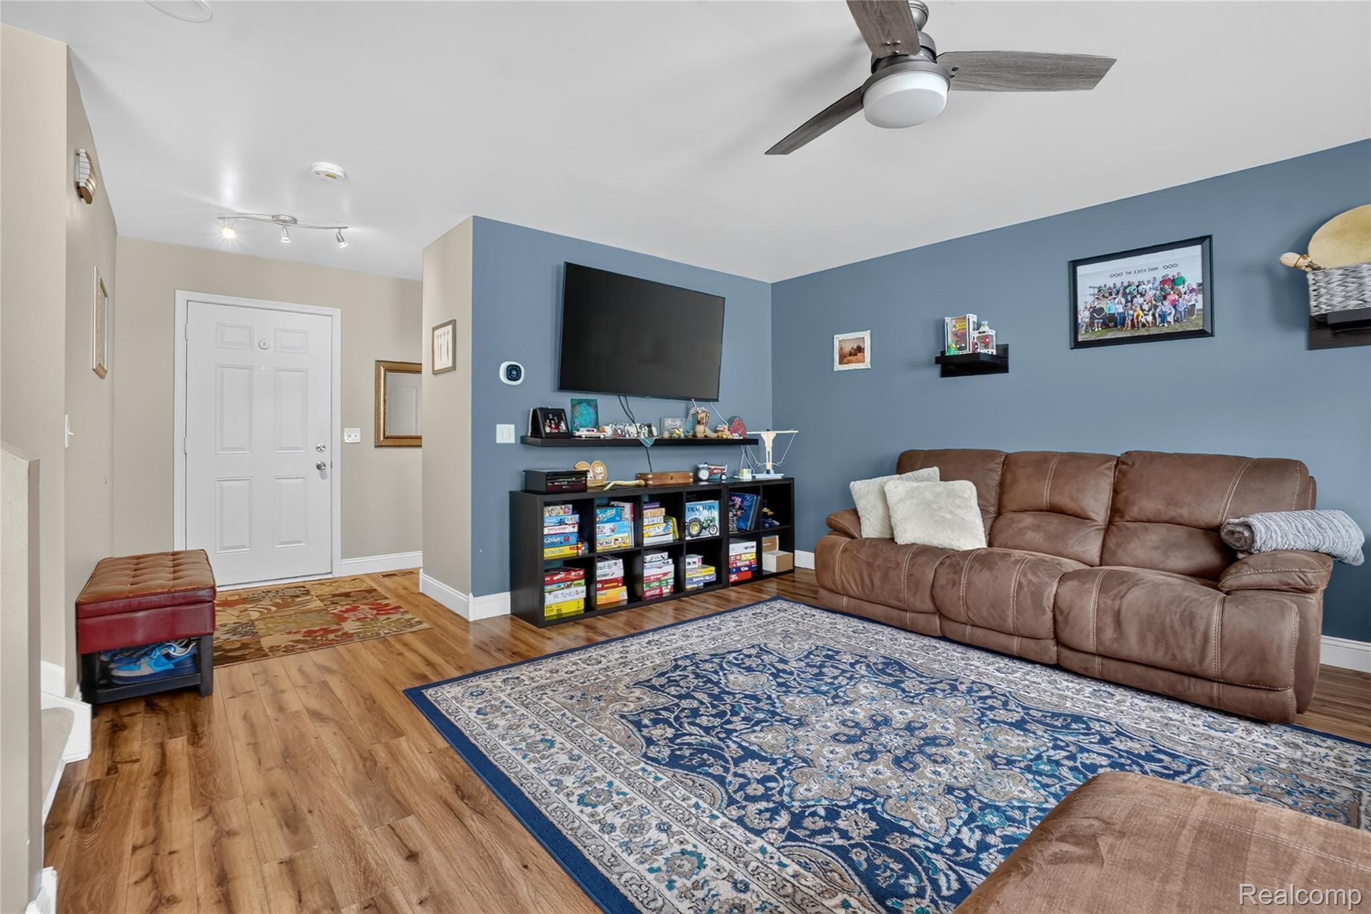
Some homes have a backyard. This one has a lifestyle. Perfectly positioned on one of the most desirable lots in Red Cedar Crossing, this beautifully maintained home sits beside the neighborhood fishing pond while mature woods create a private backdrop behind the home. Whether you’re enjoying your morning coffee on the maintenance-free deck, spending summer evenings fishing just steps from your front door, or simply relaxing in the peaceful surroundings, this is a home you’ll look forward to coming back to every day. Inside, you’ll find over 1,800 square feet of thoughtfully designed living space featuring an open floor plan that’s perfect for everyday living and entertaining. The spacious kitchen flows into the dining area and living room, creating an inviting space for family and friends. A convenient main-floor half bath completes the first level. Upstairs are all three bedrooms, two full baths, second-floor laundry, and a versatile loft that’s perfect for a home office, reading nook, playroom, or additional living space. The spacious primary suite features a private bath and large walk-in closet. Major mechanical updates have already been taken care of, including a new roof with 40-year shingles (April 2026), plus a new furnace, central air conditioning, and water heater (2025), giving buyers years of added peace of mind. The full basement offers abundant storage and future finishing potential, while the backyard storage shed provides extra space for lawn equipment and seasonal items. The current owners will miss not only this beautiful home, but also the incredible sense of community that makes Red Cedar Crossing so special. From friendly neighbors to unforgettable Halloween celebrations, it’s easy to see why so many families love calling this neighborhood home. Sidewalks, a playground, scenic walking paths, and convenient access to I-96, shopping, dining, and Fowlerville schools complete this exceptional opportunity.

Save
Ask
Tour
Hide
Share
Listing Snapshot
Price 
$309,000
Days On Site 
0 Days
Bedrooms 
3
Inside Area (SqFt) 
1,812 sqft
Total Baths 
3
Full Baths 
2
Partial Baths 
1
Lot Size 
0.12 Acres
Year Built 
2006
MLS® Number 
20261054928
Status 
Active
Property Tax 
$3,302
HOA/Condo/Coop Fees 
$73 monthly
Sq Ft Source 
Public Records
Friends & Family
Recent Activity
8 hours agoListing first seen on site
8 hours agoListing updated with changes from the MLS®
General Features
Acres 
0.12
Attached Garage 
Yes
Cross Street 
S of Van Buren Rd / W of Fowlerville Rd
Disclosures 
Taxes Homestead Exempt
Garage 
Yes
Garage Spaces 
2
Levels 
Two
Parking 
AttachedDirect Access
Pets 
Yes
Property Sub Type 
Single Family Residence
Security 
Closed Circuit Camera(s)
Sewer 
Public Sewer
Special Circumstances 
Standard
SqFt Above 
1812
Style 
Colonial
Water Source 
Public
Interior Features
Appliances 
RefrigeratorGas Water HeaterDishwasherDisposalDryerENERGY STAR Qualified DryerENERGY STAR Qualified RefrigeratorENERGY STAR Qualified WasherFree-Standing Electric OvenFree-Standing Electric RangeMicrowaveStainless Steel Appliance(s)Washer
Basement 
Unfinished
Cooling 
Central Air
Heating 
Forced AirNatural Gas
Laundry Features 
Laundry Room
BathFull 
Dimensions - 9 X 8Level - Second
BathLav 
Dimensions - 8 X 5
Bedroom 
Dimensions - 12 X 9Level - Second
Dining Room 
Dimensions - 8 X 16
Kitchen 
Dimensions - 13 X 16
Laundry 
Dimensions - 6 X 12Level - Second
Living Room 
Dimensions - 15 X 16
Loft 
Dimensions - 6 X 8Level - Second
Master Bathroom 
Dimensions - 6 X 12Level - Second
Master Bedroom 
Dimensions - 21 X 12Level - Second
Save
Ask
Tour
Hide
Share
Exterior Features
Construction Details 
Vinyl Siding
Exterior 
Rain Barrel/Cistern(s)
Other Structures 
Shed(s)
Patio And Porch 
Deck
Pool Features 
None
Roof 
Asphalt
Community Features
Association Dues 
73
Building Access 
GroundLevelwSteps
Community Features 
Sidewalks
Financing Terms Available 
CashConventionalFHAUSDA LoanVA Loan
HOA Fee Frequency 
Monthly
MLS Area 
Area01051HandyTwp
Roads 
Paved
School District 
Fowlerville
Schools
School District
Fowlerville
Elementary School
Unknown
Middle School
Unknown
High School
Unknown
Listing courtesy of Real Estate One: [email protected]


IDX provided courtesy of Realcomp II Ltd. via RealcompIILtd. Copyright © 2026 Realcomp II Ltd. Shareholders.

IDX information is provided exclusively for consumers' personal, non-commercial use and may not be used for any purpose other than to identify prospective properties consumers may be interested in purchasing and that the data is deemed reliable but not guaranteed accurate by the MLS.

Neighborhood & Commute
Source: Walkscore
Save
Ask
Tour
Hide
Share