Save
Ask
Tour
Hide
Share
$1,950,000
11 Days On Site

294 Lincoln Road
Grosse Pointe City, MI 48230

For Sale|Single Family Residence|Active
5
Beds
5
Total Baths
4
Full Baths
1
Partial Bath
5,724
SqFt
$341
/SqFt
1924
Built
Subdivision:
CADIEUX SUB
County:
Wayne
Call Now: 586-242-5838
Is this the listing for you? We can help make it yours.
586-242-5838
294 Lincoln Road294 Lincoln Road294 Lincoln Road294 Lincoln Road
Save
Ask
Tour
Hide
Share

Mortgage Calculator

Monthly Payment (Est.)

$8,897
Calculator powered by Showcase IDX, a Constellation1 Company. Copyright ©2026 Information is deemed reliable but not guaranteed.

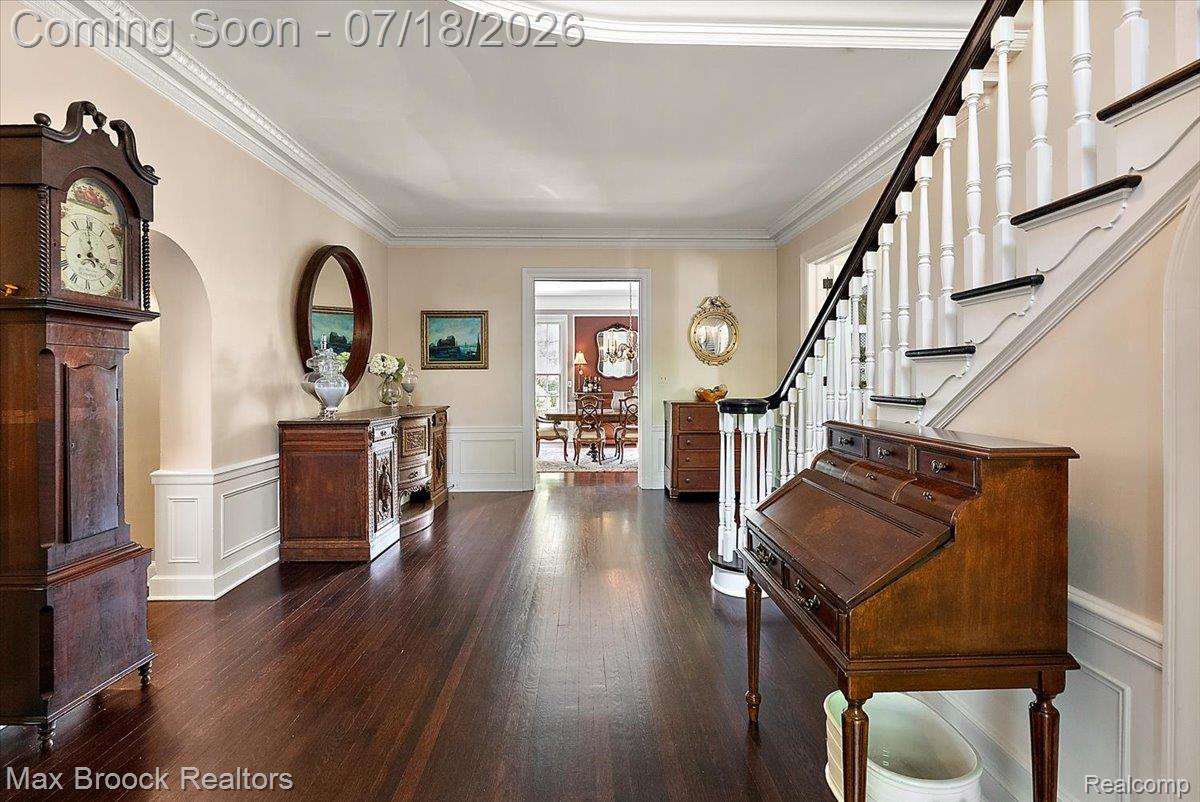
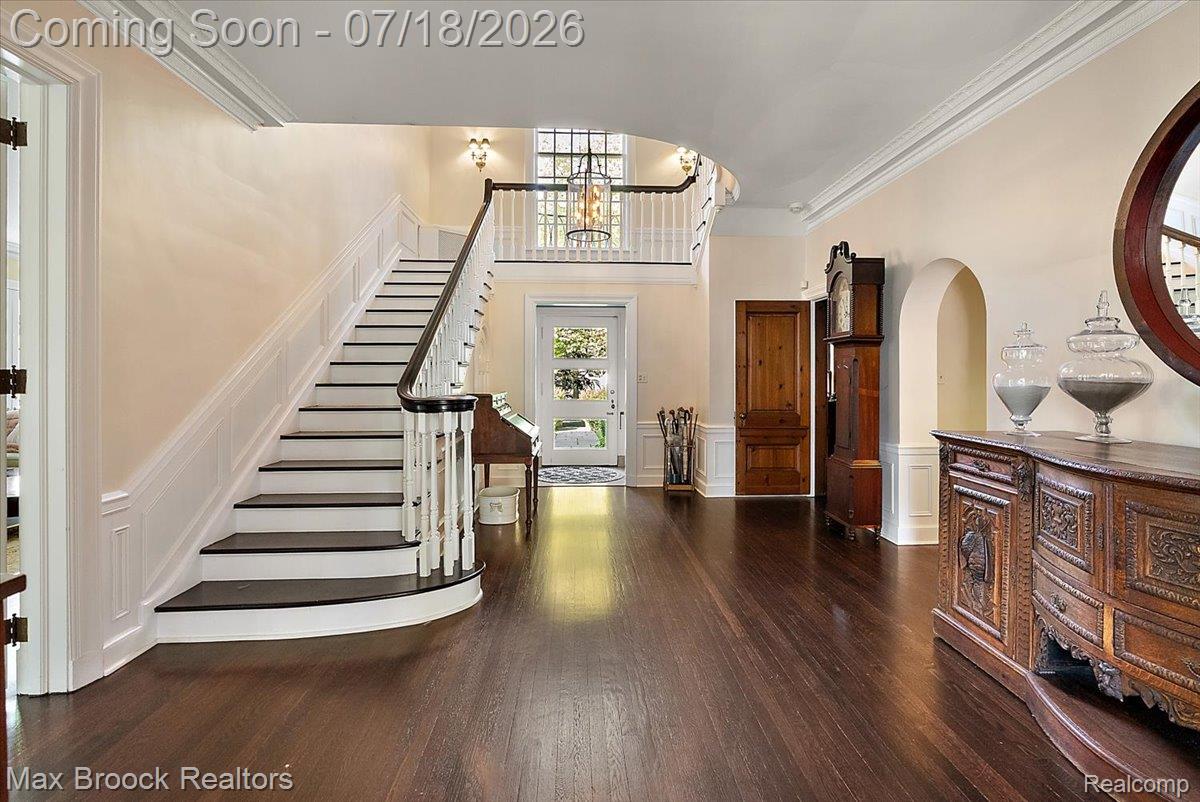
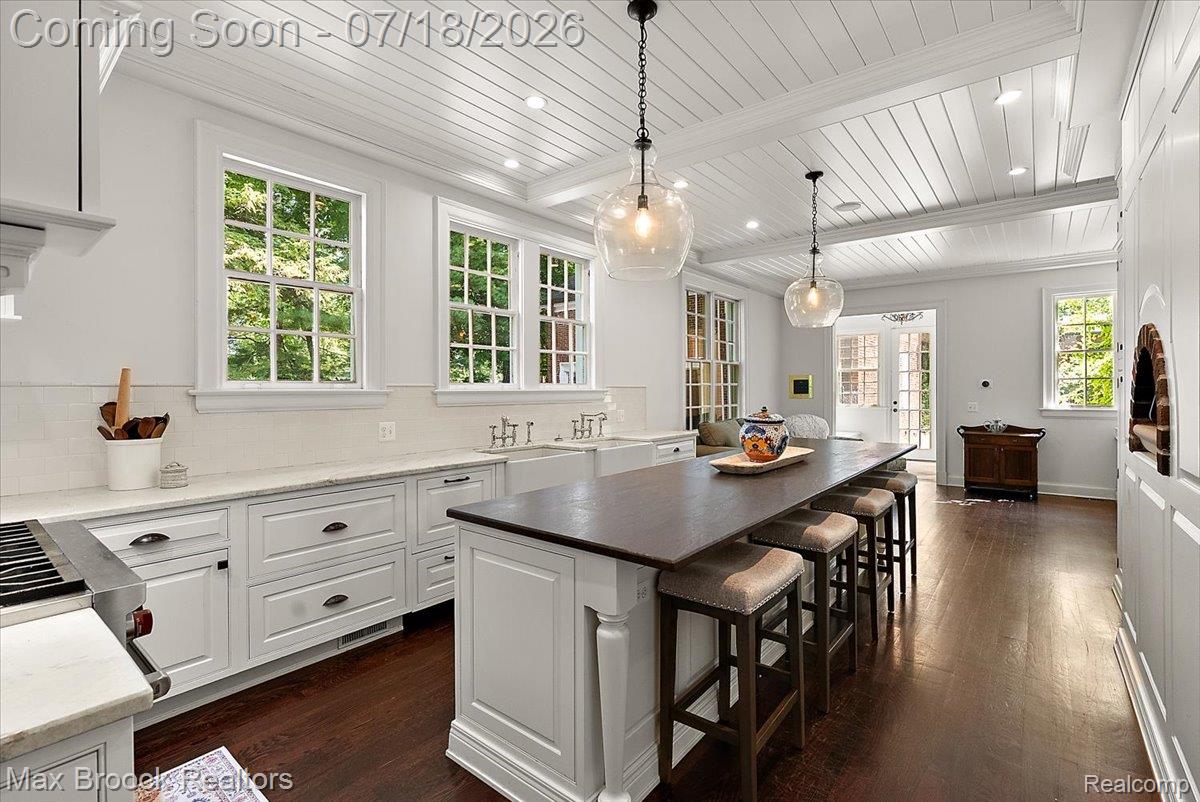
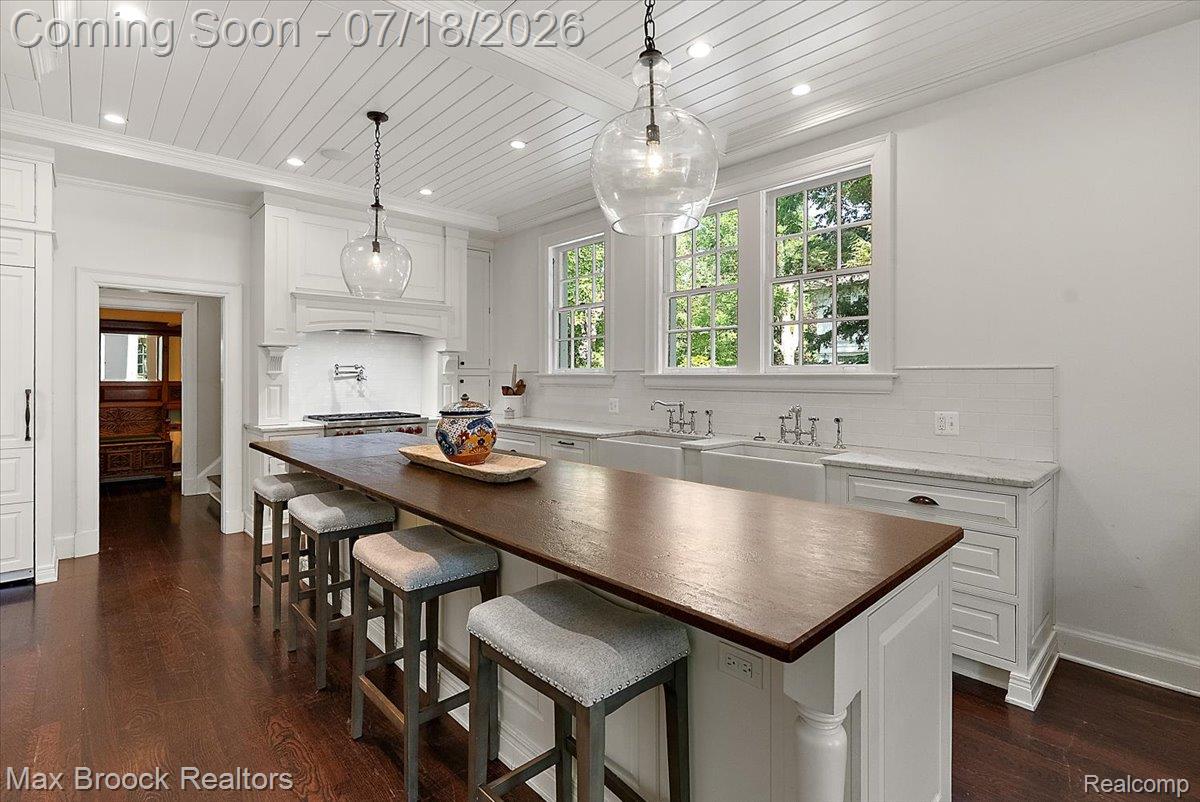
Masterfully restored Georgian Colonial by renowned architect Robert O. Derrick, on a .78-acre estate within walking distance of Grosse Pointe South High School. This architectural treasure has been meticulously renovated, preserving its character, while seamlessly introducing modern luxury. The chef's kitchen with a dramatic 12-foot island, custom cabinetry, professional-grade appliances, two farmhouse sinks & a built-in pizza oven, is both timeless & remarkably functional. From the grand foyer, the attention to proportion & craftsmanship unfolds throughout the 1st floor, exquisite millwork, refined architectural detail & abundant natural light create elegant spaces worthy of the home's legacy. The library with its rich wood paneling, intricate hand-carved moldings, stately fireplace & wet bar create one of the home's most remarkable spaces. The sunroom opens to an expansive bluestone terrace overlooking a tranquil waterfall & pond, creating a hidden sanctuary. The primary suite defies the home's age with its fireplace, 15' x 14' dressing room with custom cabinetry & spa-inspired marble bath with soaking tub & steam shower. Two en suite bedrooms complete the 2nd floor, including one with its own fireplace, along with 2nd floor laundry. Completely reimagined in 2021, the 3rd floor was transformed into an exceptional living space featuring an expansive recreation room, 2 bedrooms, a library & full bath. Complementing the main residence is a renovated 900-square-foot carriage house with natural light & soaring ceilings, a full kitchen, laundry, living and dining areas, 2 bedrooms & full bath, creates the perfect private retreat for extended family, guests or an au pair. Additional highlights include laundry on both the second floor and lower level, updated electrical panels and a whole-house generator. Robert O. Derrick's timeless vision has been thoughtfully restored, respectfully preserved and elevated to meet the expectations of today's most discerning buyer.

Save
Ask
Tour
Hide
Share
Listing Snapshot
Price 
$1,950,000
Days On Site 
11 Days
Bedrooms 
5
Inside Area (SqFt) 
5,724 sqft
Total Baths 
5
Full Baths 
4
Partial Baths 
1
Lot Size 
0.78 Acres
Year Built 
1924
MLS® Number 
20261054793
Status 
Active
Property Tax 
$25,075
HOA/Condo/Coop Fees 
N/A
Sq Ft Source 
Public Records
Friends & Family
Recent Activity
a week agoStatus changed to Active
a week agoListing updated with changes from the MLS®
2 weeks agoListing first seen on site
General Features
Acres 
0.78
Cross Street 
Kercheval and Lincoln
Disclosures 
Exclusions Do Not Exist, No Restrictions, Taxes Homestead Exempt
Foundation 
Block
Garage 
Yes
Garage Spaces 
2.5
Parking 
DetachedGarage Faces FrontHeated GarageGarage Door Opener
Pets 
Yes
Property Sub Type 
Single Family Residence
Security 
Carbon Monoxide Detector(s)Fire Sprinkler SystemSecurity System OwnedSmoke Detector(s)Closed Circuit Camera(s)
Sewer 
Public Sewer
Special Circumstances 
Standard
SqFt Above 
5724
Style 
ColonialGeorgian
Utilities 
Cable Available
Water Source 
Public
Interior Features
Appliances 
RefrigeratorGas Water HeaterBuilt-In Electric OvenBuilt-In RefrigeratorBar FridgeDishwasherDisposalDryerExhaust FanFree-Standing Gas OvenFree-Standing Gas RangeFree-Standing RefrigeratorMicrowaveOtherRange HoodStainless Steel Appliance(s)Washer/Dryer StackedWasher
Basement 
UnfinishedSump Pump
Cooling 
Attic FanCeiling Fan(s)Central Air
Electric 
Generator220 Volts
Fireplace 
Yes
Fireplace Features 
GasLibraryLiving RoomMaster BedroomWood Burning
Furnished 
Negotiable
Heating 
Exhaust FanForced AirHot WaterNatural GasRadiant
Interior 
High Speed InternetOtherWet BarSmart Thermostat
Laundry Features 
Electric Dryer HookupGas Dryer HookupLaundry Room
BathFull 
Dimensions - 9 X 5Level - Second
BathLav 
Dimensions - 8 X 4
Bedroom 
Dimensions - 20 X 17Level - Second
Dining Room 
Dimensions - 20 X 15
Family Room 
Dimensions - 32 X 25Level - Third
Kitchen 
Dimensions - 17 X 14
Laundry 
Dimensions - 7 X 5Level - Second
Library 
Dimensions - 13 X 10Level - Third
Living Room 
Dimensions - 29 X 17
Master Bathroom 
Dimensions - 14 X 16Level - Second
Master Bedroom 
Dimensions - 21 X 15Level - Second
MudRoom 
Dimensions - 11 X 8
SittingRoom 
Dimensions - 13 X 15
ThreeSeasonRoom 
Dimensions - 15 X 13
Save
Ask
Tour
Hide
Share
Exterior Features
Construction Details 
Brick
Exterior 
Lighting
Fencing 
Back Yard
Other Structures 
Other
Patio And Porch 
PatioPorch
Pool Features 
None
Roof 
Asphalt
Community Features
Building Access 
GroundLevel
Community Features 
Sidewalks
Financing Terms Available 
CashConventional
MLS Area 
Area05064GrossePointe
Roads 
Paved
School District 
GrossePointe
Schools
School District
GrossePointe
Elementary School
Unknown
Middle School
Unknown
High School
Unknown
Listing courtesy of Max Broock, REALTORS®-Birmingham: [email protected]


IDX provided courtesy of Realcomp II Ltd. via RealcompIILtd. Copyright © 2026 Realcomp II Ltd. Shareholders.

IDX information is provided exclusively for consumers' personal, non-commercial use and may not be used for any purpose other than to identify prospective properties consumers may be interested in purchasing and that the data is deemed reliable but not guaranteed accurate by the MLS.

Neighborhood & Commute
Source: Walkscore
Save
Ask
Tour
Hide
Share