
2291 Lake Ridge DriveGrand Blanc Charter Township, MI 48439
Mortgage Calculator
Monthly Payment (Est.)
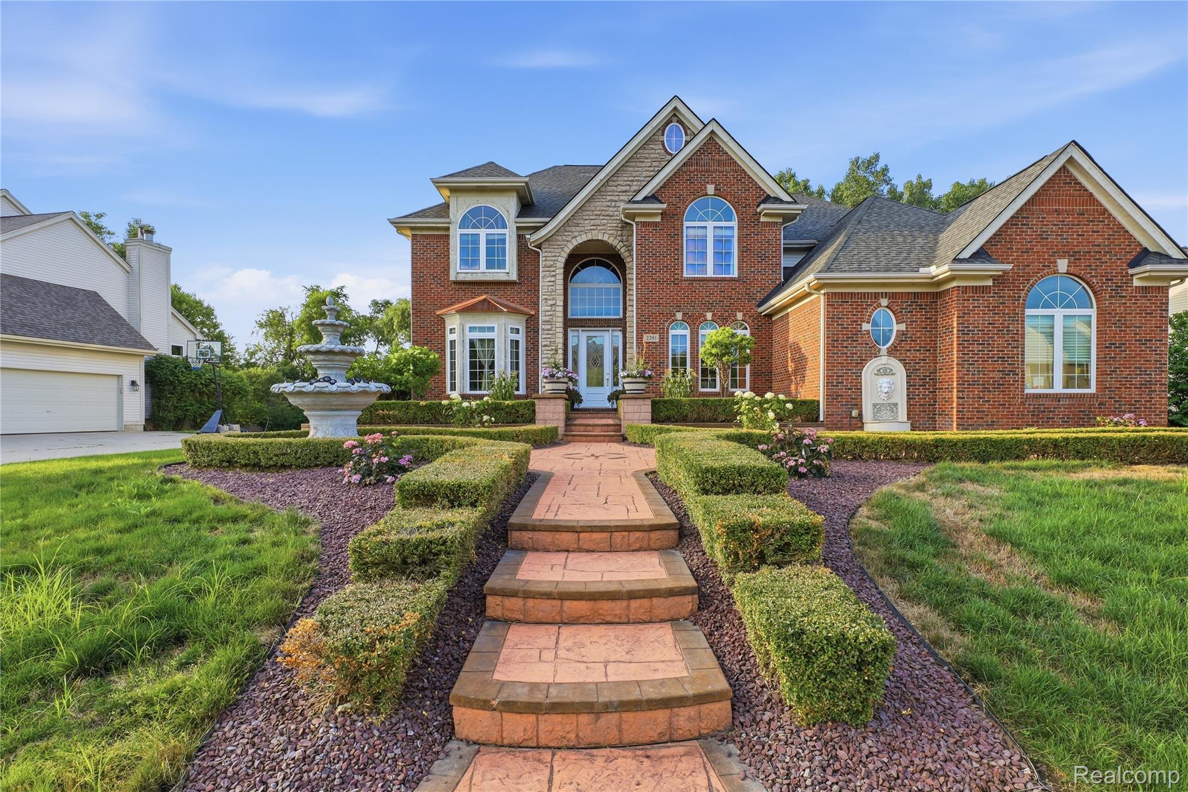
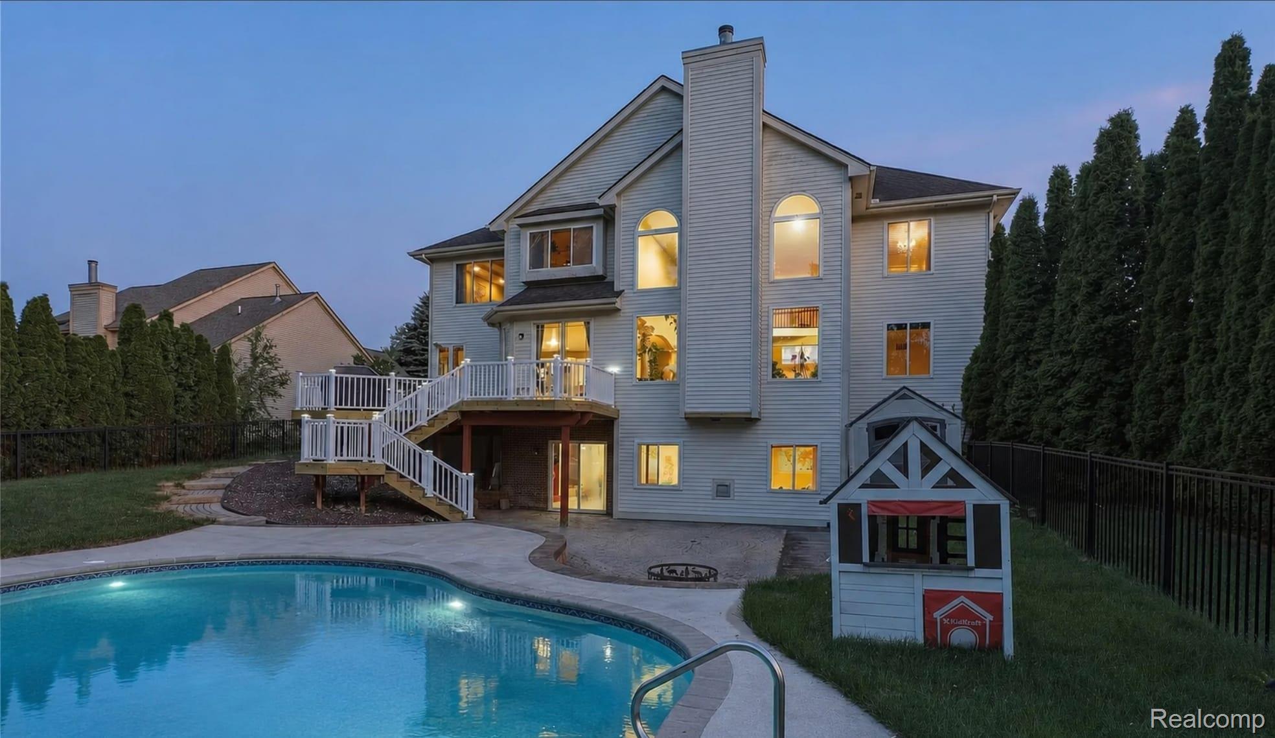
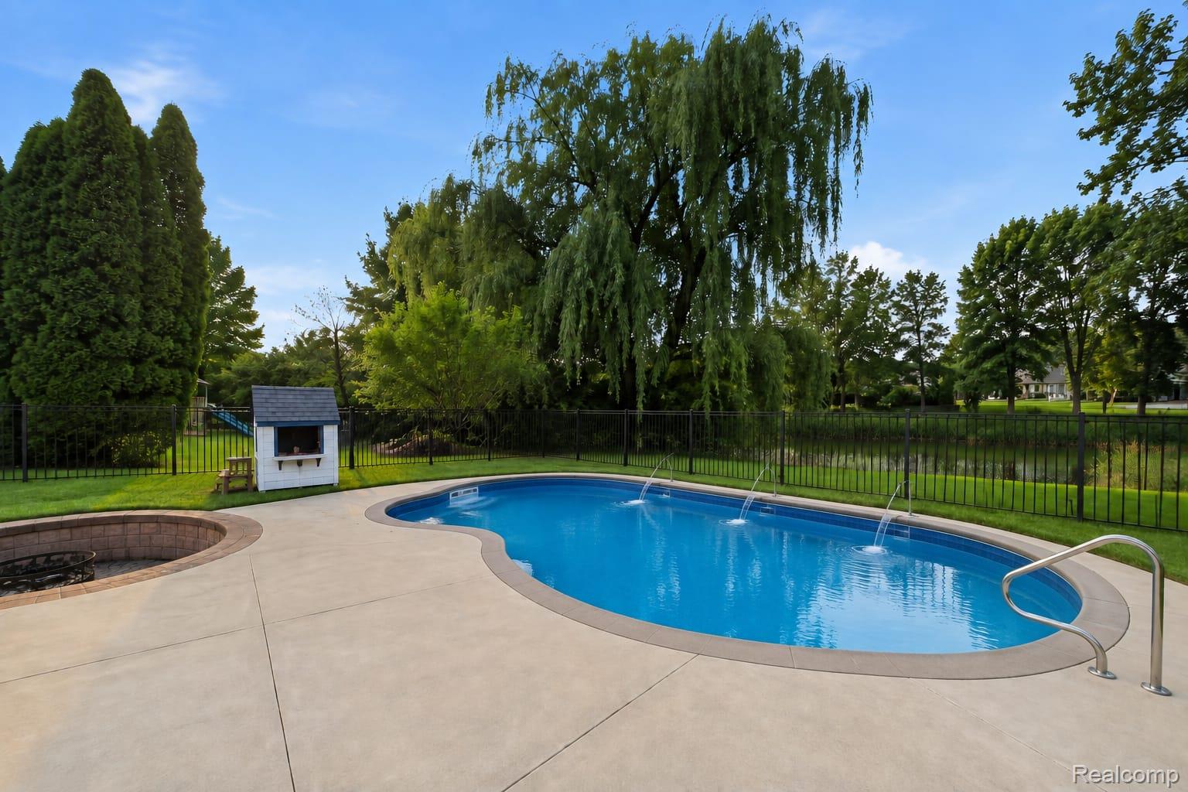
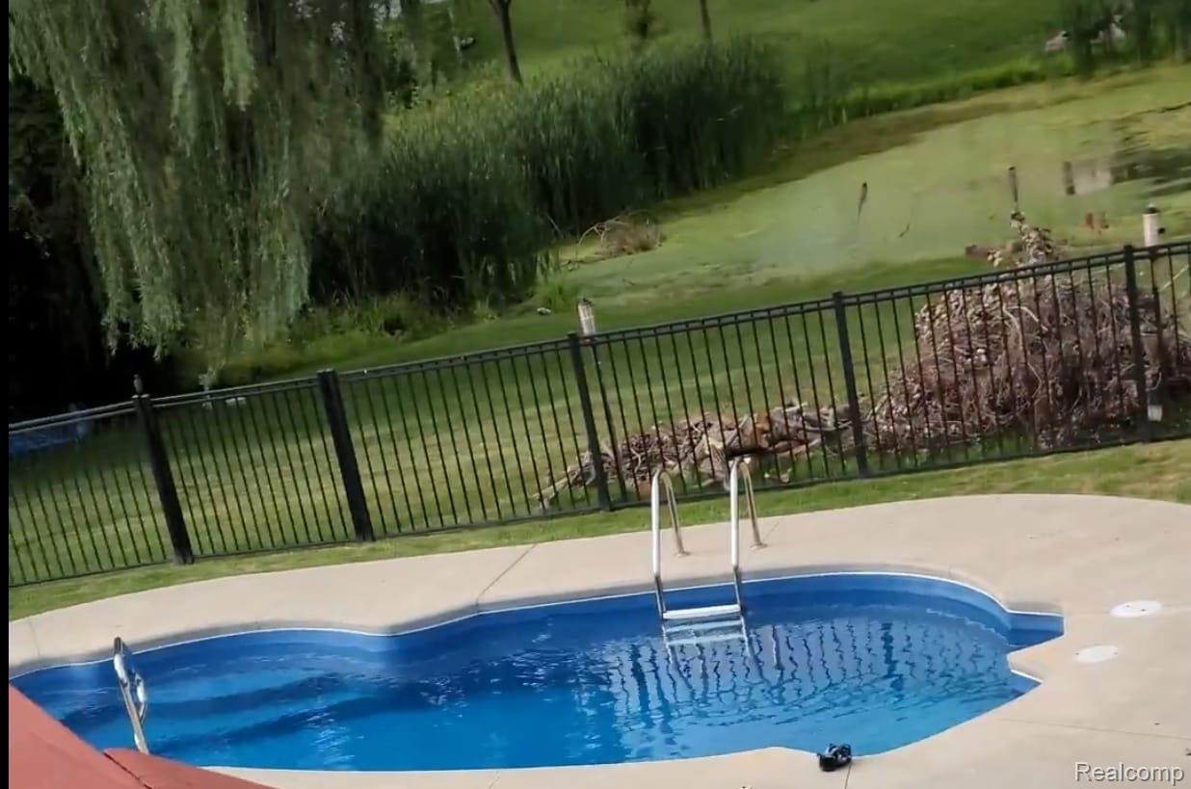
Enter an interest rate to see your estimated monthly payment.Welcome to one of the largest and most elegant homes in the Grand View Lake community. Custom built with exceptional quality, design, and attention to detail, this remarkable residence offers over 6,400 finished sq. ft., including a finished walkout lower level. From the moment you enter, you’ll be captivated by the dramatic two-story foyer, soaring ceilings, elegant marble flooring, grand staircase, and spectacular wall of windows showcasing breathtaking views of the backyard, heated in-ground swimming pool, and pond. The home features 4 spacious bedrooms, 4 full baths, and 2 half baths, designed for luxurious living and entertaining. The gourmet granite kitchen includes a premium Sub-Zero refrigerator, while the formal dining room, private office with custom built-ins, and inviting great room with fireplace provide exceptional living spaces. The luxurious primary suite features a sitting area, California-style walk-in closet, and spa-inspired bath. The finished walkout lower level offers a second full kitchen, theater room, fitness room, and spacious family room with fireplace, all opening to a brand-new two-level deck completed just one month ago. Step outside to your private retreat featuring a heated in-ground swimming pool, scenic pond views, professionally landscaped grounds, and outdoor spaces perfect for entertaining. The front of the home is equally impressive, with stunning waterfall landscaping creating exceptional curb appeal. Recent improvements include two new furnaces, two new A/C units, new tankless water heaters, brand-new two-level deck, and new luxury vinyl flooring—an investment of over $100,000. Ideally located minutes from Henry Ford Health, Ascension Genesys Hospital, shopping, dining, Grand Blanc Schools, and I-75, US-23, I-475, and I-69. This residence offers a rare combination of luxury, space, privacy, and resort-style outdoor living. This is more than a home—it’s a statement of luxury and elegance. Schedule your private showing today!
| 2 weeks ago | Price changed to $739,000 | |
| 2 weeks ago | Listing updated with changes from the MLS® | |
| 3 months ago | Listing first seen on site |

IDX provided courtesy of Realcomp II Ltd. via RealcompIILtd. Copyright © 2026 Realcomp II Ltd. Shareholders.
IDX information is provided exclusively for consumers' personal, non-commercial use and may not be used for any purpose other than to identify prospective properties consumers may be interested in purchasing and that the data is deemed reliable but not guaranteed accurate by the MLS.
Did you know? You can invite friends and family to your search. They can join your search, rate and discuss listings with you.