
10324 Swan Lake CircleYpsilanti City, MI 48197
Mortgage Calculator
Monthly Payment (Est.)
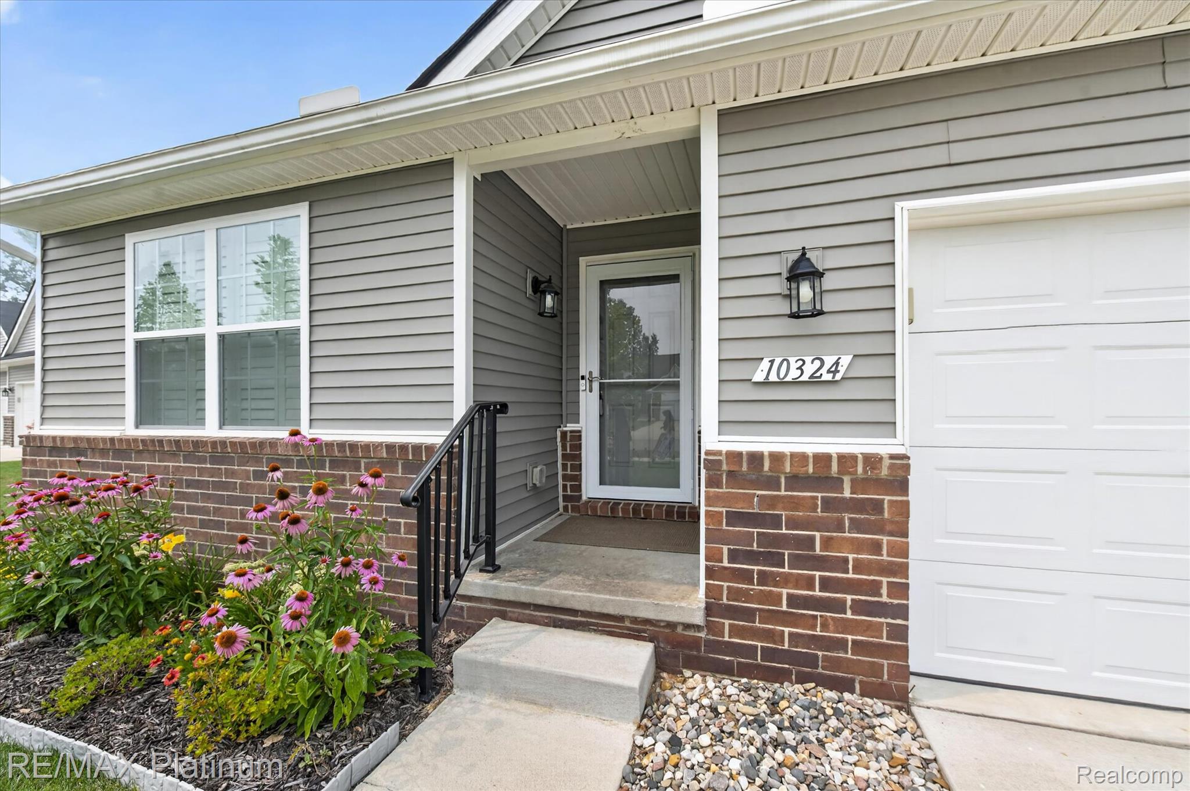
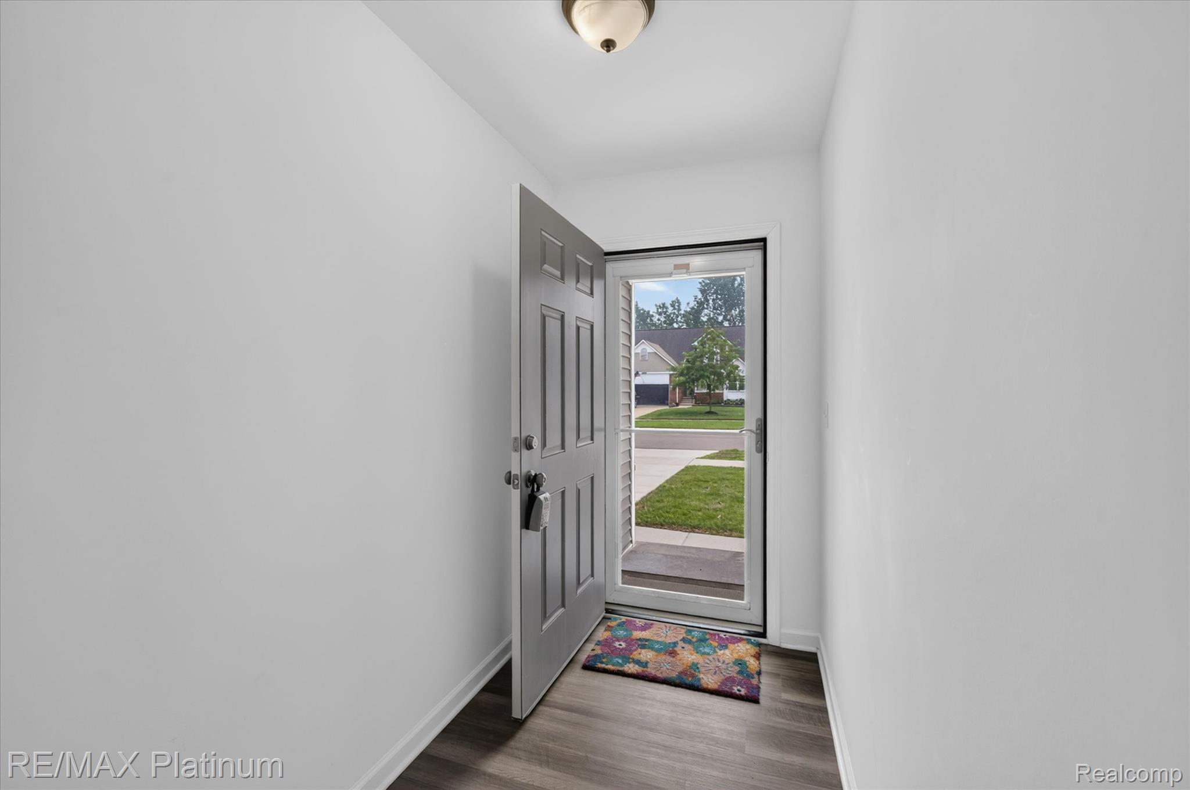
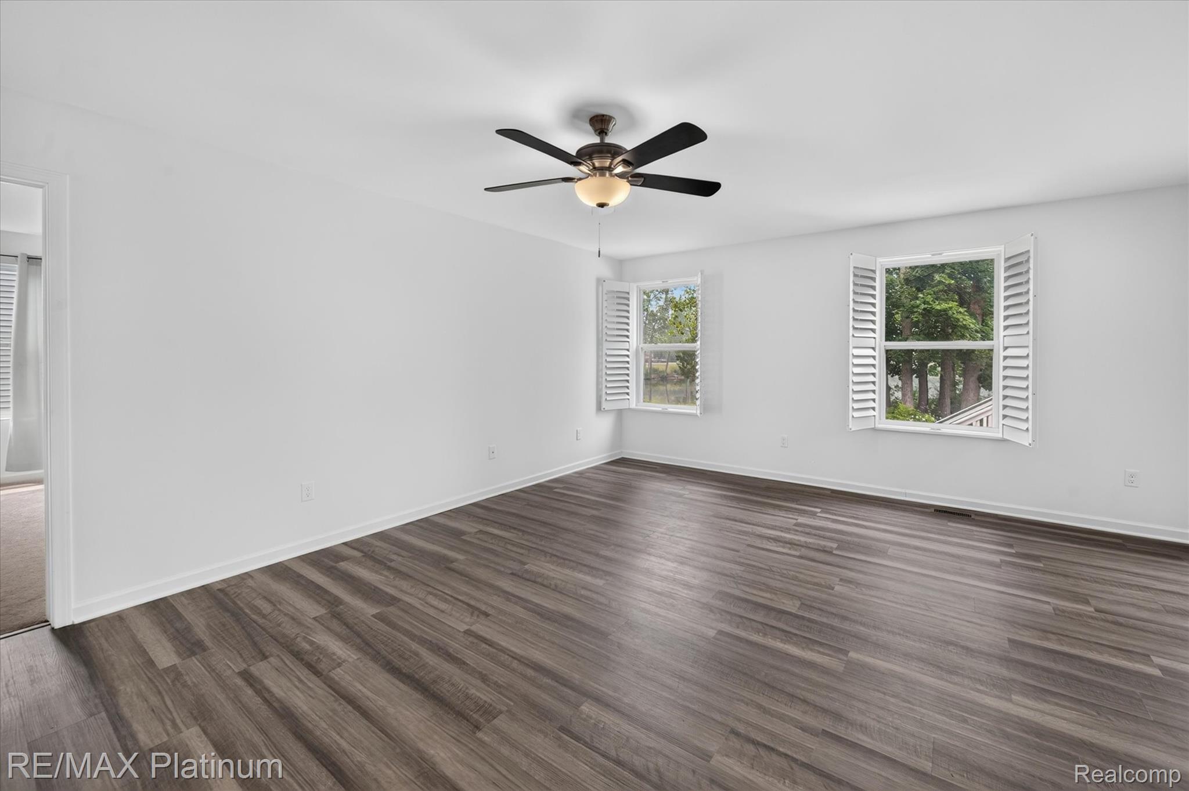
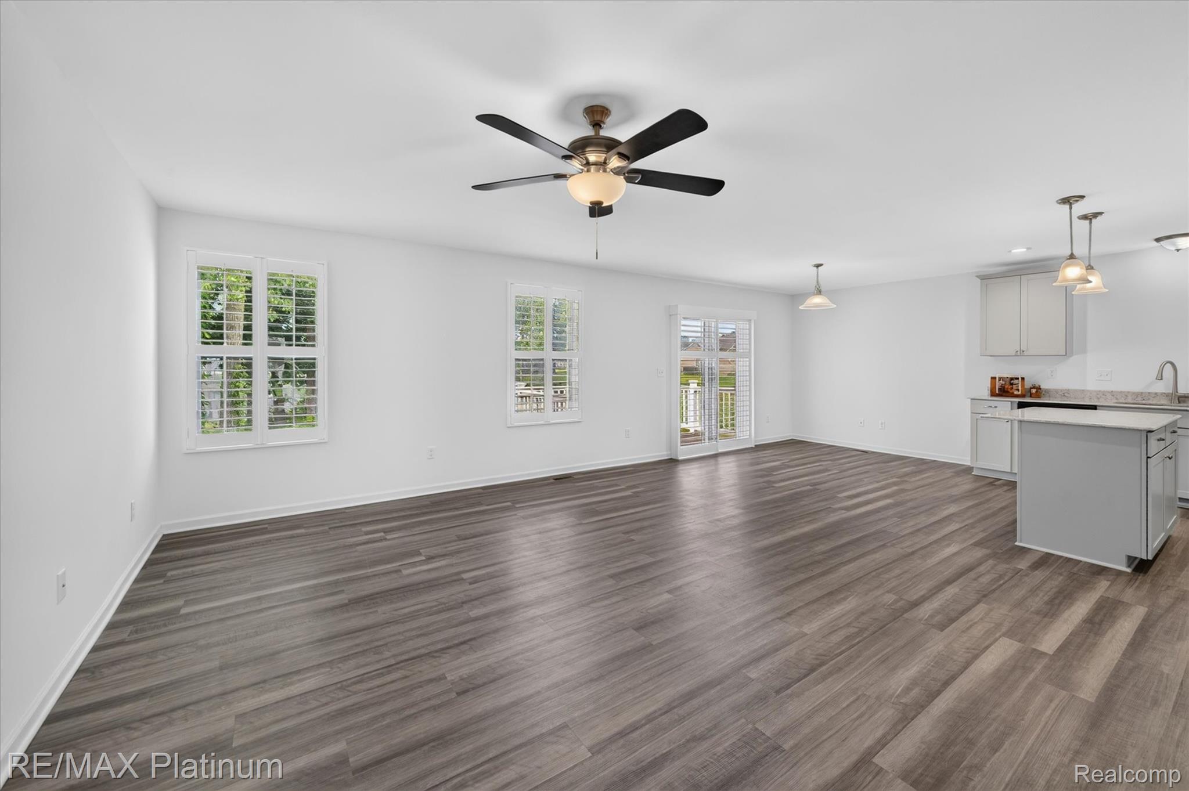
$1,319Welcome to this beautifully maintained condo offering the perfect blend of comfort, style, and convenience. This bright and inviting home features an open-concept layout with spacious living, abundant natural light, and a modern kitchen. The primary suite provides a relaxing retreat with an en-suite bathroom, while the additional bedrooms and bath offer flexibility for guests, a home office, or flex-space. Enjoy the convenience of a private laundry room, plenty of storage, and a private deck with a view of the pond. Located in a well-maintained community, this condo is close to shopping, dining, parks, schools, and major highways, making commuting and everyday errands effortless. Whether you're a first-time homebuyer, downsizing, or looking for a low-maintenance lifestyle, this move-in-ready home is an exceptional opportunity. Don't miss your chance to make this beautiful condo your new home—schedule your private showing today! BATVAI
| 3 weeks ago | Status changed to Active Under Contract | |
| 3 weeks ago | Listing updated with changes from the MLS® | |
| 3 weeks ago | Price changed to $289,000 | |
| a month ago | Listing first seen on site |

IDX provided courtesy of Realcomp II Ltd. via RealcompIILtd. Copyright © 2026 Realcomp II Ltd. Shareholders.
IDX information is provided exclusively for consumers' personal, non-commercial use and may not be used for any purpose other than to identify prospective properties consumers may be interested in purchasing and that the data is deemed reliable but not guaranteed accurate by the MLS.
Did you know? You can invite friends and family to your search. They can join your search, rate and discuss listings with you.