
33165 Maplenut StreetFarmington City, MI 48336
Mortgage Calculator
Monthly Payment (Est.)
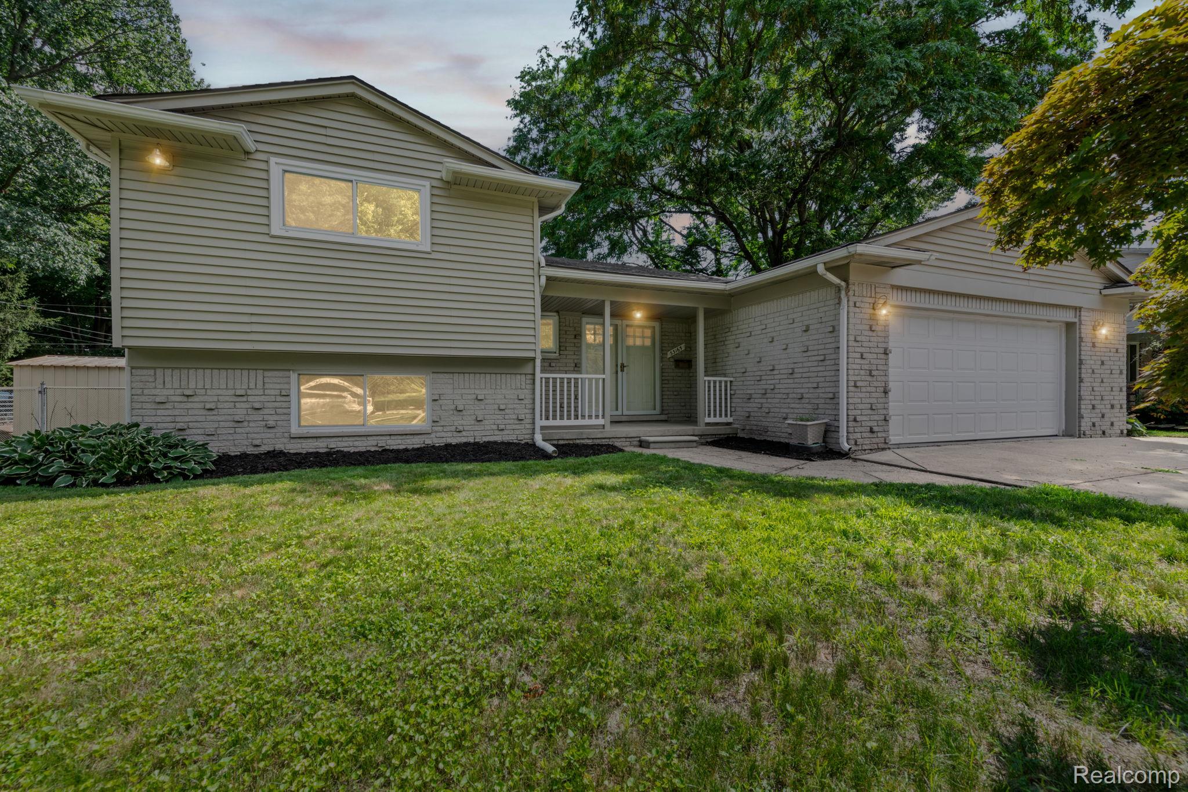
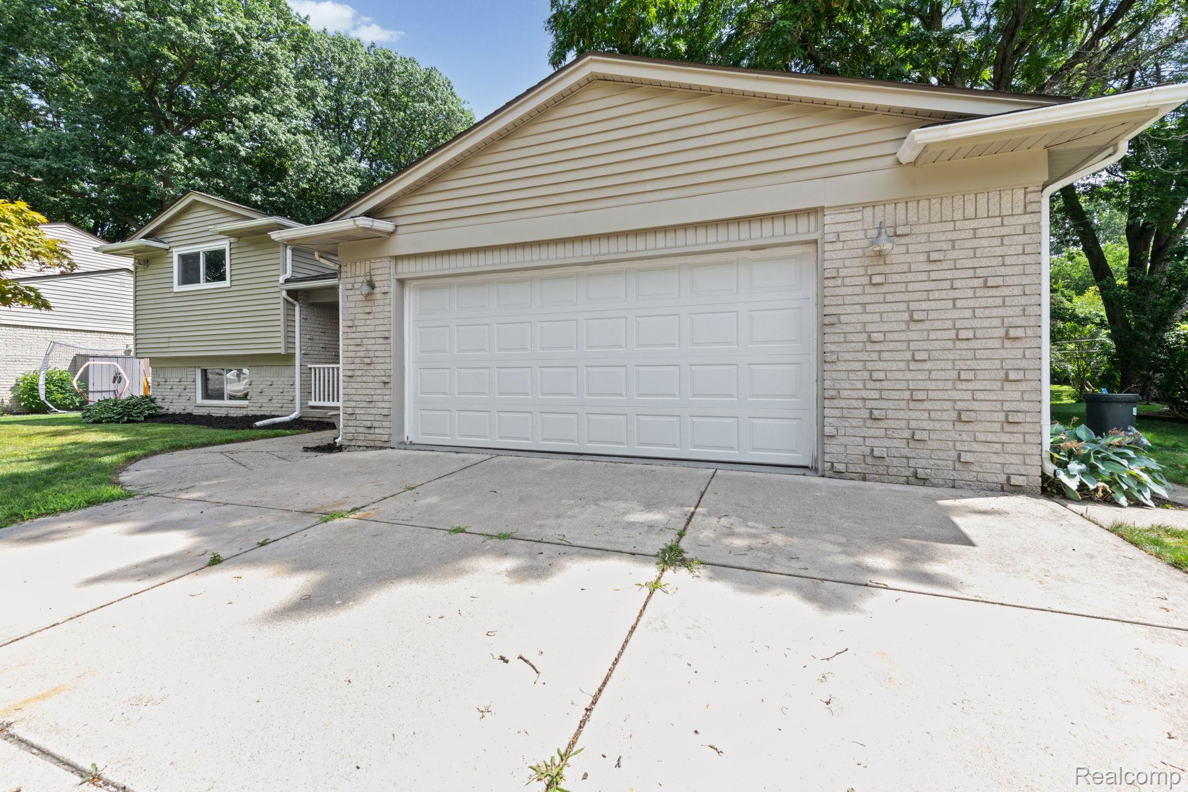
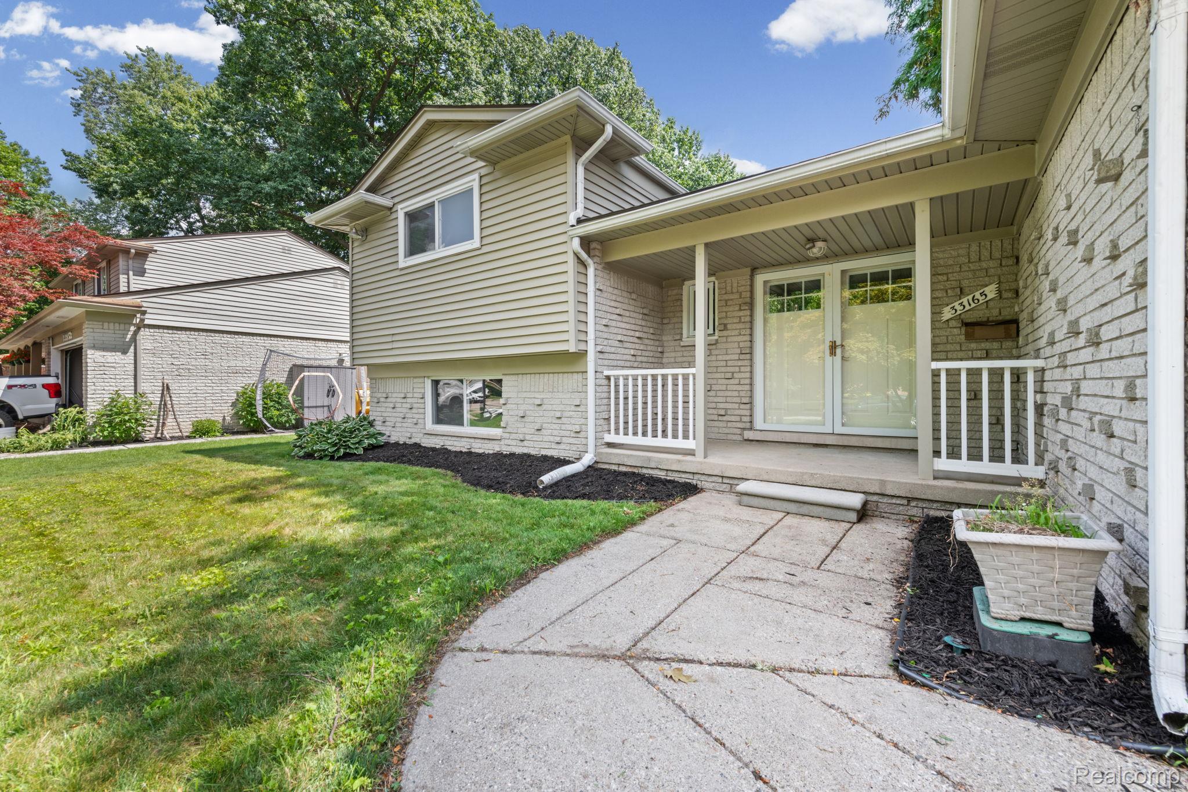
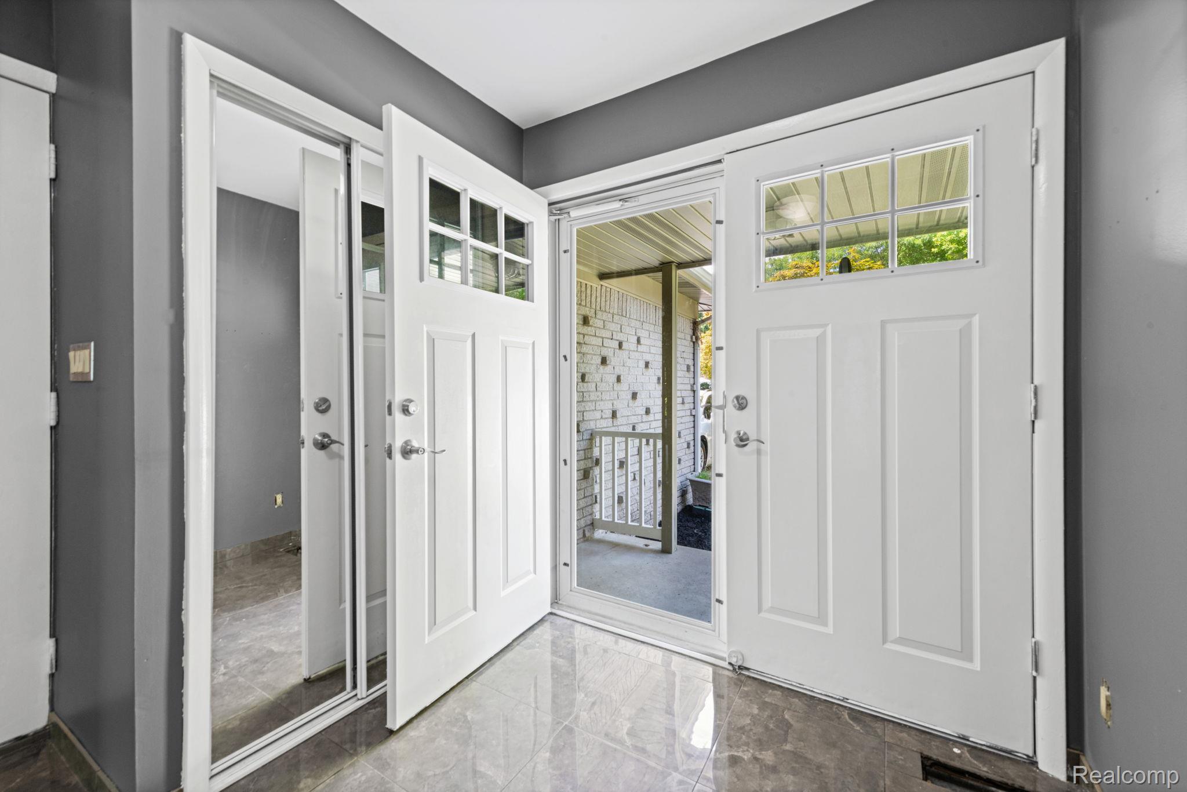
Enter an interest rate to see your estimated monthly payment.$15000 SELLER CONCESSION FOR UPGRADES!!! Nestled in the highly desirable Farmington Oaks neighborhood, this beautifully updated quad-level home offers over 2,200 square feet of thoughtfully designed living space, blending modern updates with timeless charm. From the moment you step through the impressive double-door entry, you'll be greeted by an inviting foyer that opens to a spacious living room featuring a stunning double-sided gas fireplace shared with the cozy family room—creating the perfect atmosphere for both everyday living and entertaining. The updated kitchen offers generous cabinet space, modern appliances, and a functional layout ideal for family meals and gatherings. The home features 3 spacious bedrooms, 2.5 bathrooms, and a private primary suite complete with its own balcony overlooking the peaceful, tree-lined backyard, providing a perfect retreat at the end of the day. Numerous updates throughout the home include: New carpeting New Painting New Washer and Dryer New Tank less water heater Outdoor living is equally enjoyable with a spacious deck, mature landscaping, fenced backyard, and an attached two-car garage. Conveniently located just minutes from downtown Farmington, shopping, dining, parks, and major expressways, this home offers exceptional comfort, convenience, and value.
| 4 weeks ago | Price changed to $399,000 | |
| 4 weeks ago | Listing updated with changes from the MLS® | |
| 2 months ago | Listing first seen on site |

IDX provided courtesy of Realcomp II Ltd. via RealcompIILtd. Copyright © 2026 Realcomp II Ltd. Shareholders.
IDX information is provided exclusively for consumers' personal, non-commercial use and may not be used for any purpose other than to identify prospective properties consumers may be interested in purchasing and that the data is deemed reliable but not guaranteed accurate by the MLS.
Did you know? You can invite friends and family to your search. They can join your search, rate and discuss listings with you.