Save
Ask
Tour
Hide
Share
$525,000
11 Days On Site

802 E Lincoln Avenue
Royal Oak City, MI 48067

Condominium|Pending
3
Beds
4
Total Baths
2
Full Baths
2
Partial Baths
2,871
SqFt
$183
/SqFt
2000
Built
Subdivision:
LINCOLN GROVE
County:
Oakland
Call Now: 586-242-5838
Is this the listing for you? We can help make it yours.
586-242-5838
802 E Lincoln Avenue802 E Lincoln Avenue802 E Lincoln Avenue802 E Lincoln Avenue
Save
Ask
Tour
Hide
Share

Mortgage Calculator

Monthly Payment (Est.)

$2,395
Calculator powered by Showcase IDX, a Constellation1 Company. Copyright ©2026 Information is deemed reliable but not guaranteed.

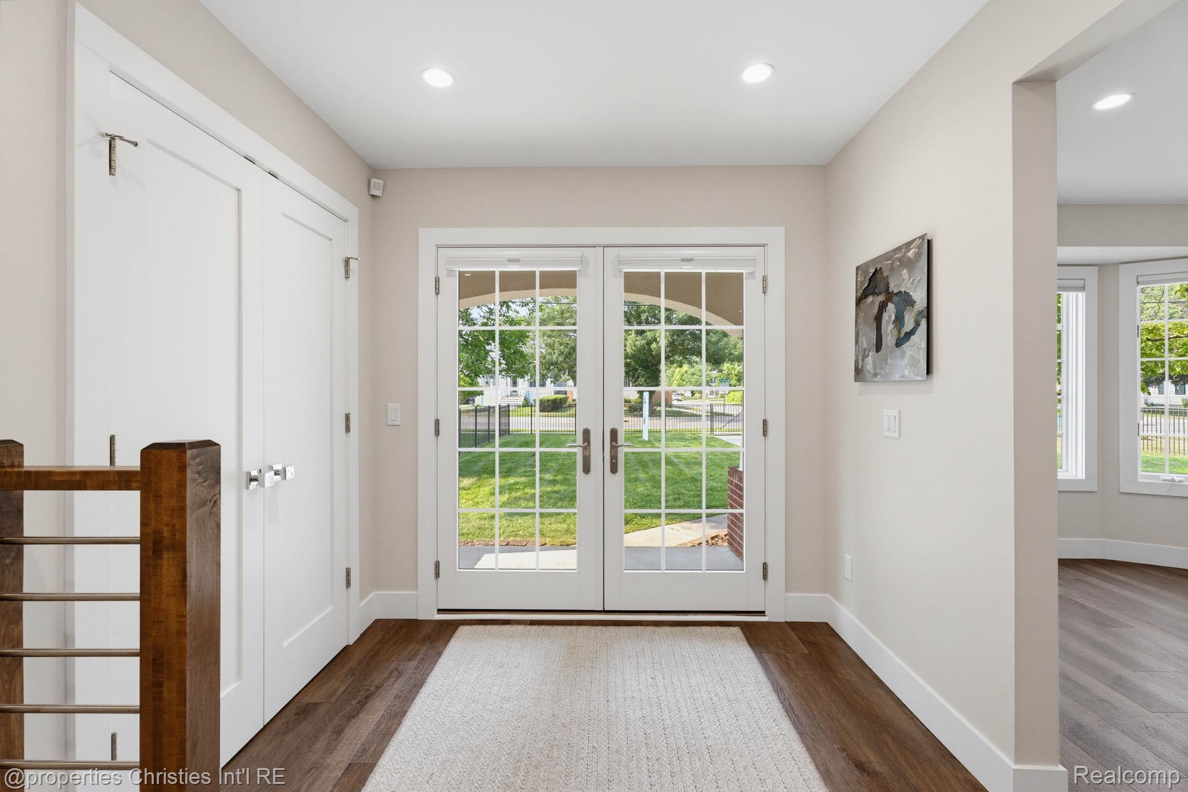
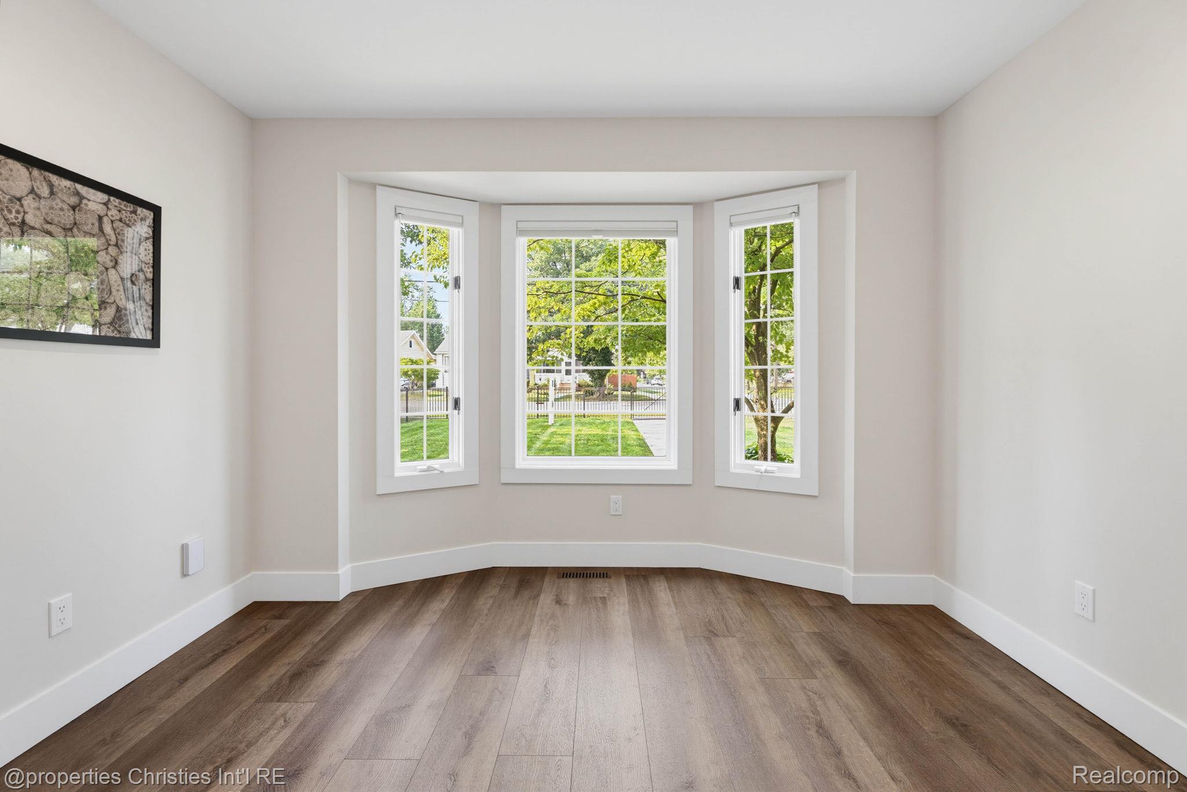
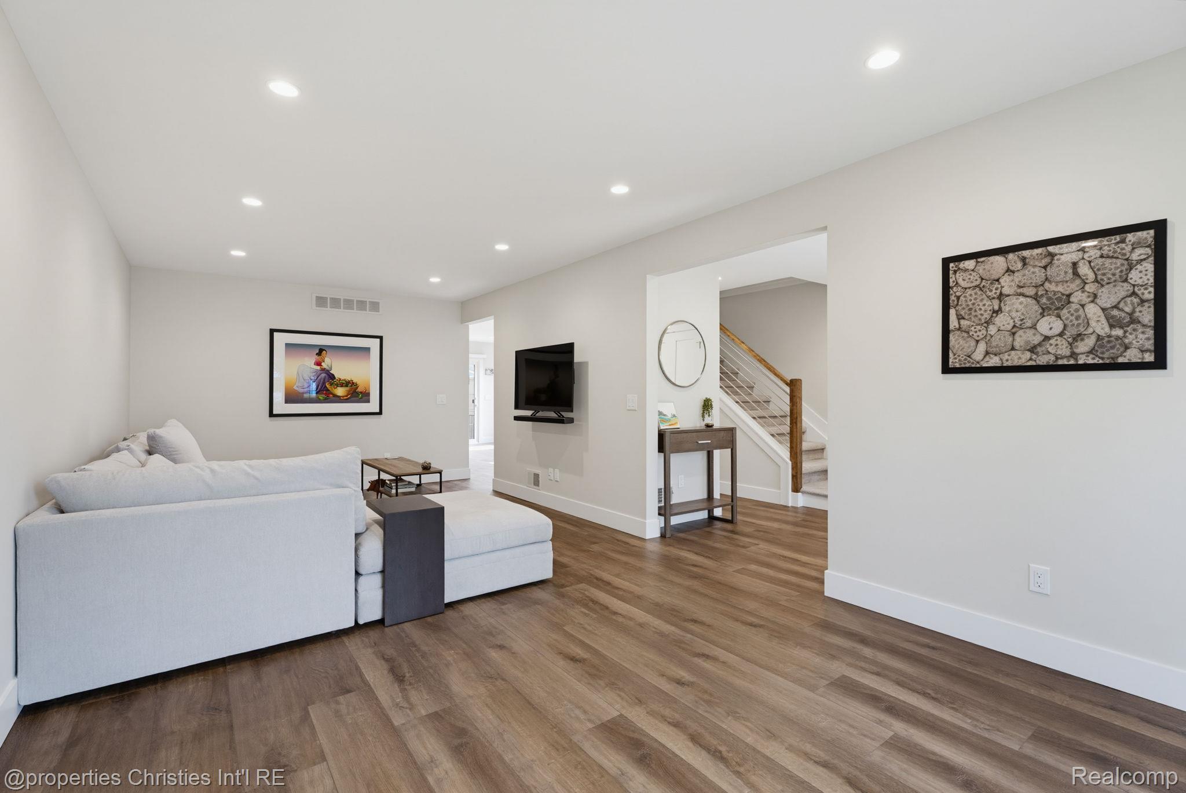
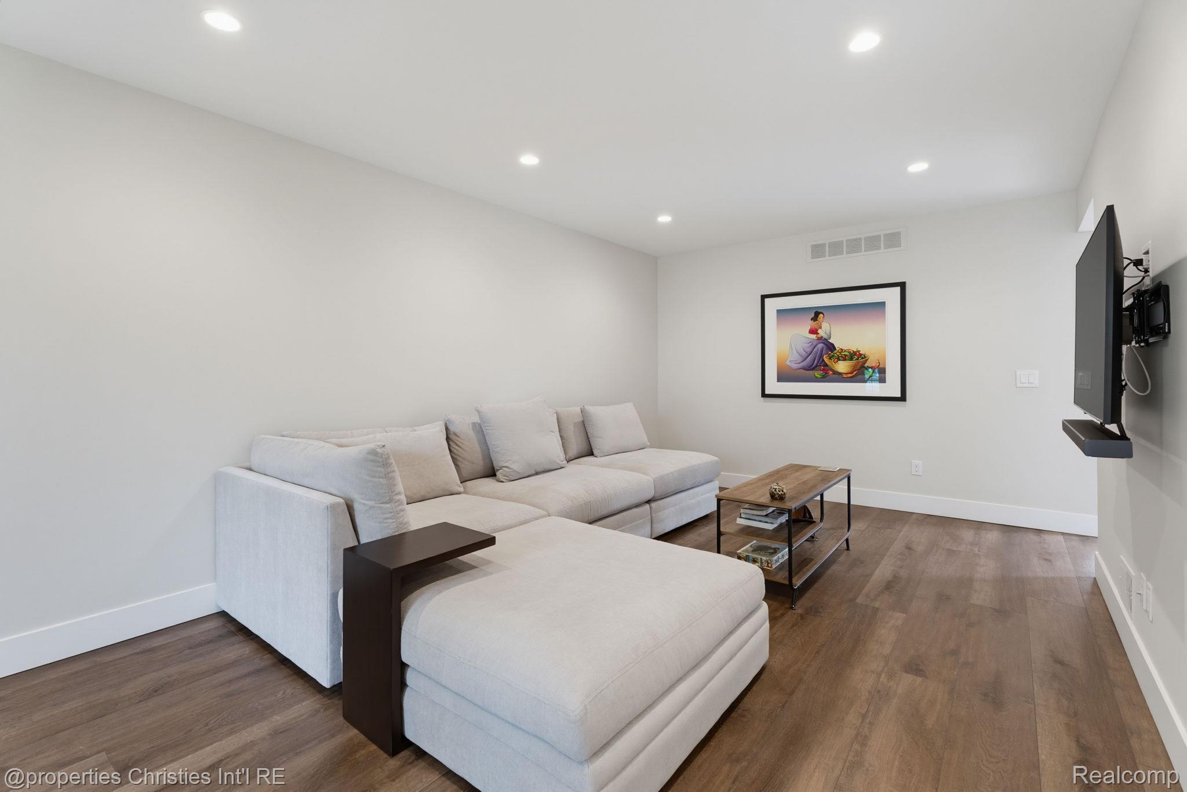
Move right into this completely remodeled condo just minutes from Downtown Royal Oak, where modern updates, low-maintenance living, and an unbeatable location come together. Featuring 3 bedrooms, 2 full baths, and 2 half baths, every bathroom, the kitchen, and all flooring have been beautifully renovated, creating a stylish, move-in-ready home. The designer kitchen features all-new stainless steel appliances, while new flooring and new blinds throughout add a fresh, contemporary feel. Enjoy private outdoor living with a Timber Tech composite deck, balcony, and a new 8-foot privacy fence—perfect for relaxing or entertaining. The expansive finished lower level offers exceptional flexibility for a family room, home office, fitness area, or media space and includes a convenient half bath with wash sink. A whole-house generator provides added peace of mind and year-round reliability. Ideally located near Downtown Royal Oak’s restaurants, shopping, entertainment, parks, Beaumont Hospital, and major freeways, this home offers easy access to Birmingham, Ferndale, and Downtown Detroit. BATVAI Please make an appointment in Showing Time. Information is deemed reliable but cannot be guaranteed for its accuracy. Independent verification should be made by the purchaser prior to closing. Licensed agent to be present at all times. For more information please contact Kathleen Jardine and Macklyn Mergel

Save
Ask
Tour
Hide
Share
Listing Snapshot
Price 
$525,000
Days On Site 
11 Days
Bedrooms 
3
Inside Area (SqFt) 
2,871 sqft
Total Baths 
4
Full Baths 
2
Partial Baths 
2
Lot Size 
N/A
Year Built 
2000
MLS® Number 
20261054584
Status 
Pending
Property Tax 
$7,219
HOA/Condo/Coop Fees 
$400 monthly
Sq Ft Source 
Public Records
Friends & Family
Recent Activity
6 days agoStatus changed to Pending
6 days agoListing updated with changes from the MLS®
2 weeks agoListing first seen on site
General Features
Attached Garage 
Yes
Cross Street 
S of OF LINCOLN E of OF MAIN
Disclosures 
Taxes Homestead Exempt
Garage 
Yes
Garage Spaces 
2
Levels 
Two
Parking 
AttachedDirect AccessGarage Door Opener
Pets 
Yes
Property Sub Type 
Condominium
Sewer 
Public Sewer
Special Circumstances 
Standard
SqFt Above 
1971
SqFt Below 
900
Style 
HalfDuplex75
Utilities 
Cable Available
Water Source 
Public
Interior Features
Appliances 
Gas Water HeaterBar FridgeDishwasherDisposalDryerFree-Standing Gas RangeFree-Standing RefrigeratorRange HoodStainless Steel Appliance(s)Washer/Dryer StackedWasher
Basement 
FinishedSump Pump
Cooling 
Central AirENERGY STAR Qualified Equipment
Electric 
Generator
Furnished 
Unfurnished
Heating 
Forced AirNatural Gas
Interior 
Entrance FoyerHigh Speed InternetSmart Thermostat
Laundry Features 
In UnitLaundry Room
BathFull 
Dimensions - 5 X 12Level - Second
BathLav 
Dimensions - 3 X 8
Bedroom 
Dimensions - 11 X 20Level - Second
Bonus Room 
Dimensions - 22 X 40Level - Basement
Dining Room 
Dimensions - 11 X 17
Kitchen 
Dimensions - 11 X 16
Laundry 
Dimensions - 6 X 10
Living Room 
Dimensions - 11 X 25
Master Bathroom 
Dimensions - 7 X 14Level - Second
Master Bedroom 
Dimensions - 15 X 14Level - Second
Save
Ask
Tour
Hide
Share
Exterior Features
Construction Details 
Brick
Exterior 
Balcony
Fencing 
Back YardFencedFront Yard
Pool Features 
None
Roof 
Asphalt
Community Features
Association Dues 
400
Building Access 
GroundLevelwSteps
Community Features 
Sidewalks
Financing Terms Available 
CashConventional
HOA Fee Frequency 
Monthly
MLS Area 
Area02251RoyalOak
Roads 
Paved
School District 
RoyalOak
Schools
School District
RoyalOak
Elementary School
Unknown
Middle School
Unknown
High School
Unknown
Listing courtesy of @properties Christie's Int'l R.E. Birmingham: [email protected]


IDX provided courtesy of Realcomp II Ltd. via RealcompIILtd. Copyright © 2026 Realcomp II Ltd. Shareholders.

IDX information is provided exclusively for consumers' personal, non-commercial use and may not be used for any purpose other than to identify prospective properties consumers may be interested in purchasing and that the data is deemed reliable but not guaranteed accurate by the MLS.

Neighborhood & Commute
Source: Walkscore
Save
Ask
Tour
Hide
Share