Save
Ask
Tour
Hide
Share
$650,000
16 Days On Site

5734 Katz Farm Court
Saline City, MI 48176

For Sale|Single Family Residence|Active Under Contract
4
Beds
3
Total Baths
2
Full Baths
1
Partial Bath
3,768
SqFt
$173
/SqFt
2004
Built
Subdivision:
BRASSOW WOODS CONDOS
County:
Washtenaw
Call Now: 586-242-5838
Is this the listing for you? We can help make it yours.
586-242-5838
5734 Katz Farm Court5734 Katz Farm Court5734 Katz Farm Court5734 Katz Farm Court
Save
Ask
Tour
Hide
Share

Mortgage Calculator

Monthly Payment (Est.)

$2,966
Calculator powered by Showcase IDX, a Constellation1 Company. Copyright ©2026 Information is deemed reliable but not guaranteed.

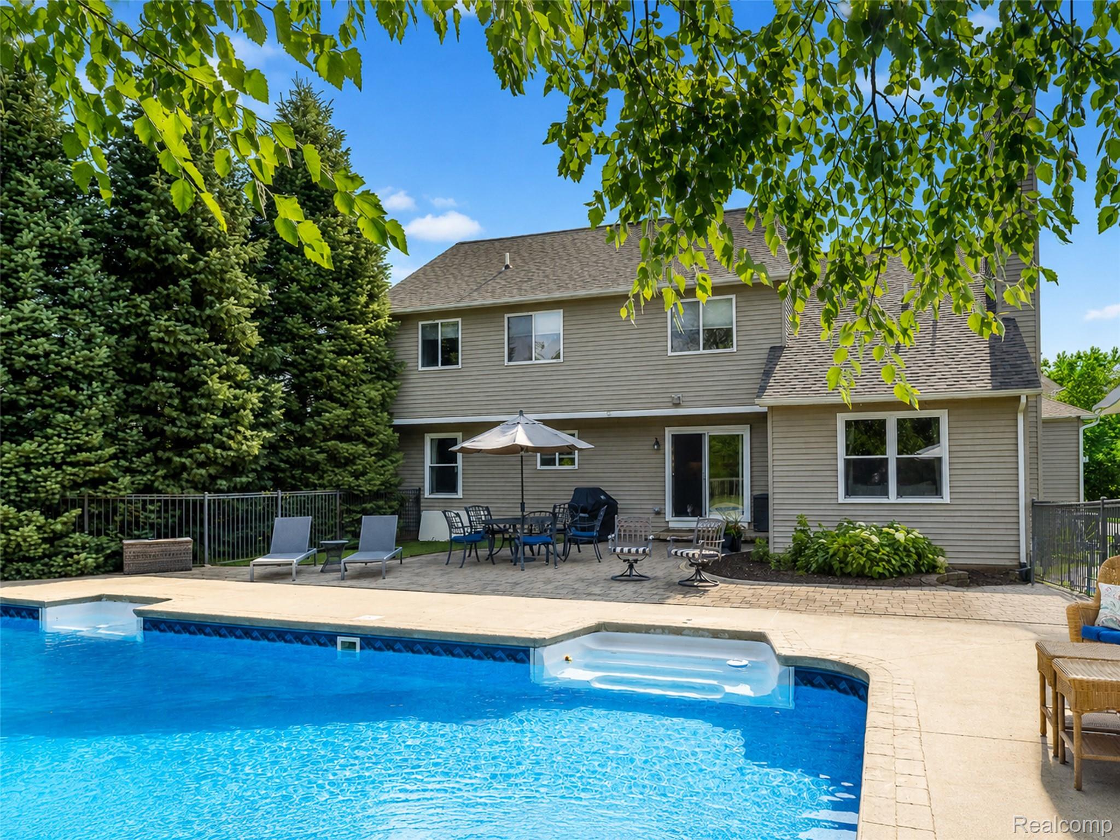
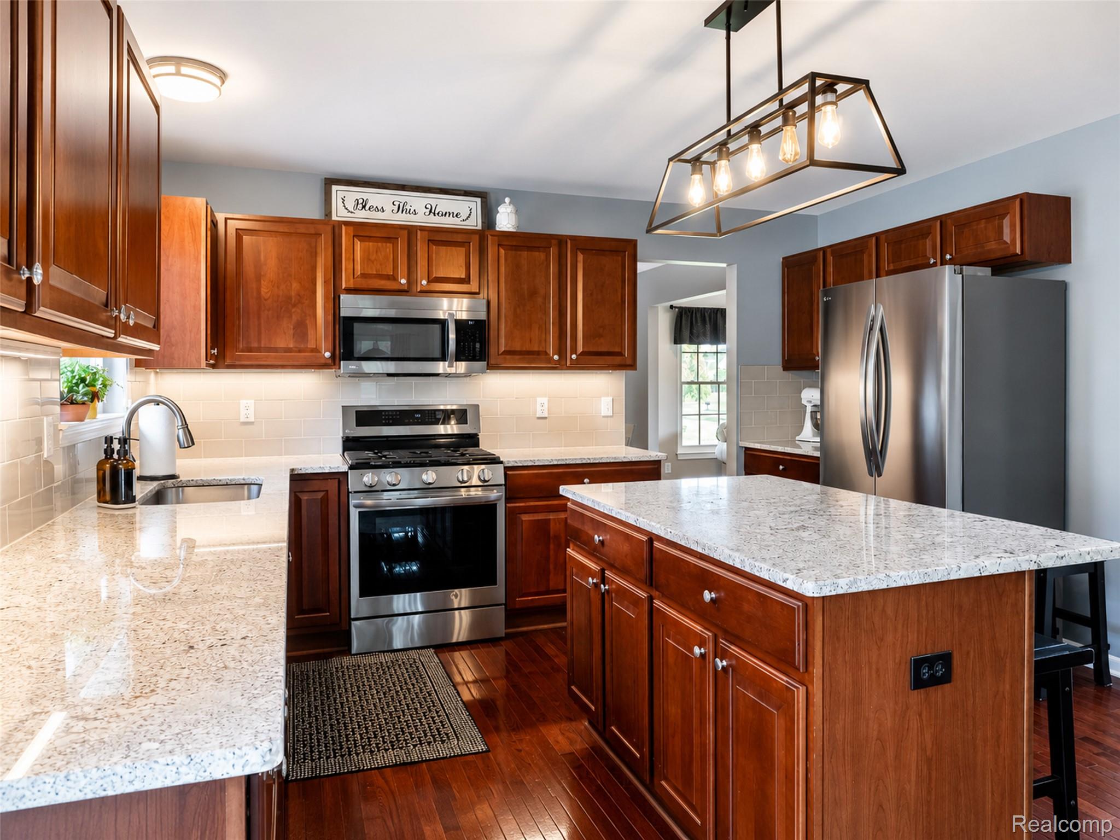
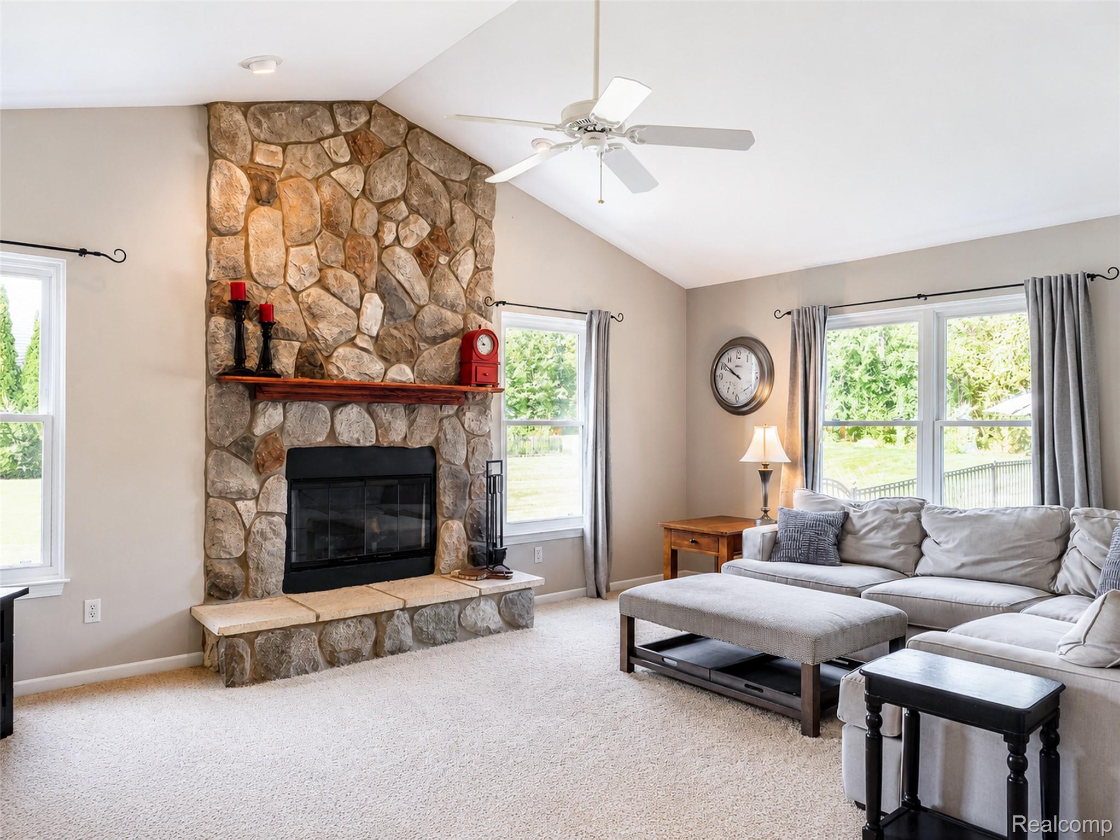
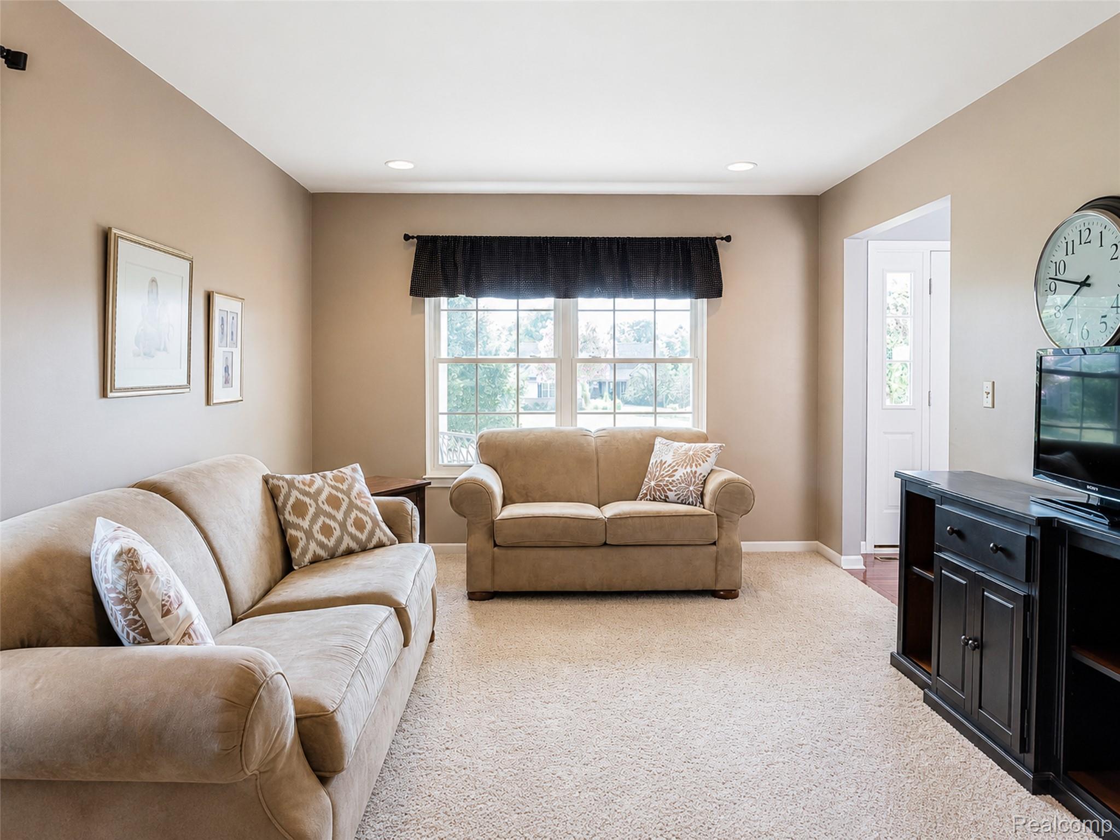
***Highest and Best offers are due by Thursday, July 30 at 12:00 PM EST. Please submit your strongest terms by the deadline. Nestled on over an acre in desirable Brassow Woods and within the award-winning Saline School District, this beautifully maintained colonial offers the perfect blend of space, privacy, and convenience just minutes from Ann Arbor. With 4 bedrooms, 2.5 baths, over 3,700 finished square feet, a finished basement, and a three-car attached garage, this home is designed for comfortable everyday living and effortless entertaining. The welcoming wraparound covered porch sets the tone before stepping inside to spacious living and dining areas that flow into the heart of the home. The kitchen opens to the family room with fireplace and overlooks the backyard, creating an inviting gathering space for family and guests alike. Upstairs, the generous primary suite is complemented by three additional bedrooms and an updated secondary bathroom. The finished basement provides valuable flex space for recreation, fitness, hobbies, or a home office. Outside, the backyard is a true retreat featuring an in-ground pool, expansive paver and concrete patio, mature landscaping, and plenty of green space to enjoy the 1.02-acre lot. Recent improvements provide outstanding peace of mind, including a new furnace (2026), fireplace refractory panels (2025), Maytag dishwasher (2025), Bluetooth garage door opener (2025), most windows replaced (2024) with transferable warranty, updated children's bathroom (2024), new A/C and coil (2024), well pump (2024), sprinkler system updates (2024), and dimensional shingle roof (2023). An exceptional location, extensive recent updates, outstanding outdoor amenities, and meticulous ownership make this a rare opportunity in one of Saline's most desirable neighborhoods.

Save
Ask
Tour
Hide
Share
Listing Snapshot
Price 
$650,000
Days On Site 
16 Days
Bedrooms 
4
Inside Area (SqFt) 
3,768 sqft
Total Baths 
3
Full Baths 
2
Partial Baths 
1
Lot Size 
1.02 Acres
Year Built 
2004
MLS® Number 
20261054540
Status 
Active Under Contract
Property Tax 
$6,149.32
HOA/Condo/Coop Fees 
$33.33 monthly
Sq Ft Source 
Public Records
Friends & Family
Recent Activity
5 days agoStatus changed to Active Under Contract
5 days agoListing updated with changes from the MLS®
2 weeks agoListing first seen on site
General Features
Acres 
1.02
Cross Street 
MAPLE & BRASSOW
Disclosures 
Exclusions Do Not Exist, Taxes Homestead Exempt
Garage 
Yes
Garage Spaces 
3
Levels 
Two
Parking 
AttachedDirect AccessDrivewayGarage Door Opener
Pets 
Yes
Property Sub Type 
Single Family Residence
Security 
Carbon Monoxide Detector(s)Smoke Detector(s)
Sewer 
Septic Tank
Special Circumstances 
Standard
SqFt Above 
2384
SqFt Below 
1384
Style 
Colonial
Utilities 
Cable AvailableUnderground Utilities
Water Source 
PrivateWell
Interior Features
Appliances 
Gas Water HeaterDishwasherDisposalDryerExhaust FanFree-Standing Gas OvenFree-Standing Gas RangeFree-Standing RefrigeratorGas CooktopMicrowaveRange HoodStainless Steel Appliance(s)WasherWater Softener Owned
Basement 
FinishedFullSump Pump
Cooling 
Ceiling Fan(s)Central Air
Electric 
Circuit Breakers
Fireplace 
Yes
Fireplace Features 
Family RoomWood Burning
Furnished 
Unfurnished
Heating 
Exhaust FanForced AirNatural Gas
Interior 
High Speed InternetSmart Thermostat
Laundry Features 
Electric Dryer HookupGas Dryer HookupLaundry RoomWasher Hookup
BathFull 
Dimensions - 8 X 7Level - Second
BathLav 
Dimensions - 6 X 5
Bedroom 
Dimensions - 12 X 10Level - Second
Bonus Room 
Dimensions - 11 X 10
Dining Room 
Dimensions - 14 X 11
Family Room 
Dimensions - 19 X 14
Kitchen 
Dimensions - 22 X 14
Laundry 
Dimensions - 9 X 6
Living Room 
Dimensions - 16 X 12
Master Bathroom 
Dimensions - 9 X 9Level - Second
Master Bedroom 
Dimensions - 19 X 12Level - Second
Other 
Dimensions - 30 X 12Level - Basement
Save
Ask
Tour
Hide
Share
Exterior Features
Construction Details 
BrickVinyl Siding
Exterior 
Lighting
Lot Features 
Level
Patio And Porch 
CoveredPatioPorch
Pool Features 
In GroundIndoor
Roof 
Asphalt
Community Features
Association Dues 
400
Building Access 
GroundLevelwSteps
Community Features 
Sidewalks
Financing Terms Available 
CashConventionalFHAVA Loan
HOA Fee Frequency 
Annually
MLS Area 
Area04131LodiTwp
Roads 
Paved
School District 
Saline
Schools
School District
Saline
Elementary School
Unknown
Middle School
Unknown
High School
Unknown
Listing courtesy of EXP Realty The Perna Team: [email protected]


IDX provided courtesy of Realcomp II Ltd. via RealcompIILtd. Copyright © 2026 Realcomp II Ltd. Shareholders.

IDX information is provided exclusively for consumers' personal, non-commercial use and may not be used for any purpose other than to identify prospective properties consumers may be interested in purchasing and that the data is deemed reliable but not guaranteed accurate by the MLS.

Neighborhood & Commute
Source: Walkscore
Save
Ask
Tour
Hide
Share