
774 W Oakridge StreetFerndale City, MI 48220
Mortgage Calculator
Monthly Payment (Est.)
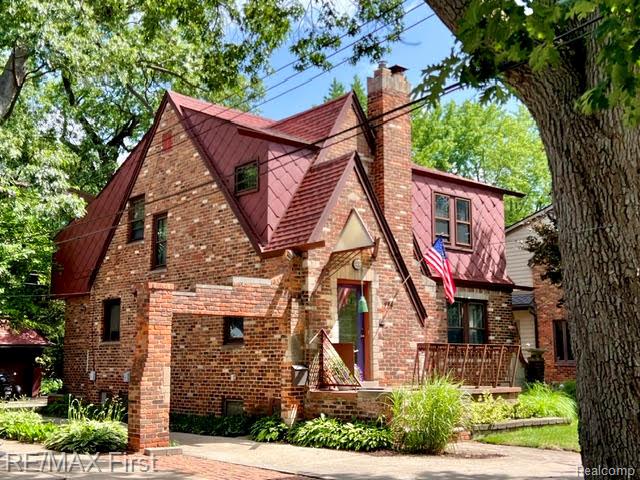
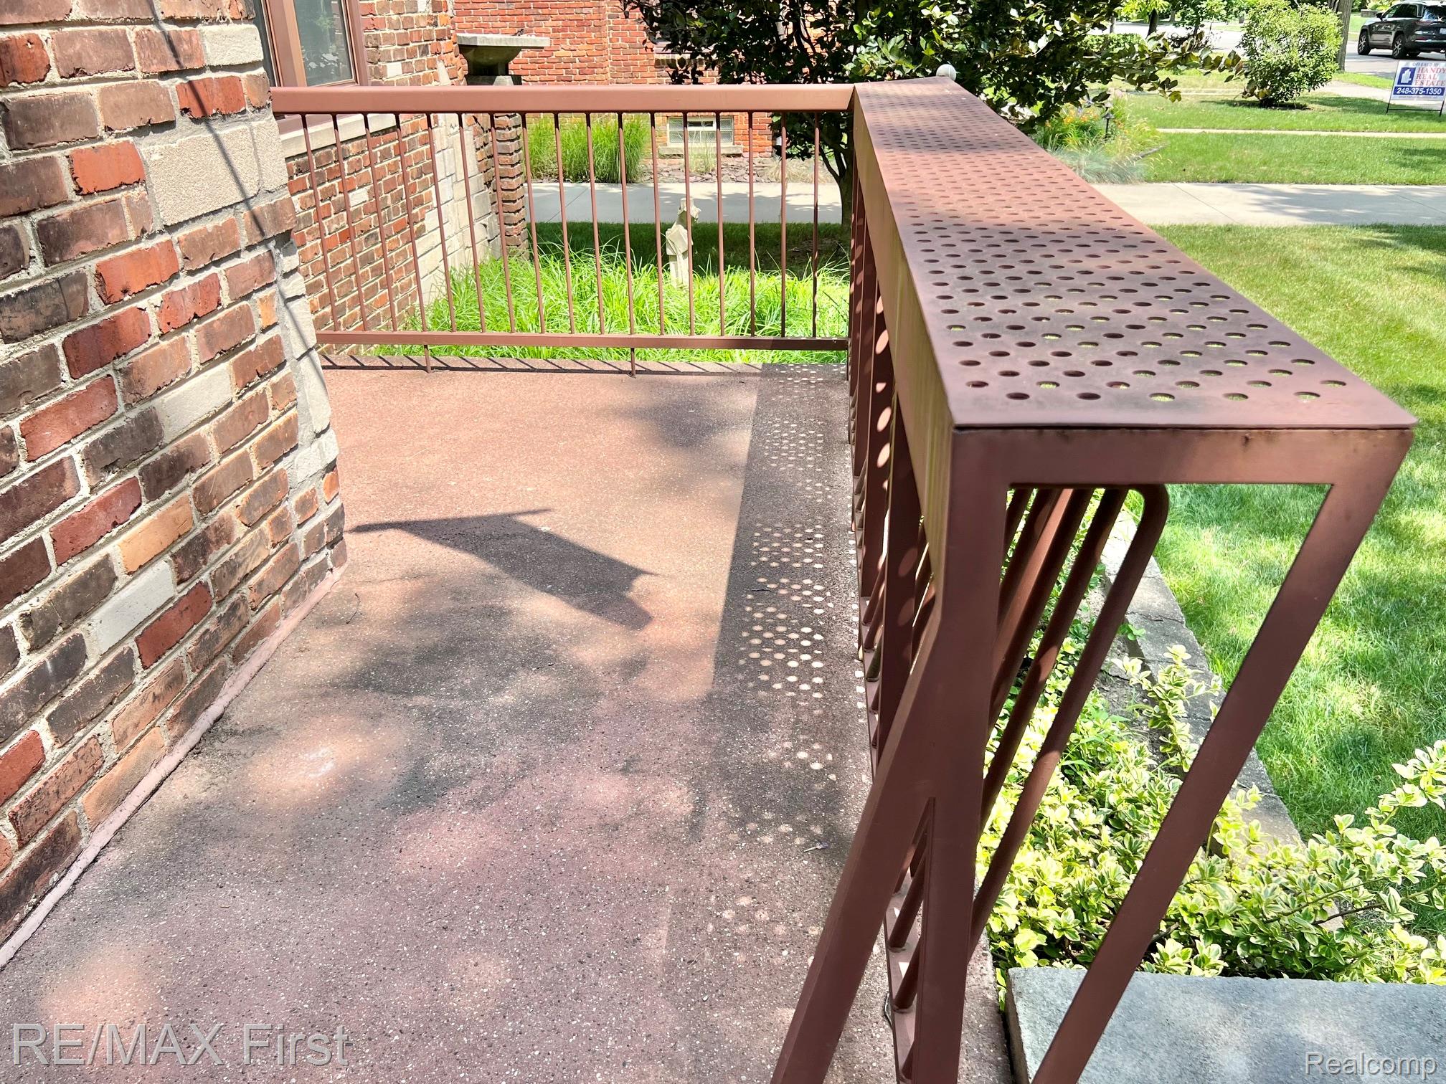
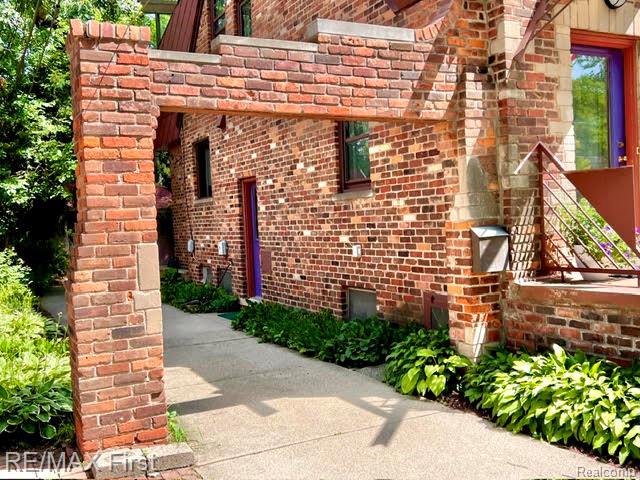
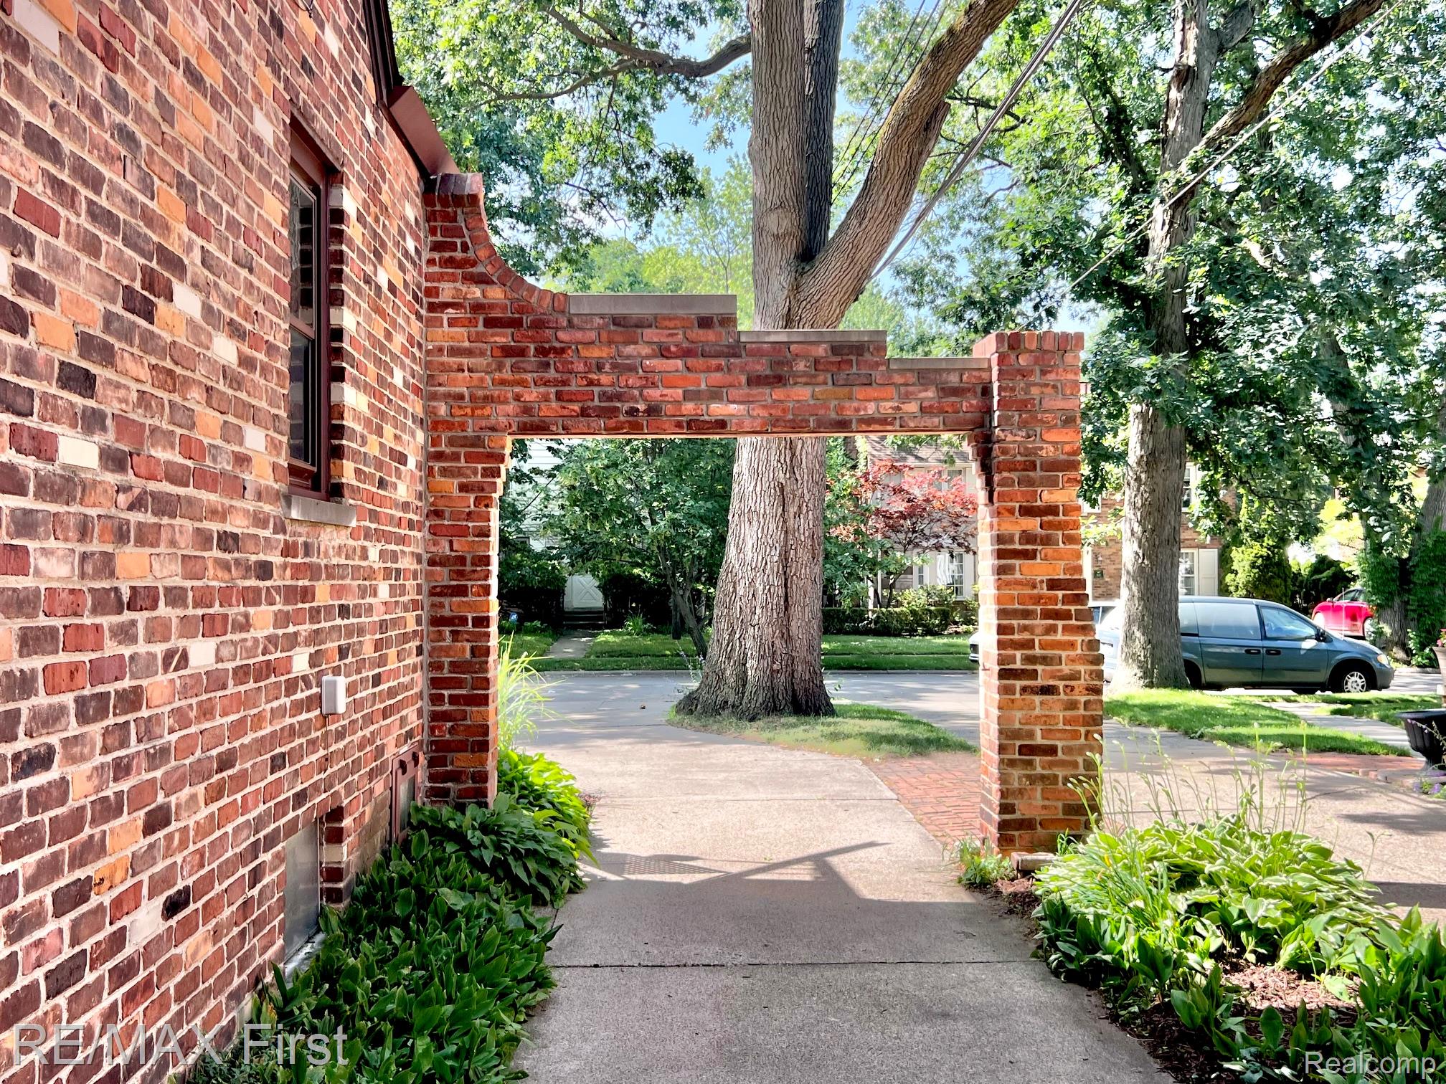
$2,988A unique opportunity presents itself @ 774 W. Oakridge. Located on a dead end block, situated on 2 platted lots (Ferndale lot 50x90, Pleasant Ridge lot 50x94), this classic 1920,s Tudor-revival feat. colorful brickwork & fanciful additions. An elegant porte-cochere drapes the winding drive. Enjoy the front sitting porch before entering through the vestibule, into the gracious living room replete w/ornate wet plasterwork, oak hardwood floors, multiple large windows, & a natural brick fireplace. The formal dining room is traditional & spacious, there is also a bright den/study. The kitchen area is L shaped, light filled, w/multiple workstations, extensive counters, multiple banks of cabinets, w/appliances incl. The convenience of the 1st floor lavatory is obvious. The second story of the home contains all 3 bedrooms, including a primary w/double closets, & another with a huge WIC. The main bath is an event itself. Having undergone a soaring expansion, & bathed in natural light, this personal sanctuary awaits the new owner. Soaking tub, separate shower, vanity, commode, & storage areas complete the space. The 2nd floor balcony offers a very special outdoor living space w/fresh air & privacy. The basement is perfect storage, mostly unfinished, but featuring a large walk in cedar closet, & access to many mechanical systems. Featuring both steam heat & central air conditioning, the house is built for comfort. Just outside the French doors of the library, is entrance to the adjoining flex room. This mid-century style retreat feat. soaring ceilings, amazing, period correct built-ins, a studio desk area, natural wood & stone, incl. a wood burning fireplace. Of course there is an additional full bath in this special space. The yard is beautifully wooded, sectioned for multiple uses, there is even a potting shed at the rear of the two car garage. This is a generational opportunity to purchase an exceptional property in an extraordinarily desirable location.
| a week ago | Price changed to $655,000 | |
| a week ago | Listing updated with changes from the MLS® | |
| a month ago | Status changed to Active | |
| a month ago | Listing first seen on site |

IDX provided courtesy of Realcomp II Ltd. via RealcompIILtd. Copyright © 2026 Realcomp II Ltd. Shareholders.
IDX information is provided exclusively for consumers' personal, non-commercial use and may not be used for any purpose other than to identify prospective properties consumers may be interested in purchasing and that the data is deemed reliable but not guaranteed accurate by the MLS.
Did you know? You can invite friends and family to your search. They can join your search, rate and discuss listings with you.