
17477 Mystic Valley CourtNorthville Township, MI 48168
Mortgage Calculator
Monthly Payment (Est.)
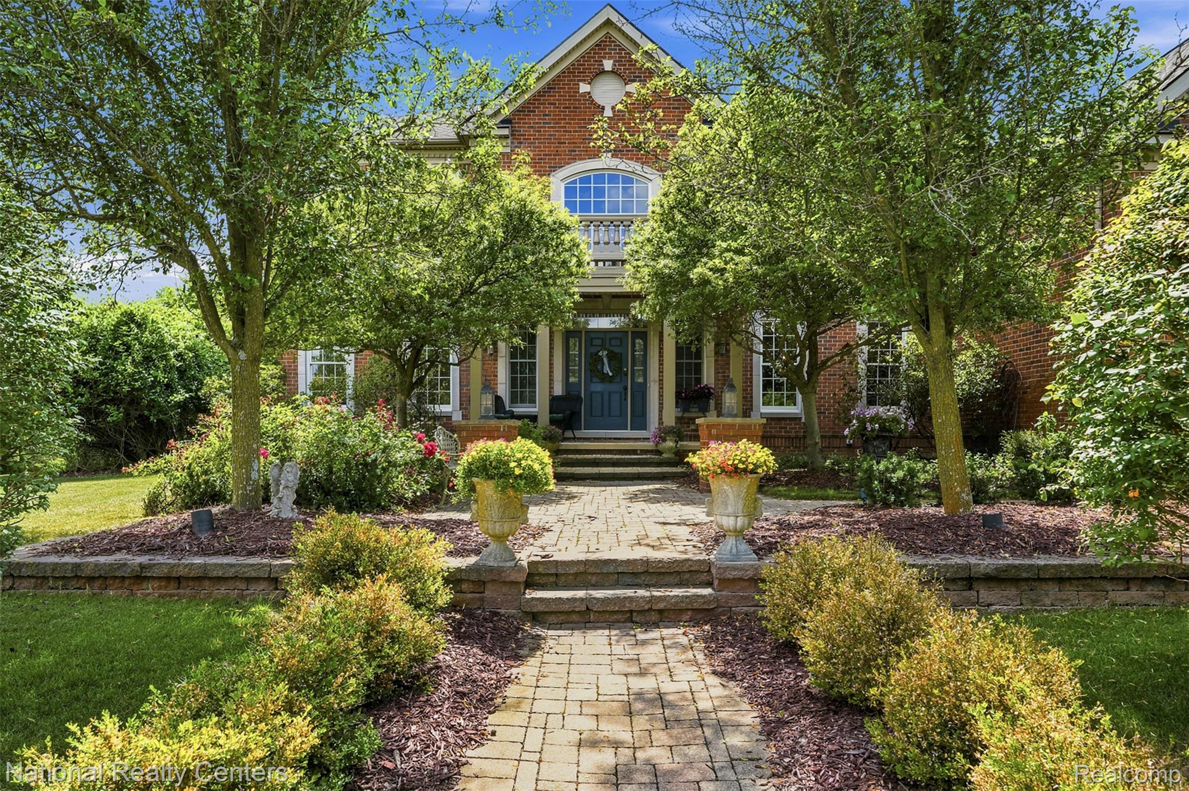
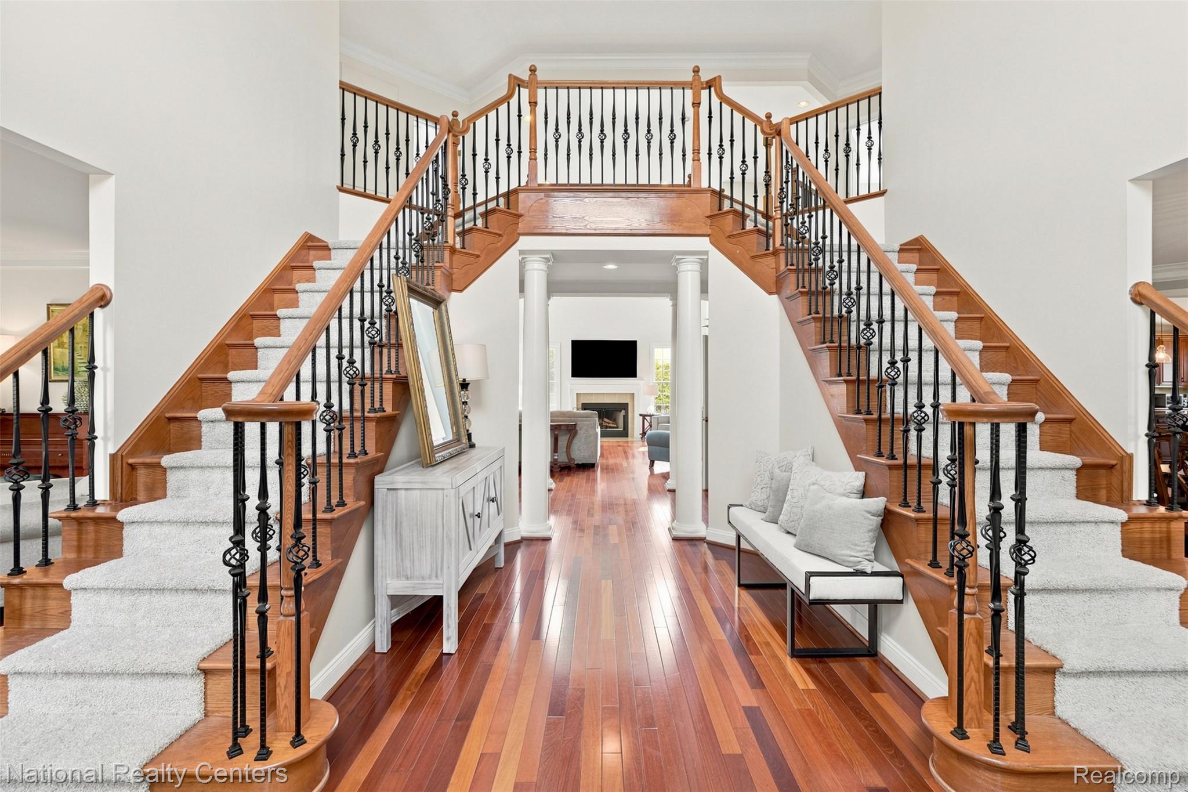
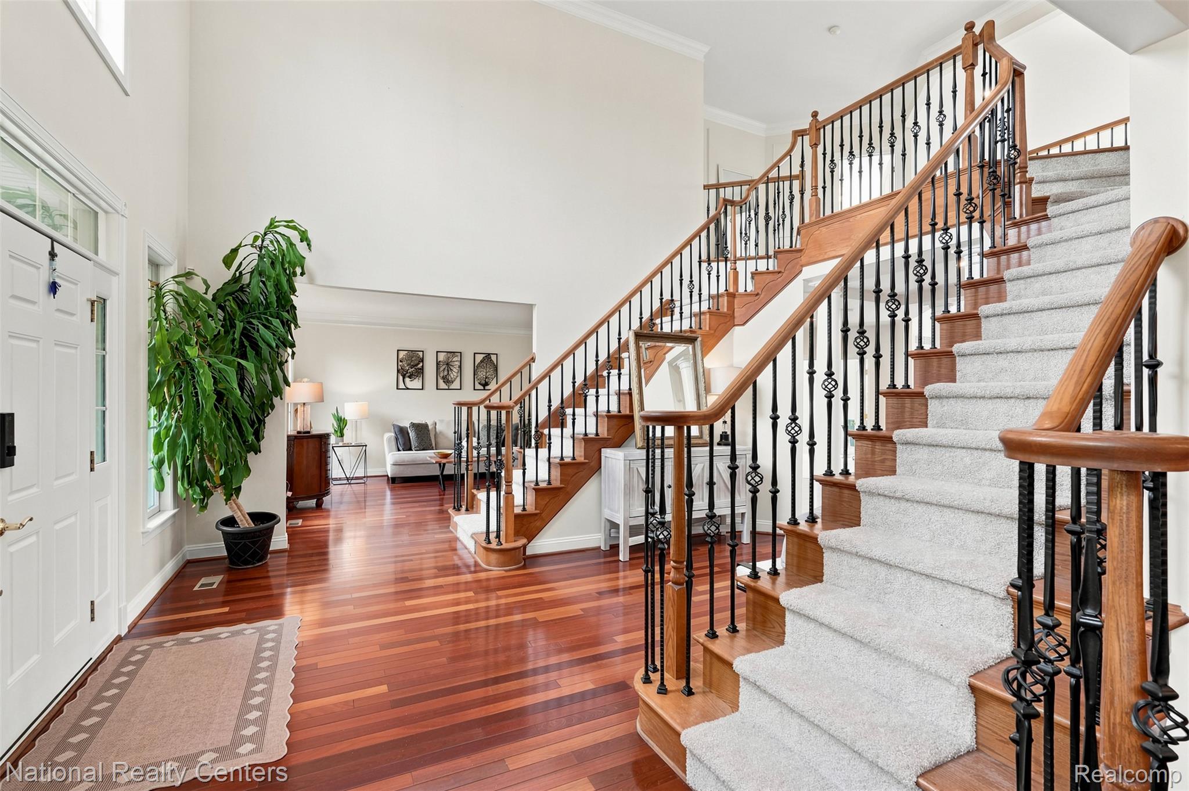
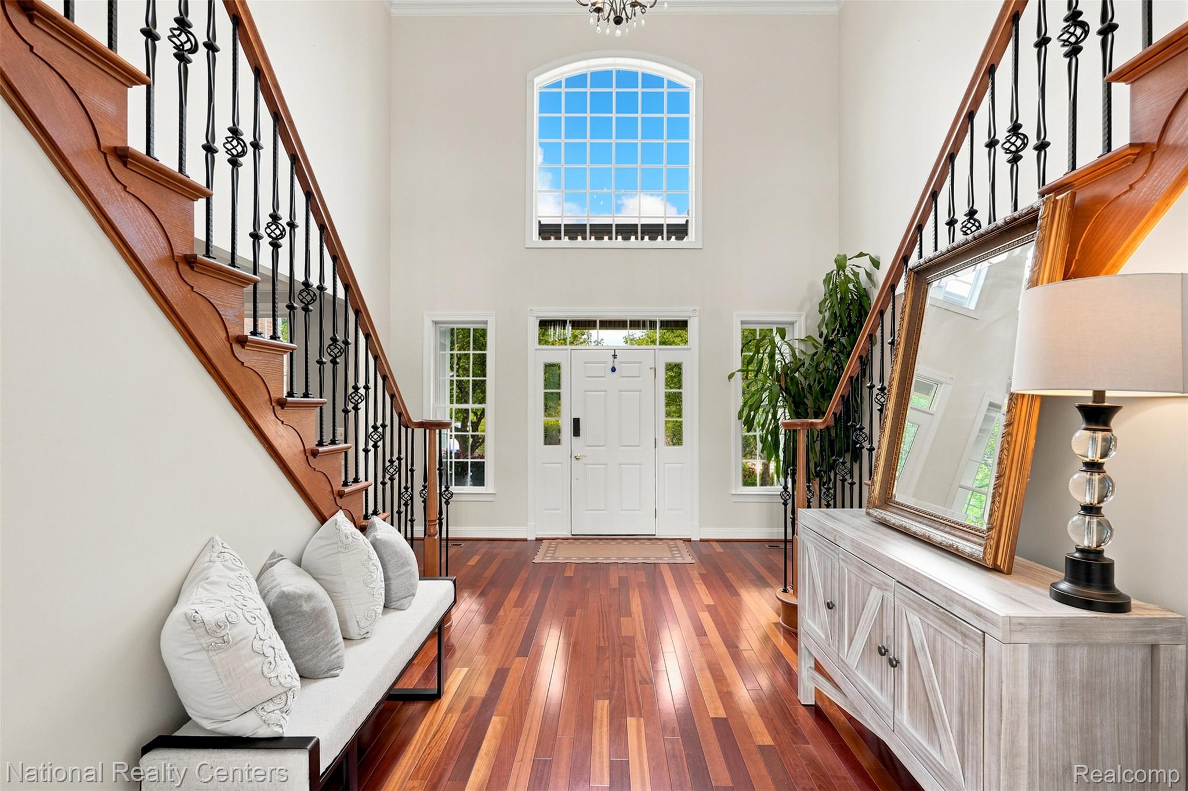
$6,341Welcome to this magnificent six-bedroom, six-full-bath brick colonial in the highly sought-after Steeplechase community of Northville. Step inside to soaring 10-foot ceilings and a two-story great room with an open floor plan, a gas fireplace, and a wall of windows overlooking the private backyard, creating an abundance of natural light and an inviting view. The spacious kitchen is appointed with granite countertops, an island with pendant lighting, and a spacious breakfast nook with a door leading to the oversized deck. Outside, you'll enjoy a peaceful, private backyard complete with a fire pit, perfect for relaxing evenings or entertaining family and friends. Upstairs, an elegant bridge overlooks the great room and leads to generously sized bedrooms. The primary suite is a private retreat featuring two walk-in closets, a comfortable sitting area with an elegant custom built-in, a spa-inspired ensuite bath with a soaking tub, separate shower, double sink, and two walk-in closets. Each of the remaining four bedrooms offers direct access to a bathroom, providing comfort and privacy for family and guests. Brand-new carpeting throughout the second floor (July 2026) adds a fresh, updated touch. The finished walk-up lower level expands the living space with an additional bedroom, full bath, spacious recreation area, custom built-in entertainment center, exercise room, and an infrared sauna. An added bonus is the shared irrigation well, serving only four neighboring homes, providing sprinkler water without the expense of high summer water bills. Major mechanical updates include two furnaces and air conditioning units replaced in 2019 and 2022, along with two tankless water heaters. Residents of Steeplechase enjoy outstanding community amenities, including a clubhouse, fitness center, in-ground pool, splash pad, and playground. A 3-car attached garage, and a desirable cul-de-sac location make this home an outstanding choice for luxury living and everyday comfort.
| 6 days ago | Status changed to Pending | |
| 6 days ago | Listing updated with changes from the MLS® | |
| a month ago | Price changed to $1,389,900 | |
| 2 months ago | Listing first seen on site |

IDX provided courtesy of Realcomp II Ltd. via RealcompIILtd. Copyright © 2026 Realcomp II Ltd. Shareholders.
IDX information is provided exclusively for consumers' personal, non-commercial use and may not be used for any purpose other than to identify prospective properties consumers may be interested in purchasing and that the data is deemed reliable but not guaranteed accurate by the MLS.
Did you know? You can invite friends and family to your search. They can join your search, rate and discuss listings with you.