Save
Ask
Tour
Hide
Share
$639,900
11 Days On Site

4430 Sedona Drive
Independence Charter Township, MI 48348
For Sale|Single Family Residence|Active
4
Beds
3
Total Baths
2
Full Baths
1
Partial Bath
3,223
SqFt
$199
/SqFt
1996
Built
Subdivision:
INDIANWOOD ESTATES OCCPN 938
County:
Oakland
Call Now: 586-242-5838
Is this the listing for you? We can help make it yours.
586-242-5838
4430 Sedona Drive4430 Sedona Drive4430 Sedona Drive4430 Sedona Drive
Save
Ask
Tour
Hide
Share

Mortgage Calculator

Monthly Payment (Est.)

$2,919
Calculator powered by Showcase IDX, a Constellation1 Company. Copyright ©2026 Information is deemed reliable but not guaranteed.

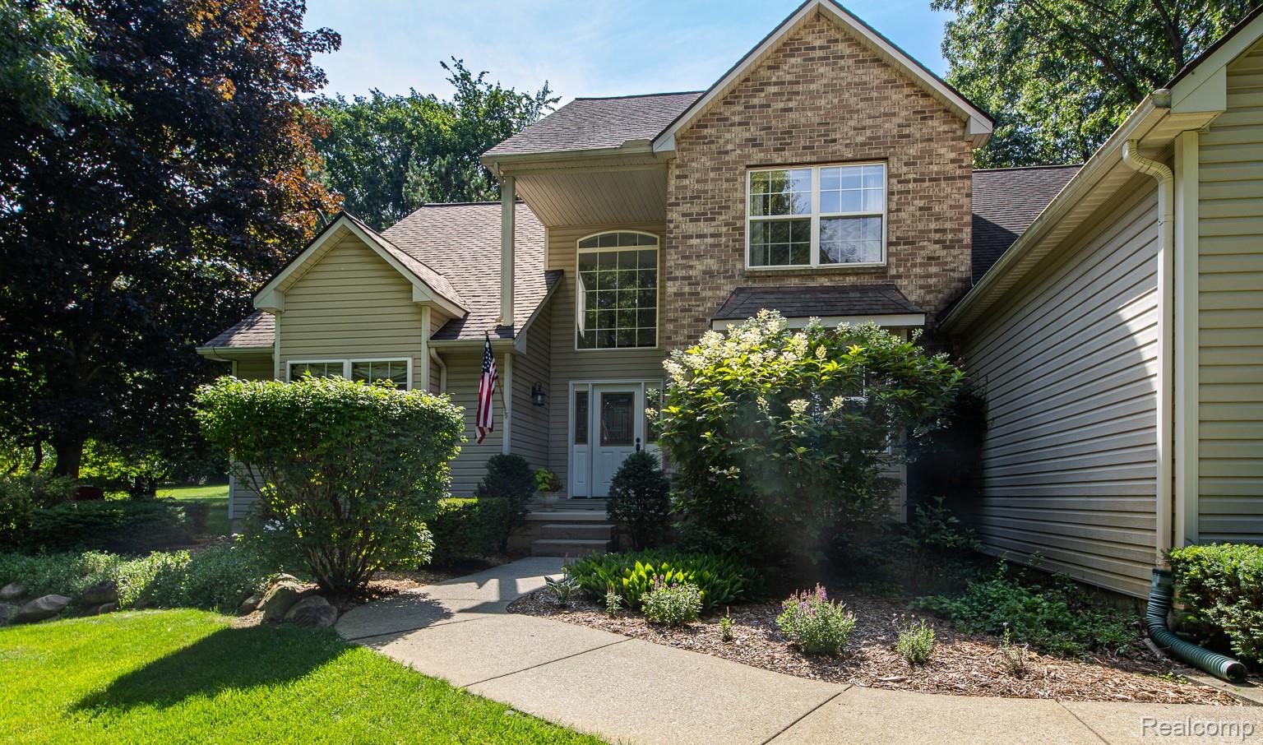
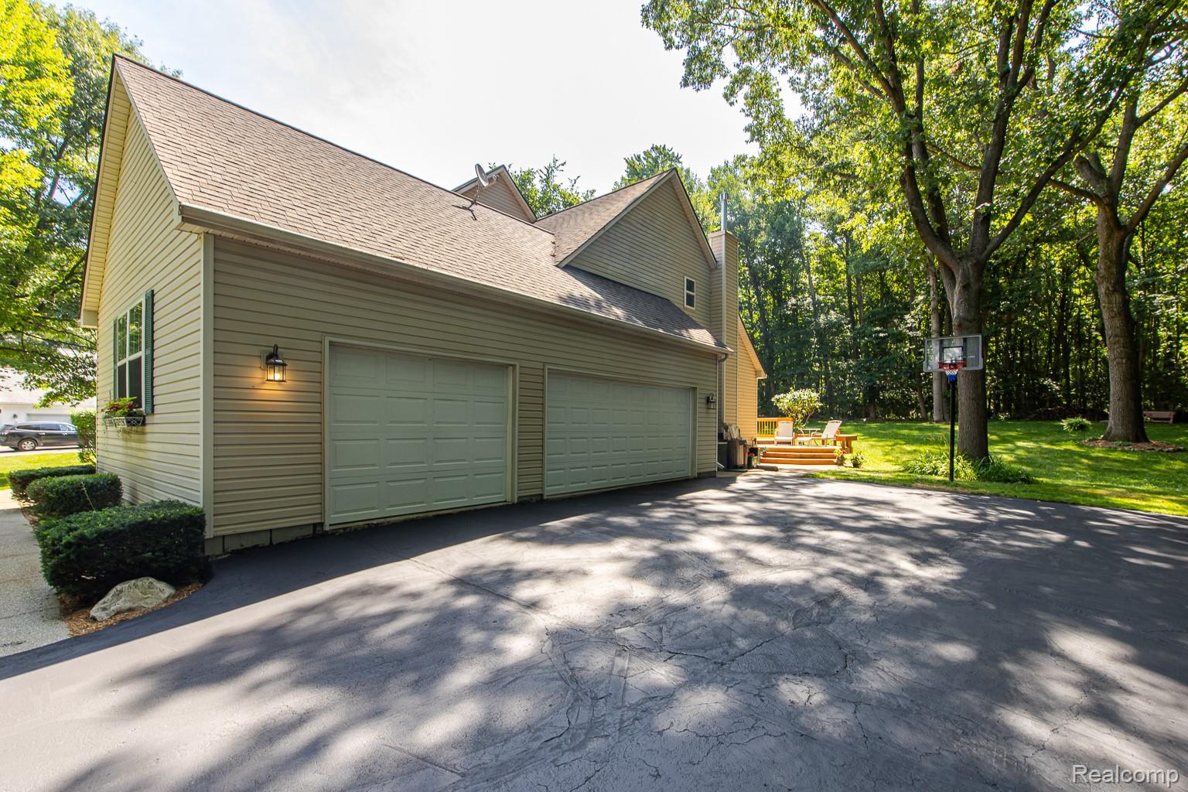
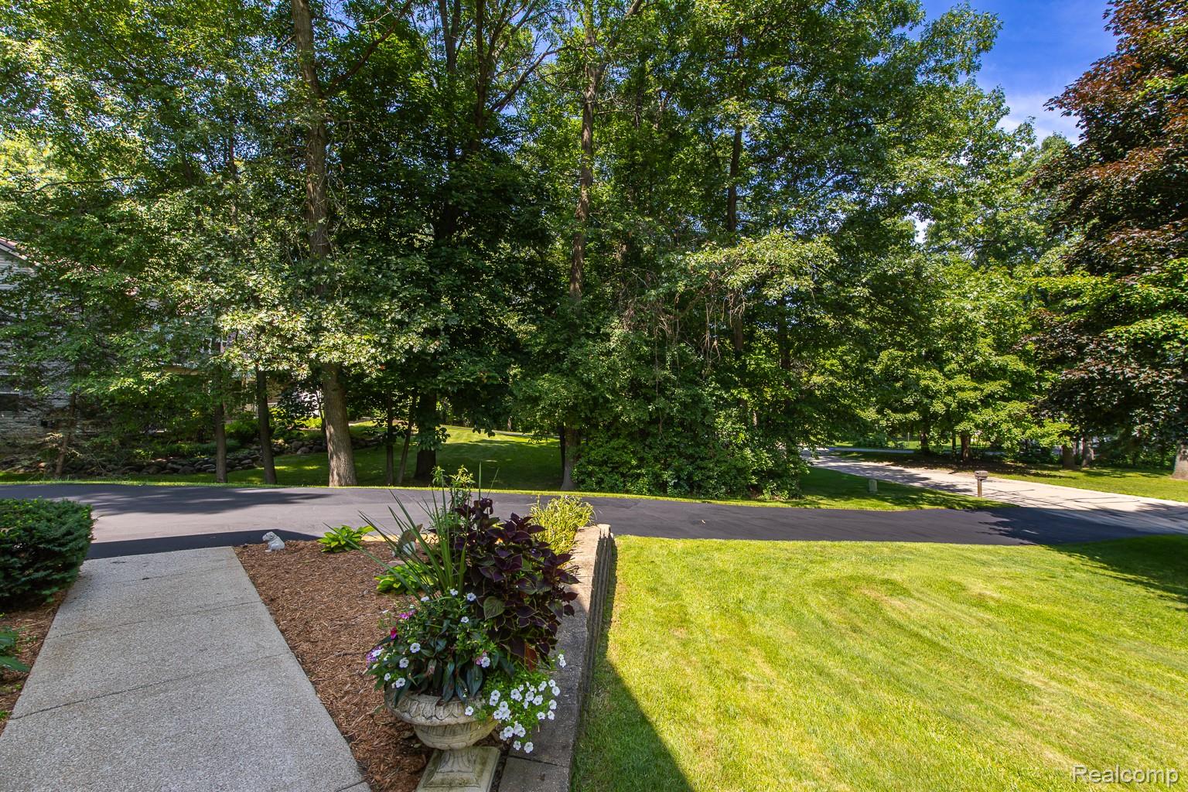
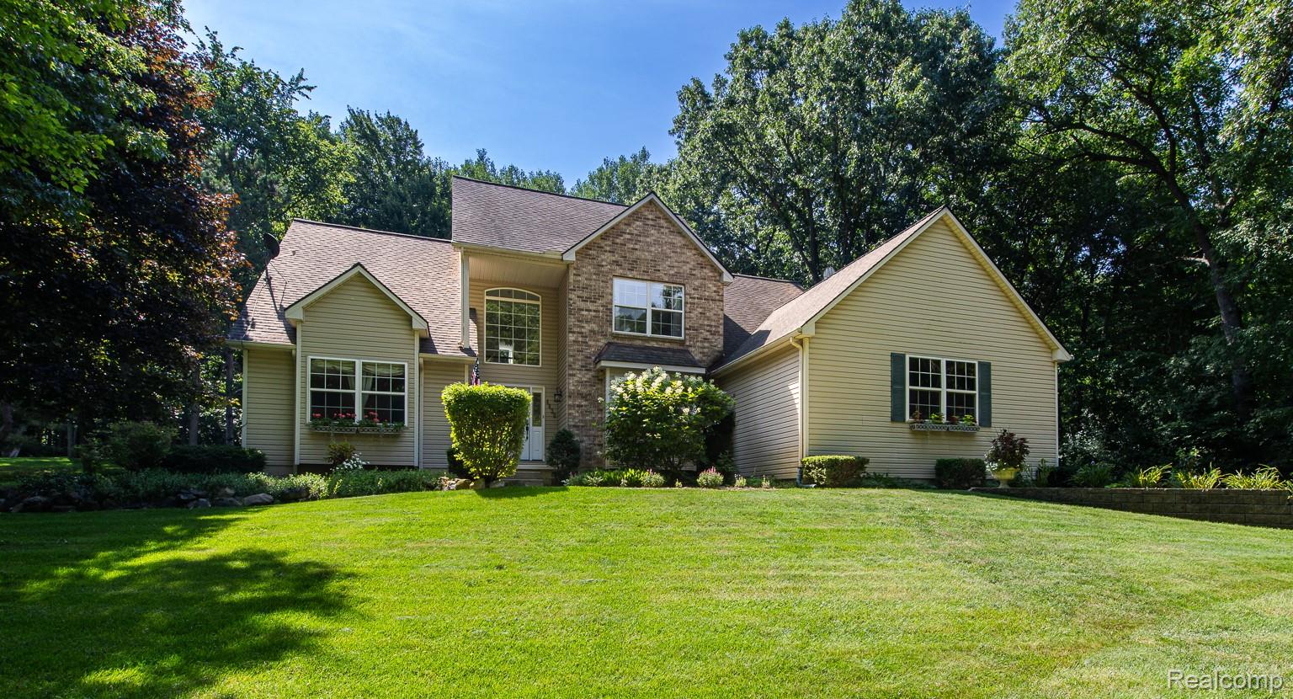
This beautifully maintained 4 bedroom, 2.1 bath home has been loved and cared for by the same family since 1999, and it shows. Step inside to a bright, vaulted living room featuring skylights that flood the space with natural light. The kitchen was fully remodeled in 2015, offering a modern, functional space. Steps away from the entry is a charming dining room. Enjoy the convenience of a first-floor primary suite complete with a spacious walk-in closet, a true must-have that's hard to find. Upstairs and throughout, you'll find generously sized bedrooms. Outside, enjoy your own private oasis, tucked against serene woods with walking trails right out back and zero rear neighbors. Relax in the hot tub (included), entertain on the newer wooden deck, and enjoy the convenience of a built-in sprinkler system that keeps the lawn lush all season. The partially finished basement adds valuable bonus living space, plus there's no shortage of storage throughout the home. Additional features include a built-in gun safe, LaFata cabinets, wiring for interior speakers, roof (2009), and a custom-built-in primary walk-in closet and countless updates that make this home truly move-in ready. Pride of ownership is evident from the moment you arrive, and now it's ready for its next chapter. Located in the desirable Lake Orion school district, close to local restaurants and expressways, yet far enough away to enjoy true peace and quiet. The HOA allows fencing, giving you the flexibility to make the backyard your own. Schedule your showing today and see why this house has been a beloved home for over 25 years!

Save
Ask
Tour
Hide
Share
Listing Snapshot
Price 
$639,900
Days On Site 
11 Days
Bedrooms 
4
Inside Area (SqFt) 
3,223 sqft
Total Baths 
3
Full Baths 
2
Partial Baths 
1
Lot Size 
0.79 Acres
Year Built 
1996
MLS® Number 
20261054065
Status 
Active
Property Tax 
$4,953
HOA/Condo/Coop Fees 
$33.33 monthly
Sq Ft Source 
Public Records
Friends & Family
Recent Activity
2 weeks agoStatus changed to Active
2 weeks agoListing updated with changes from the MLS®
2 weeks agoListing first seen on site
General Features
Acres 
0.79
Cross Street 
Clarkston Road and N Eston
Disclosures 
Exclusions Do Not Exist, Taxes Homestead Exempt
Garage 
Yes
Garage Spaces 
3
Levels 
One and One Half
Parking 
Attached
Pets 
Yes
Property Sub Type 
Single Family Residence
Sewer 
Septic Tank
Special Circumstances 
Standard
SqFt Above 
2671
SqFt Below 
552
Style 
Colonial
Water Source 
PrivateWell
Interior Features
Appliances 
Gas Water HeaterDishwasherDryerFree-Standing Gas RangeFree-Standing RefrigeratorMicrowaveRange HoodStainless Steel Appliance(s)Washer
Basement 
Partially Finished
Cooling 
Ceiling Fan(s)Central Air
Fireplace 
Yes
Fireplace Features 
GasGreat Room
Furnished 
Unfurnished
Heating 
Forced AirNatural Gas
Laundry Features 
Laundry Room
Spa 
Yes
BathFull 
Dimensions - 15 X 7Level - Second
BathLav 
Dimensions - 5 X 6
Bedroom 
Dimensions - 11 X 12Level - Second
BreakfastNookRoom 
Dimensions - 9 X 10
Dining Room 
Dimensions - 13 X 13
Family Room 
Dimensions - 24 X 23Level - Basement
Great Room 
Dimensions - 20 X 21
Kitchen 
Dimensions - 18 X 12
Laundry 
Dimensions - 7 X 6
Master Bathroom 
Dimensions - 14 X 12
Master Bedroom 
Dimensions - 17 X 14
Save
Ask
Tour
Hide
Share
Exterior Features
Construction Details 
BrickVinyl Siding
Lot Features 
Wooded
Patio And Porch 
Deck
Pool Features 
None
Roof 
Asphalt
Spa 
Yes
Community Features
Association Dues 
400
Building Access 
GroundLevel
Financing Terms Available 
CashConventionalFHAVA Loan
HOA Fee Frequency 
Annually
MLS Area 
Area02081IndependenceTwp
Roads 
Paved
School District 
LakeOrion
Schools
School District
LakeOrion
Elementary School
Unknown
Middle School
Unknown
High School
Unknown
Listing courtesy of RE/MAX Eclipse: [email protected]


IDX provided courtesy of Realcomp II Ltd. via RealcompIILtd. Copyright © 2026 Realcomp II Ltd. Shareholders.

IDX information is provided exclusively for consumers' personal, non-commercial use and may not be used for any purpose other than to identify prospective properties consumers may be interested in purchasing and that the data is deemed reliable but not guaranteed accurate by the MLS.

Neighborhood & Commute
Source: Walkscore
Save
Ask
Tour
Hide
Share