Save
Ask
Tour
Hide
Share
$875,000
New Listing

5372 Stone Garden Drive
Marion Township, MI 48843

For Sale|Single Family Residence|Active
5
Beds
4
Total Baths
3
Full Baths
1
Partial Bath
5,249
SqFt
$167
/SqFt
2005
Built
Subdivision:
STONE GARDEN
County:
Livingston
Call Now: 586-242-5838
Is this the listing for you? We can help make it yours.
586-242-5838
Upcoming Open Houses
Sun, Jul 19, 2:30 PM - 4:00 PM
5372 Stone Garden Drive5372 Stone Garden Drive5372 Stone Garden Drive5372 Stone Garden Drive
Save
Ask
Tour
Hide
Share

Mortgage Calculator

Monthly Payment (Est.)

$3,992
Calculator powered by Showcase IDX, a Constellation1 Company. Copyright ©2026 Information is deemed reliable but not guaranteed.

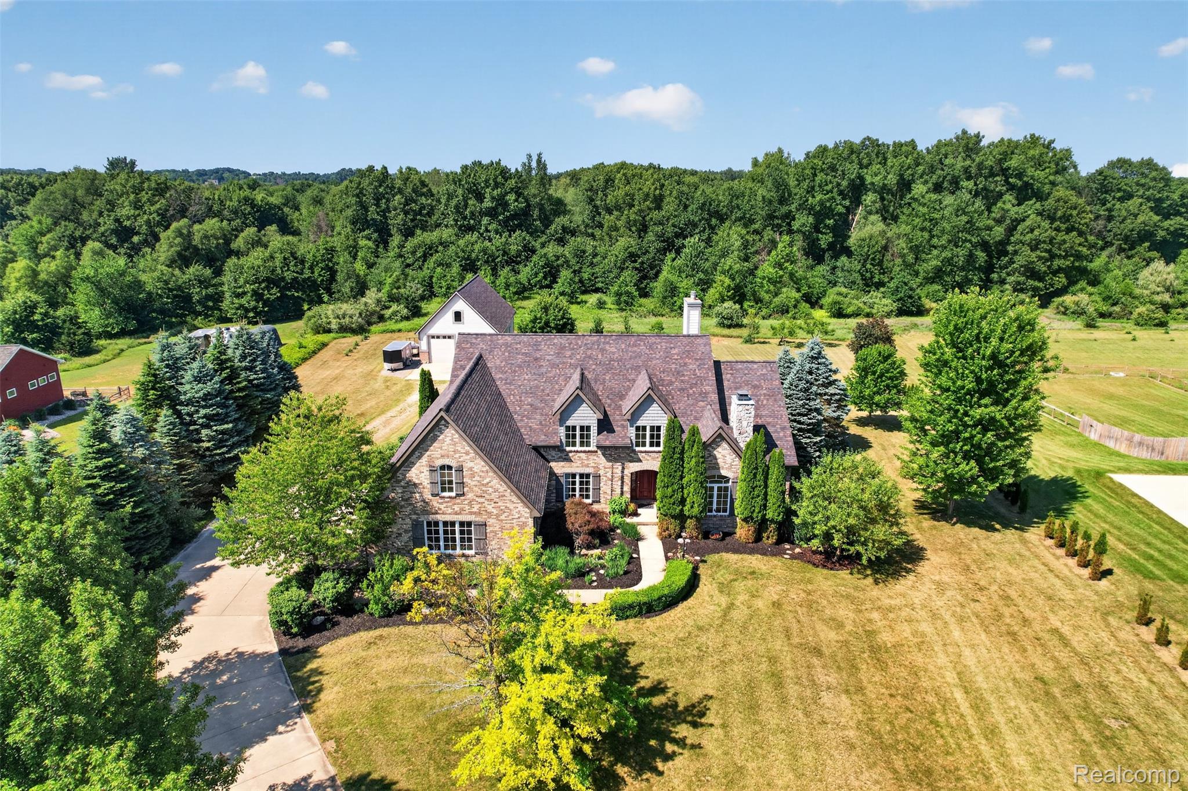
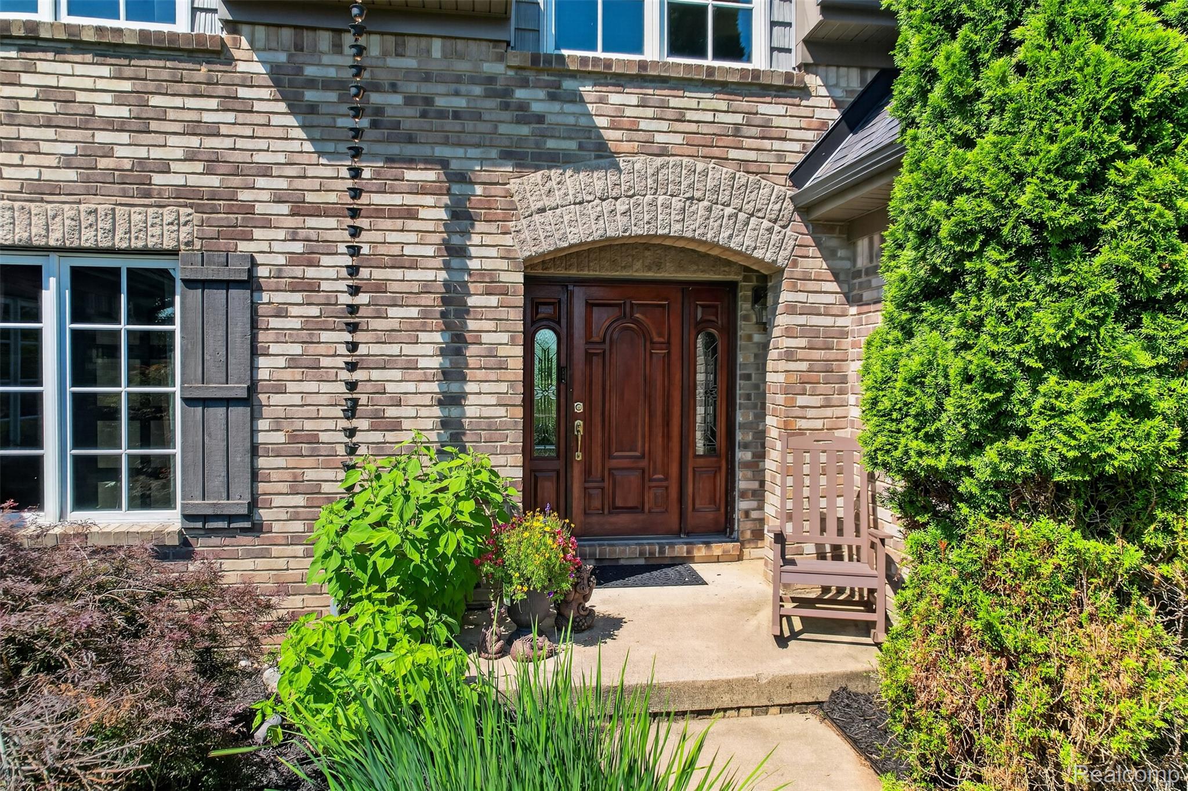
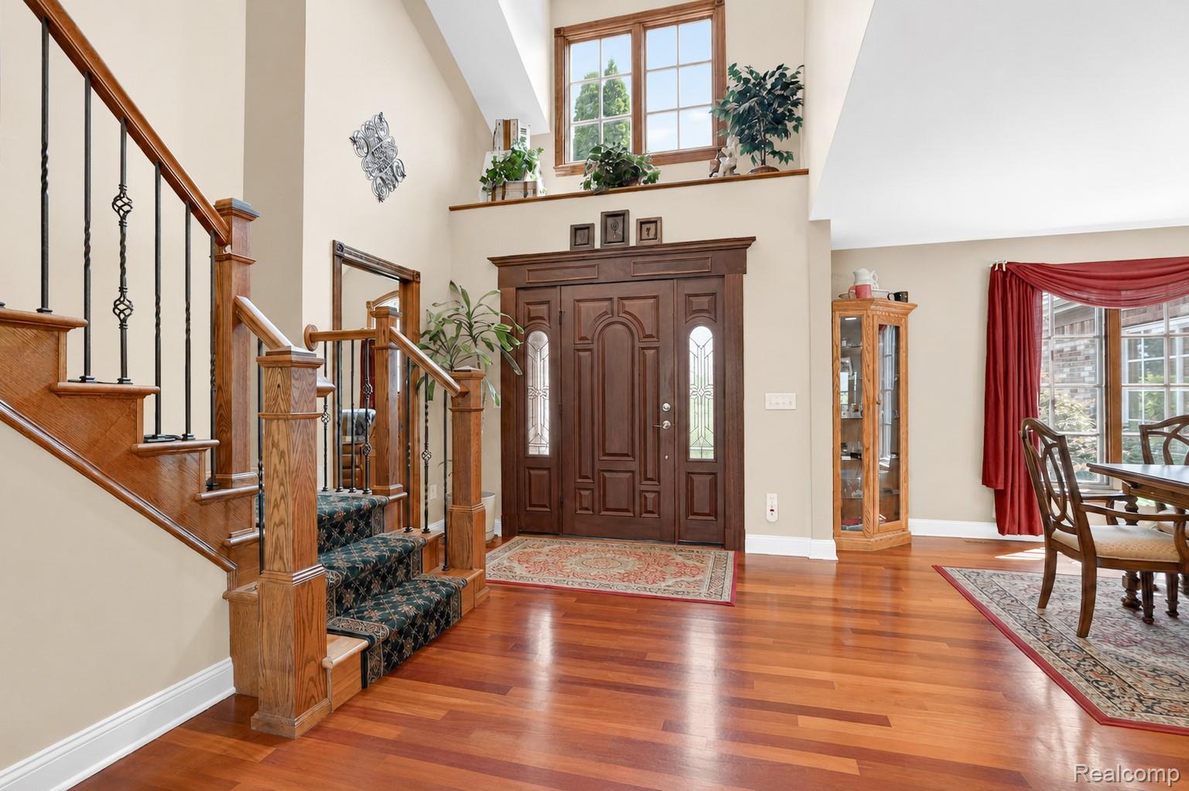
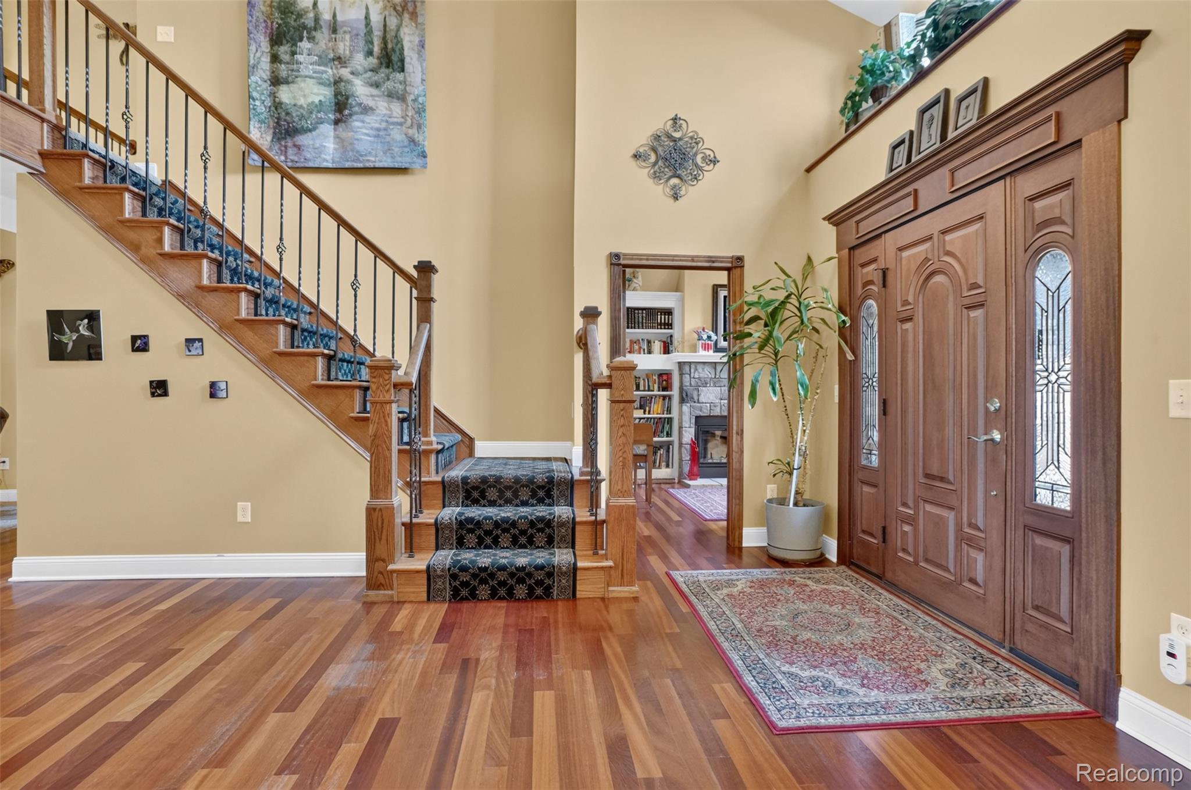
Custom-Built Tuscan-Inspired Estate set on a serene 2.5 acre lot in Marion Township! Stunning curb appeal with the mostly brick exterior welcomes you to the soaring 2-story vaulted foyer that flows into the Great Room. The captivating stacked stone wood burning fireplace serves as the focal point creating the perfect spot to relax, while the large picture window fills the space with natural light and offers peaceful views of the sprawling back yard. Solid wood maple cabinets in the open concept kitchen are accompanied with stainless steel appliances and beaming granite counter tops. Retreat to your first floor primary suite featuring dual walk in closets with custom organizers and a spa-like bathroom with expansive tiled shower and separate jetted tub. Library boasts second wood burning fireplace with built in shelving. Upstairs is home to three spacious bedrooms, all with walk in closets and a flex room that could become an ideal play room or home office. Fully finished walk out lower level is ideal for entertaining. With a second kitchen, billiards room, and private theater, your home will be the talk of the town. Need to relax? Take some time in your built in sauna and a quick dip in the hot tub to decompress. The 48x30' polebarn with full second story loft is the perfect spot for a mechanic or a carpenter's workshop, fully outfitted with concrete floors, electrical, and insulated. The living space is extended outdoors with the lower level patio and composite deck overlooking the waterfall feature. Begin your homesteading adventures with a fully fenced garden already installed, with numerous fruit trees in your soon-to-be orchard.

Save
Ask
Tour
Hide
Share
Listing Snapshot
Price 
$875,000
Days On Site 
0 Days
Bedrooms 
5
Inside Area (SqFt) 
5,249 sqft
Total Baths 
4
Full Baths 
3
Partial Baths 
1
Lot Size 
2.47 Acres
Year Built 
2005
MLS® Number 
20261054062
Status 
Active
Property Tax 
$5,311
HOA/Condo/Coop Fees 
N/A
Sq Ft Source 
Public Records
Friends & Family
Recent Activity
7 hours agoListing first seen on site
7 hours agoListing updated with changes from the MLS®
General Features
Acres 
2.47
Cross Street 
W Coon Lk Rd and Pingree
Disclosures 
Exclusions Exist, Taxes Homestead Exempt
Garage 
Yes
Garage Spaces 
3
Levels 
Two
Parking 
AttachedDirect AccessGarage Door Opener
Pets 
Yes
Property Sub Type 
Single Family Residence
Sewer 
Septic Tank
Special Circumstances 
Standard
SqFt Above 
3549
SqFt Below 
1700
Style 
CapeCod
Utilities 
Underground Utilities
Water Source 
PrivateWell
Interior Features
Appliances 
Gas Water HeaterBar FridgeDishwasherDisposalDouble OvenDryerElectric CooktopFree-Standing RefrigeratorGas CooktopMicrowaveStainless Steel Appliance(s)WasherWater Softener Owned
Basement 
FinishedFullWalk-Out Access
Cooling 
Ceiling Fan(s)Central Air
Electric 
Circuit Breakers
Fireplace 
Yes
Fireplace Features 
LibraryLiving RoomWood Burning
Heating 
Forced AirNatural GasZoned
Interior 
Wet Bar
Laundry Features 
Laundry Room
Spa 
Yes
BathFull 
Dimensions - 6 X 10Level - Basement
BathLav 
Dimensions - 5 X 6
Bedroom 
Dimensions - 17 X 14Level - Basement
Dining Room 
Dimensions - 14 X 14
FlexRoom 
Dimensions - 27 X 14Level - Second
Game Room 
Dimensions - 14 X 23Level - Basement
Great Room 
Dimensions - 17 X 17
Kitchen 
Dimensions - 15 X 18
Kitchen2nd 
Dimensions - 11 X 10Level - Basement
Laundry 
Dimensions - 10 X 9
Library 
Dimensions - 12 X 14
Master Bathroom 
Dimensions - 13 X 10
Master Bedroom 
Dimensions - 14 X 16
Media Room 
Dimensions - 13 X 20Level - Basement
Other 
Dimensions - 4 X 6Level - Basement
ThreeSeasonRoom 
Dimensions - 16 X 10
Save
Ask
Tour
Hide
Share
Exterior Features
Construction Details 
BrickWood Siding
Exterior 
Lighting
Other Structures 
Barn(s)
Patio And Porch 
CoveredDeckEnclosedPatioPorch
Pool Features 
None
Road Frontage 
Private Road
Roof 
Asphalt
Spa 
Yes
Community Features
Building Access 
GroundLevel
Financing Terms Available 
CashConventionalVA Loan
MLS Area 
Area01101MarionTwp
Roads 
Paved
School District 
Howell
Schools
School District
Howell
Elementary School
Unknown
Middle School
Unknown
High School
Unknown
Listing courtesy of KW Realty Livingston: [email protected]


IDX provided courtesy of Realcomp II Ltd. via RealcompIILtd. Copyright © 2026 Realcomp II Ltd. Shareholders.

IDX information is provided exclusively for consumers' personal, non-commercial use and may not be used for any purpose other than to identify prospective properties consumers may be interested in purchasing and that the data is deemed reliable but not guaranteed accurate by the MLS.

Neighborhood & Commute
Source: Walkscore
Save
Ask
Tour
Hide
Share