Save
Ask
Tour
Hide
Share
$399,900
18 Days On Site

25154 Westmoreland Drive
Farmington Hills City, MI 48336

Single Family Residence|Pending
4
Beds
2
Total Baths
2
Full Baths
2,801
SqFt
$143
/SqFt
1973
Built
Subdivision:
SPRINGBROOK
County:
Oakland
Call Now: 586-242-5838
Is this the listing for you? We can help make it yours.
586-242-5838
25154 Westmoreland Drive25154 Westmoreland Drive25154 Westmoreland Drive25154 Westmoreland Drive
Save
Ask
Tour
Hide
Share

Mortgage Calculator

Monthly Payment (Est.)

$1,825
Calculator powered by Showcase IDX, a Constellation1 Company. Copyright ©2026 Information is deemed reliable but not guaranteed.


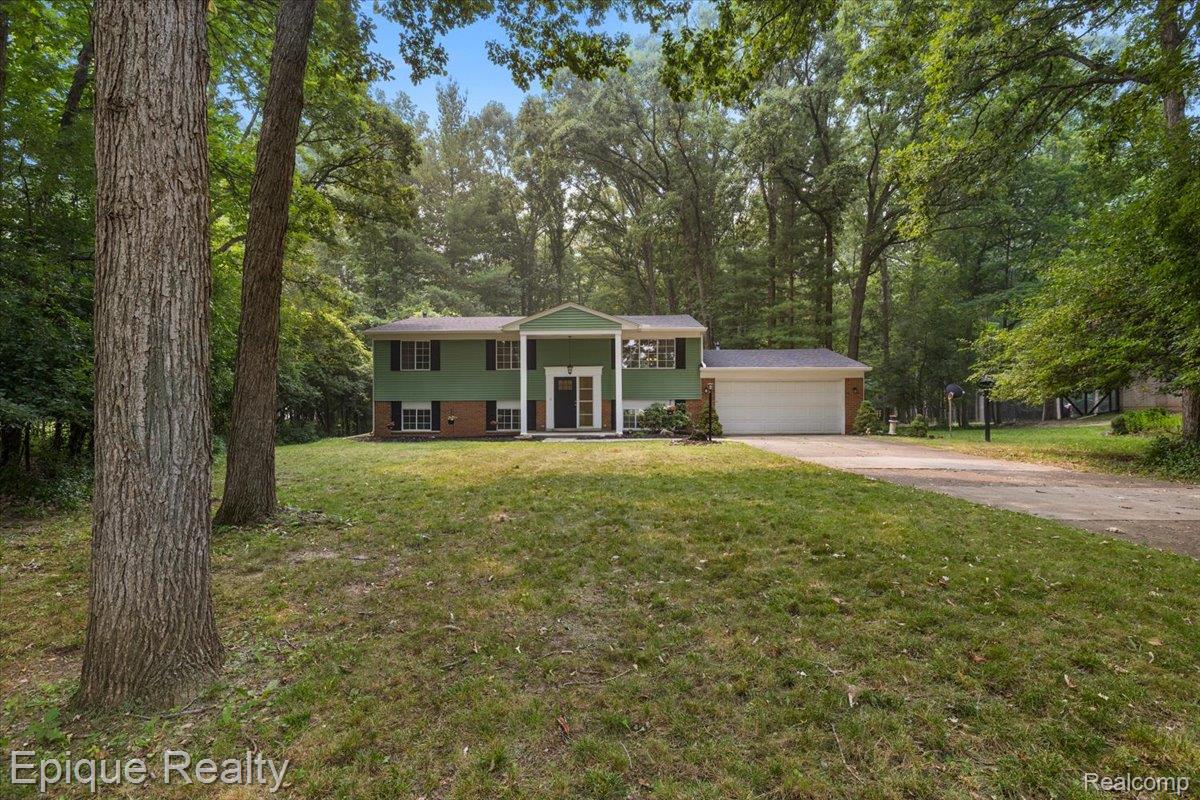
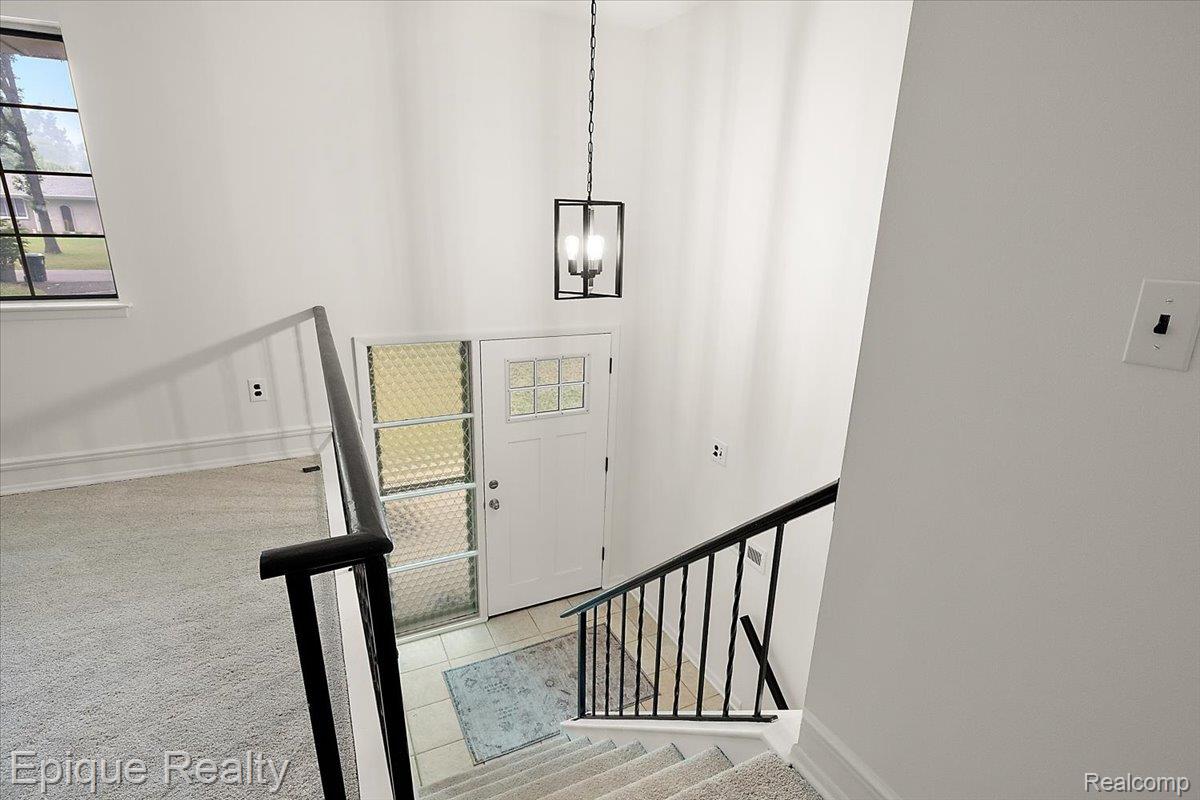
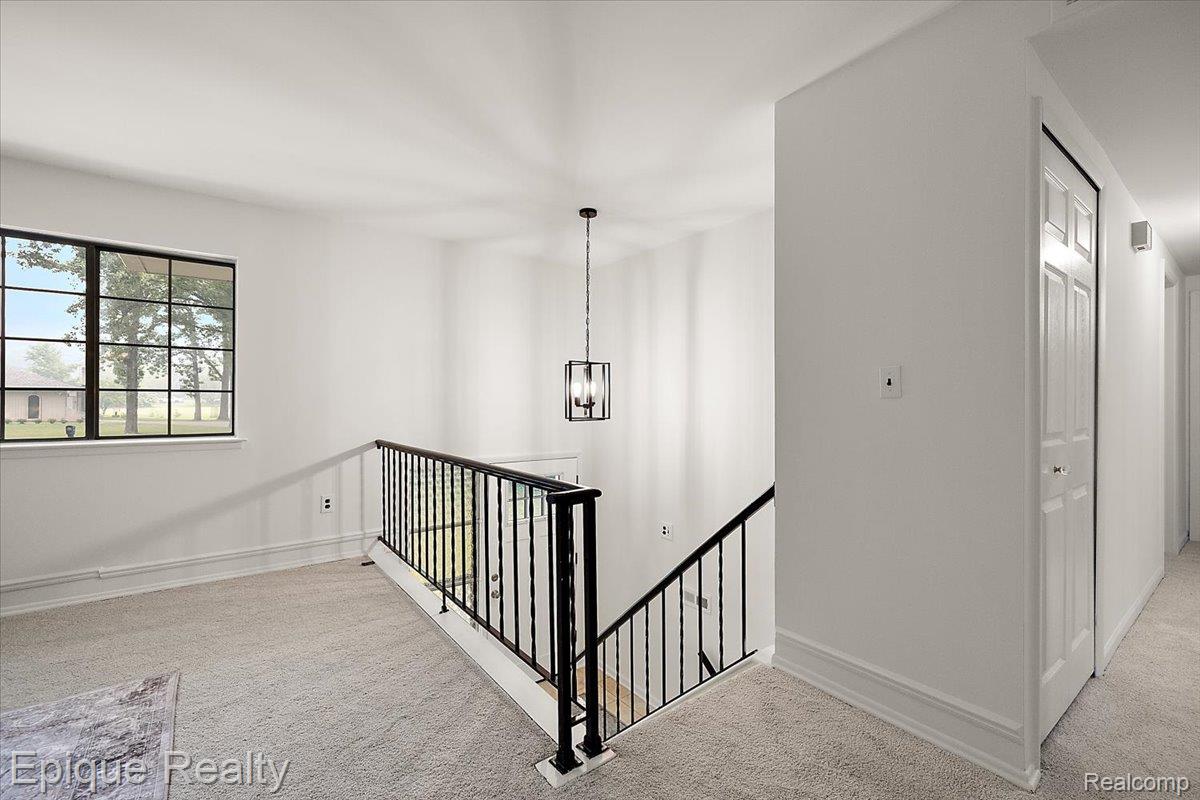
OFFER DEADLINE 6PM SUNDAY 7/19 **Charming, updated, and filled with warmth in Farmington Hills!** Welcome to this delightful 4-bedroom home, perfectly situated on one of the prettiest streets in the sought-after Springbrook neighborhood. From the moment you step inside, you'll appreciate the spacious floor plan, featuring both a living room and a cozy family room with a fireplace. Thoughtful updates include beautiful new carpet throughout (July 2026), fresh interior paint throughout (July 2026), a stunning new entry door (June 2026), and newer stainless steel appliances. Additional peace of mind comes with a brand-new Roof (June 2026) and a new electrical panel (July 2026). Step outside and fall in love with the expansive two-level deck, the perfect setting for summer dinners, morning coffee, or entertaining family and friends while overlooking the large, wooded, nearly one-acre yard. The location is equally impressive, offering convenient access to major expressways, golf courses, beautiful Heritage Park and its scenic trails, the Costick Center, and the Hawk Community Center. You'll also be just minutes from the charm of downtown Farmington, where boutique shopping, local restaurants, and the popular farmers market create a vibrant community atmosphere. Move-in ready with immediate possession available, this is a wonderful opportunity to simply unpack, settle in, and start enjoying all that this home has to offer. This home is a must-see! BATVAI & measurements - Listing agent is related to Seller.

Save
Ask
Tour
Hide
Share
Listing Snapshot
Price 
$399,900
Days On Site 
18 Days
Bedrooms 
4
Inside Area (SqFt) 
2,801 sqft
Total Baths 
2
Full Baths 
2
Partial Baths 
N/A
Lot Size 
0.85 Acres
Year Built 
1973
MLS® Number 
20261053868
Status 
Pending
Property Tax 
$4,235
HOA/Condo/Coop Fees 
N/A
Sq Ft Source 
Public Records
Friends & Family
Recent Activity
a week agoStatus changed to Pending
a week agoListing updated with changes from the MLS®
3 weeks agoListing first seen on site
General Features
Acres 
0.85
Attached Garage 
Yes
Cross Street 
11 Mile Rd & Middlebelt
Disclosures 
Exclusions Do Not Exist, Taxes Homestead Exempt
Garage 
Yes
Garage Spaces 
2.5
Levels 
Two
Parking 
AttachedDirect Access
Property Sub Type 
Single Family Residence
Sewer 
Public Sewer
Special Circumstances 
Standard
SqFt Above 
2001
SqFt Below 
800
Style 
SplitLevel
Water Source 
PrivateWell
Interior Features
Appliances 
Gas Water HeaterDishwasherDisposalDryerFree-Standing Electric OvenFree-Standing RefrigeratorHumidifierMicrowaveStainless Steel Appliance(s)WasherWater Softener Owned
Basement 
Walk-Out AccessDaylightFinished
Cooling 
Ceiling Fan(s)Central Air
Fireplace 
Yes
Fireplace Features 
Family RoomGas
Heating 
Forced AirNatural Gas
Laundry Features 
Laundry Room
BathFull 
Dimensions - 7 X 10Level - Lower
Bedroom 
Dimensions - 15 X 10
Dining Room 
Dimensions - 9 X 12
Family Room 
Dimensions - 18 X 24Level - Lower
Kitchen 
Dimensions - 10 X 12
Laundry 
Dimensions - 13 X 13Level - Lower
Living Room 
Dimensions - 15 X 15
Master Bathroom 
Dimensions - 7 X 8
Master Bedroom 
Dimensions - 18 X 12
Save
Ask
Tour
Hide
Share
Exterior Features
Construction Details 
Aluminum SidingBrickVinyl Siding
Lot Features 
Wooded
Patio And Porch 
CoveredDeckPorch
Pool Features 
None
Roof 
Asphalt
Community Features
Building Access 
MidLevelwSteps
Financing Terms Available 
CashConventional
MLS Area 
Area02231FarmingtonHills
Roads 
Paved
School District 
Farmington
Schools
School District
Farmington
Elementary School
Unknown
Middle School
Unknown
High School
Unknown
Listing courtesy of Epique Realty: [email protected]


IDX provided courtesy of Realcomp II Ltd. via RealcompIILtd. Copyright © 2026 Realcomp II Ltd. Shareholders.

IDX information is provided exclusively for consumers' personal, non-commercial use and may not be used for any purpose other than to identify prospective properties consumers may be interested in purchasing and that the data is deemed reliable but not guaranteed accurate by the MLS.

Neighborhood & Commute
Source: Walkscore
Save
Ask
Tour
Hide
Share