Save
Ask
Tour
Hide
Share
$550,000
10 Days On Site

36339 Parklane Circle
Farmington Hills City, MI 48335

For Sale|Single Family Residence|Active
5
Beds
4
Total Baths
3
Full Baths
1
Partial Bath
4,135
SqFt
$133
/SqFt
1977
Built
Subdivision:
GREEN HILL COMMONS 2
County:
Oakland
Call Now: 586-242-5838
Is this the listing for you? We can help make it yours.
586-242-5838
36339 Parklane Circle36339 Parklane Circle36339 Parklane Circle36339 Parklane Circle
Save
Ask
Tour
Hide
Share

Mortgage Calculator

Monthly Payment (Est.)

$2,509
Calculator powered by Showcase IDX, a Constellation1 Company. Copyright ©2026 Information is deemed reliable but not guaranteed.

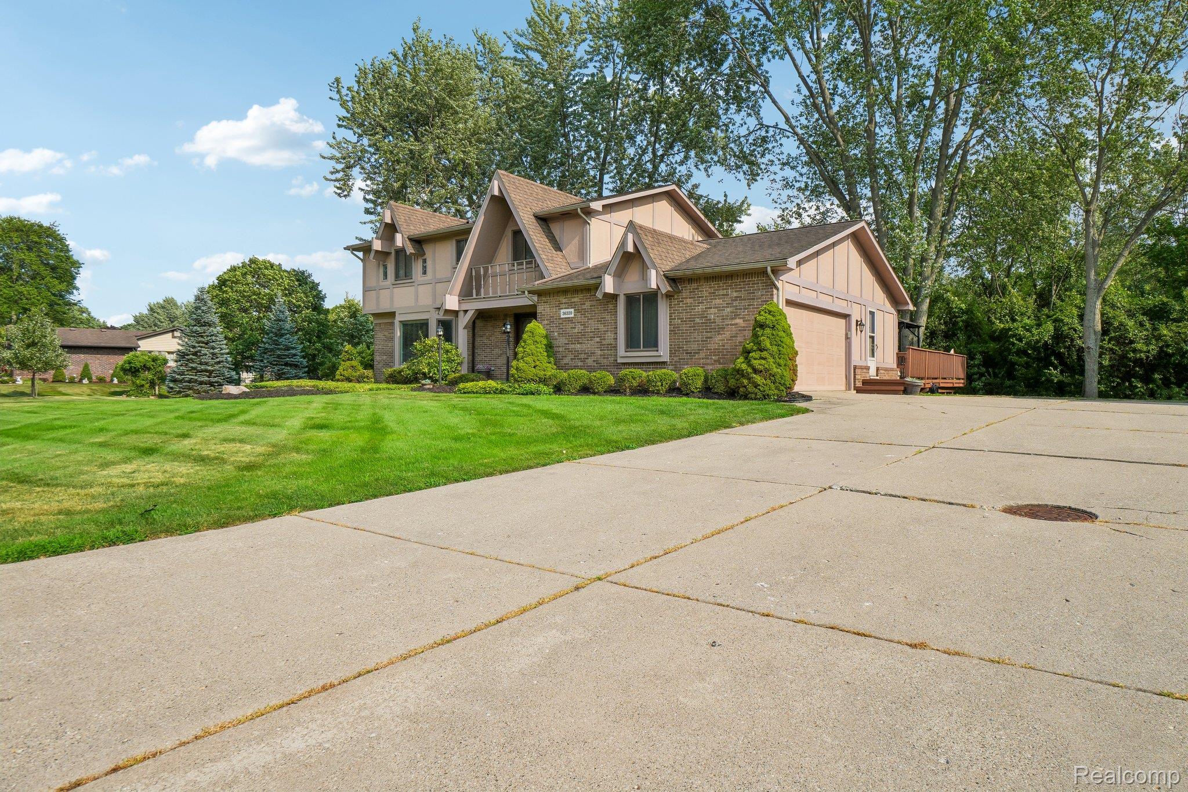
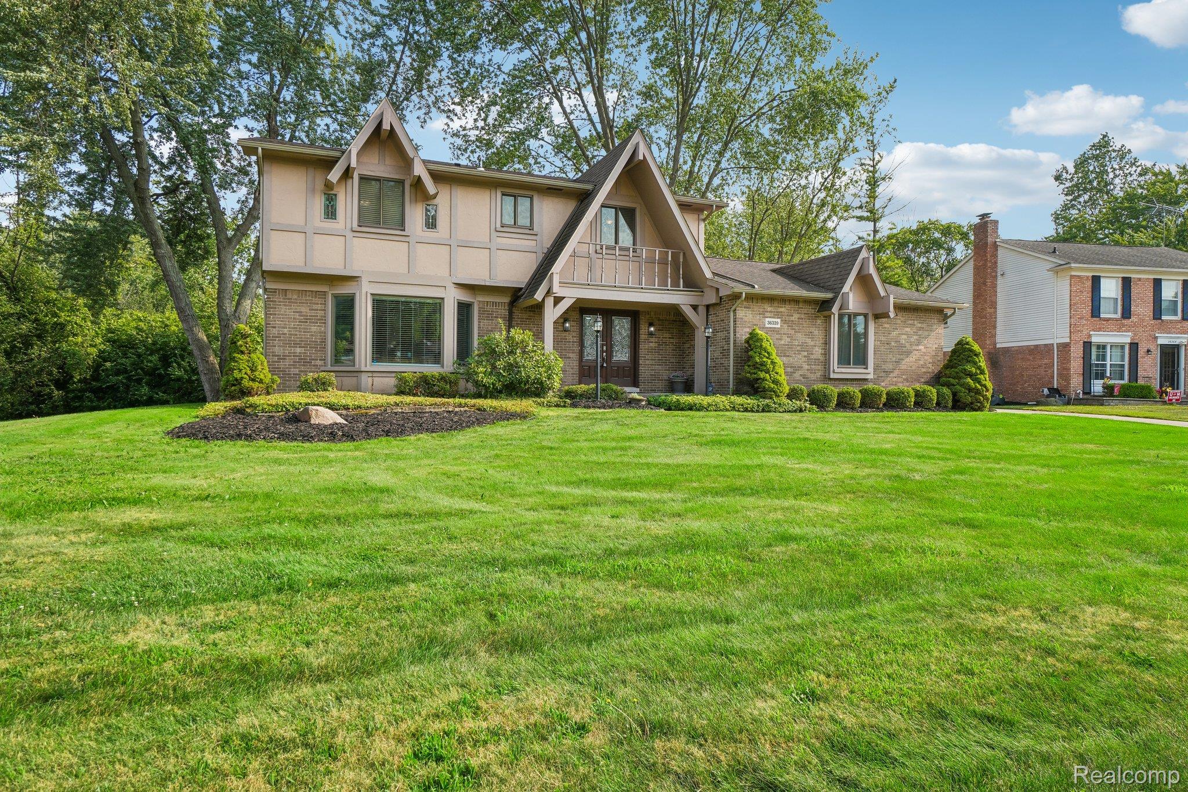
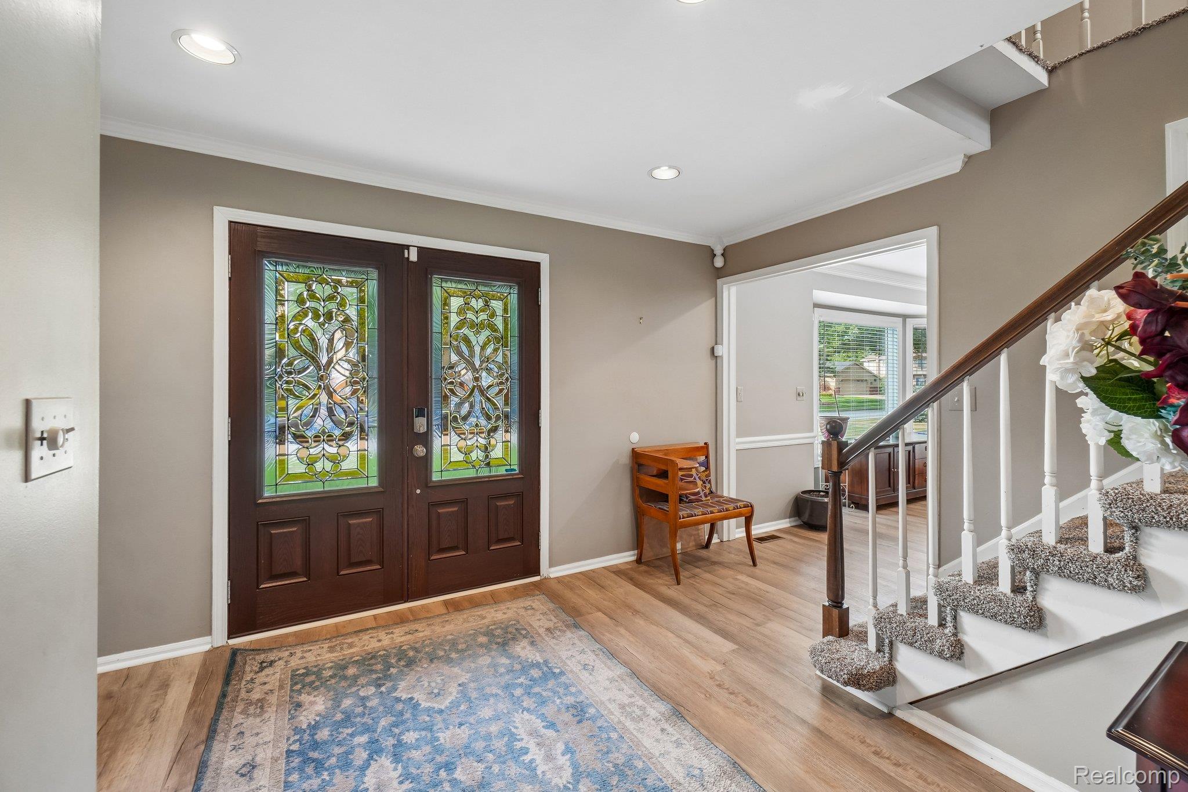
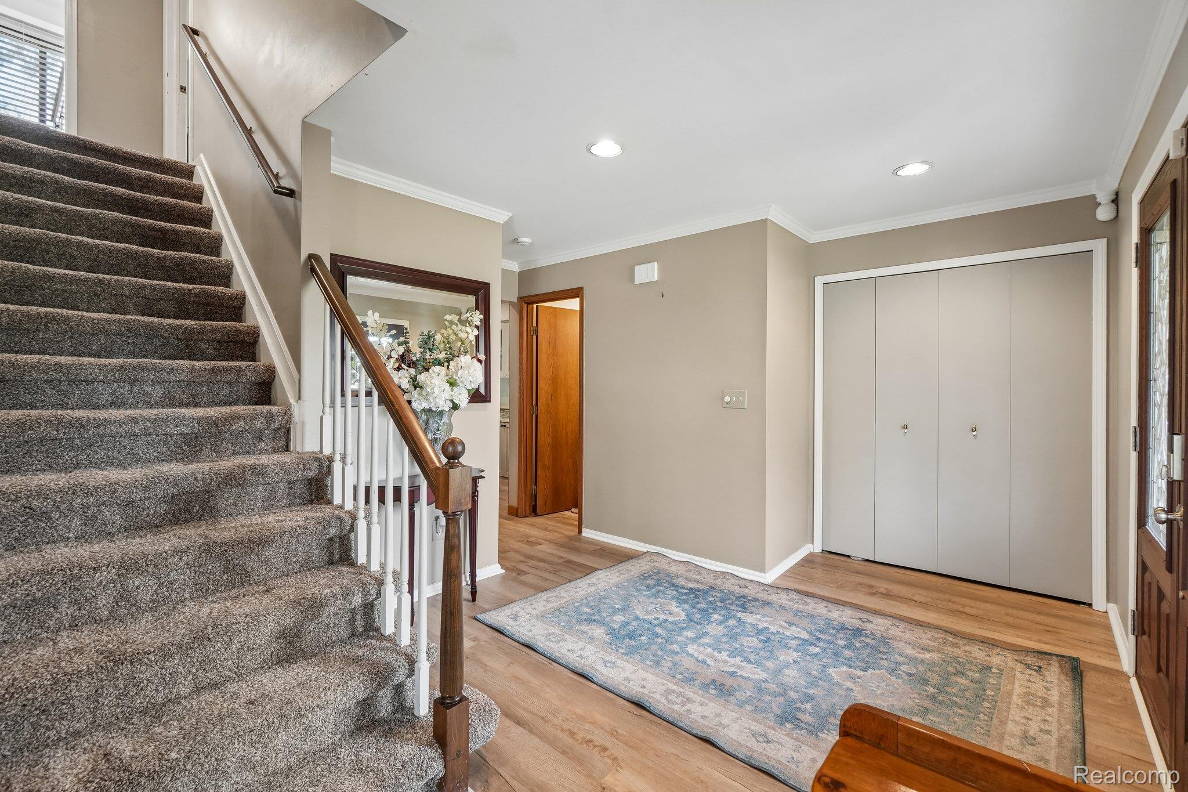
Welcome to 36339 Park Lane Circle, a beautifully maintained 5-bedroom, 3.5-bath home offering over 2,500 square feet plus a fully finished walkout basement in one of the area's most desirable settings. Nestled on a premium lot backing directly to mature woods with no rear neighbors, this home offers exceptional privacy and picturesque views year-round. Inside, you'll find spacious living areas filled with natural light, including a stunning family room with vaulted beamed ceilings, expansive windows, a renovated fireplace with new insert, and fresh paint. The updated kitchen features granite countertops, stainless steel appliances, abundant cabinetry, and opens to the breakfast area and family room, making it ideal for everyday living and entertaining. Formal living and dining rooms provide additional gathering space, while the convenient first-floor laundry, half bath, and fifth bedroom offer flexibility for guests, a home office, or multigenerational living. Upstairs, you'll find four generously sized bedrooms and two updated full bathrooms. The fully finished walkout basement expands your living space with a large recreation room, second full kitchen, full bathroom, custom California Closet storage room, glass block windows, and updated carpet and paint. Additional improvements include a 200-amp electrical service, ceiling fans throughout, and all appliances included. Step outside to enjoy the refinished deck with gazebo overlooking the private wooded backdrop, creating the perfect setting for relaxing or entertaining. Complete with a two-car attached garage, this move-in-ready home offers the perfect blend of space, updates, and privacy.

Save
Ask
Tour
Hide
Share
Listing Snapshot
Price 
$550,000
Days On Site 
10 Days
Bedrooms 
5
Inside Area (SqFt) 
4,135 sqft
Total Baths 
4
Full Baths 
3
Partial Baths 
1
Lot Size 
0.25 Acres
Year Built 
1977
MLS® Number 
20261053678
Status 
Active
Property Tax 
$7,682
HOA/Condo/Coop Fees 
$18.33 monthly
Sq Ft Source 
Public Records
Friends & Family
Recent Activity
2 weeks agoListing first seen on site
2 weeks agoListing updated with changes from the MLS®
General Features
Acres 
0.25
Attached Garage 
Yes
Cross Street 
S of Nine Mile Road E of Halstead
Disclosures 
Taxes Homestead Exempt
Garage 
Yes
Garage Spaces 
2
Levels 
Two
Parking 
AttachedDirect AccessGarage Door OpenerAssigned
Property Sub Type 
Single Family Residence
Sewer 
Public Sewer
Special Circumstances 
Standard
SqFt Above 
2576
SqFt Below 
1559
Style 
Colonial
Water Source 
Public
Interior Features
Appliances 
Built-In Gas RangeDishwasherDouble OvenDryerFree-Standing RefrigeratorMicrowaveStainless Steel Appliance(s)Washer
Basement 
FinishedFullWalk-Out AccessSump Pump
Cooling 
Ceiling Fan(s)Central Air
Fireplace 
Yes
Fireplace Features 
Family Room
Heating 
Forced AirNatural Gas
BathFull 
Dimensions - 12 X 5Level - Basement
BathLav 
Dimensions - 8 X 5
Bedroom 
Dimensions - 13 X 11Level - Second
BreakfastNookRoom 
Dimensions - 11 X 11
Dining Room 
Dimensions - 13 X 11
Family Room 
Dimensions - 23 X 13
Game Room 
Dimensions - 15 X 15Level - Basement
Kitchen 
Dimensions - 11 X 11
Kitchen2nd 
Dimensions - 12 X 8Level - Basement
Laundry 
Dimensions - 8 X 8
Living Room 
Dimensions - 18 X 15
Master Bathroom 
Dimensions - 12 X 8Level - Second
Master Bedroom 
Dimensions - 15 X 15Level - Second
Save
Ask
Tour
Hide
Share
Exterior Features
Construction Details 
BrickWood Siding
Exterior 
Lighting
Other Structures 
Gazebo
Patio And Porch 
DeckPatio
Pool Features 
Community
Roof 
Asphalt
Community Features
Association Dues 
220
Building Access 
GroundLevel
Community Features 
Pool
Financing Terms Available 
CashConventionalFHAVA Loan
HOA Fee Frequency 
Annually
MLS Area 
Area02231FarmingtonHills
Roads 
Paved
School District 
Farmington
Schools
School District
Farmington
Elementary School
Unknown
Middle School
Unknown
High School
Unknown
Listing courtesy of EXP Realty Main: [email protected]


IDX provided courtesy of Realcomp II Ltd. via RealcompIILtd. Copyright © 2026 Realcomp II Ltd. Shareholders.

IDX information is provided exclusively for consumers' personal, non-commercial use and may not be used for any purpose other than to identify prospective properties consumers may be interested in purchasing and that the data is deemed reliable but not guaranteed accurate by the MLS.

Neighborhood & Commute
Source: Walkscore
Save
Ask
Tour
Hide
Share