Save
Ask
Tour
Hide
Share
$1,700
1 Day On Site

2890 Central Boulevard
Milford Village, MI 48380

For Rent|Single Family Residence|Active
3
Beds
2
Total Baths
2
Full Baths
1,018
SqFt
$2
/SqFt
1925
Built
Subdivision:
NEW VENICE
County:
Oakland
Call Now: 586-242-5838
Is this the listing for you? We can help make it yours.
586-242-5838
2890 Central Boulevard2890 Central Boulevard2890 Central Boulevard2890 Central Boulevard
Save
Ask
Tour
Hide
Share

Mortgage Calculator

Monthly Payment (Est.)

$8
Calculator powered by Showcase IDX, a Constellation1 Company. Copyright ©2026 Information is deemed reliable but not guaranteed.

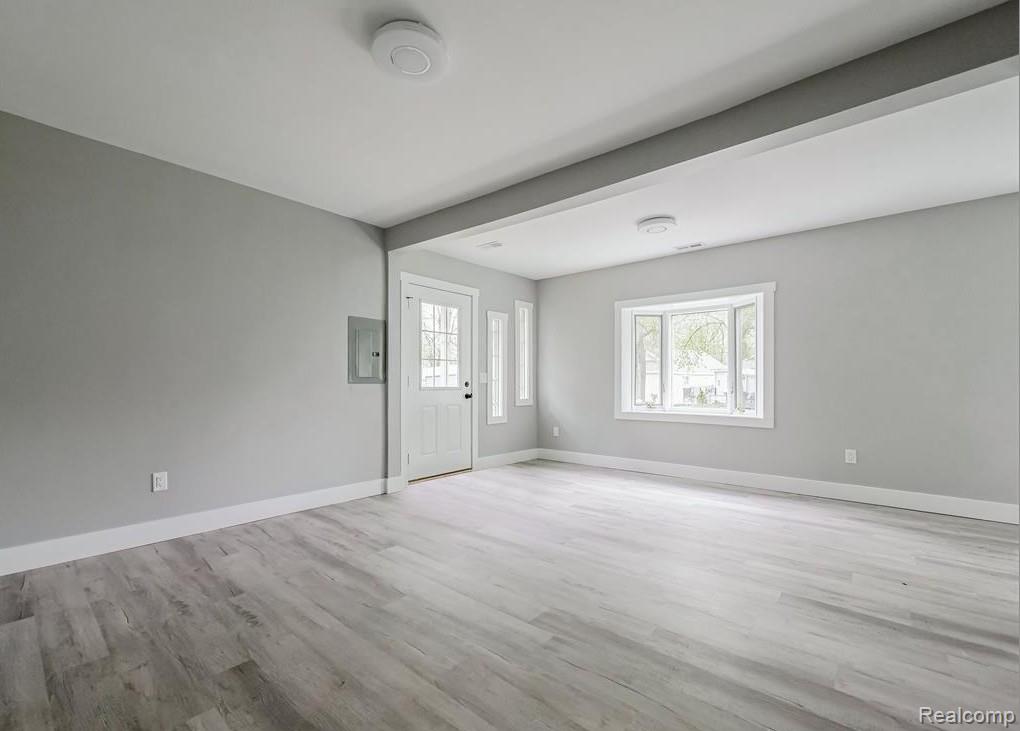
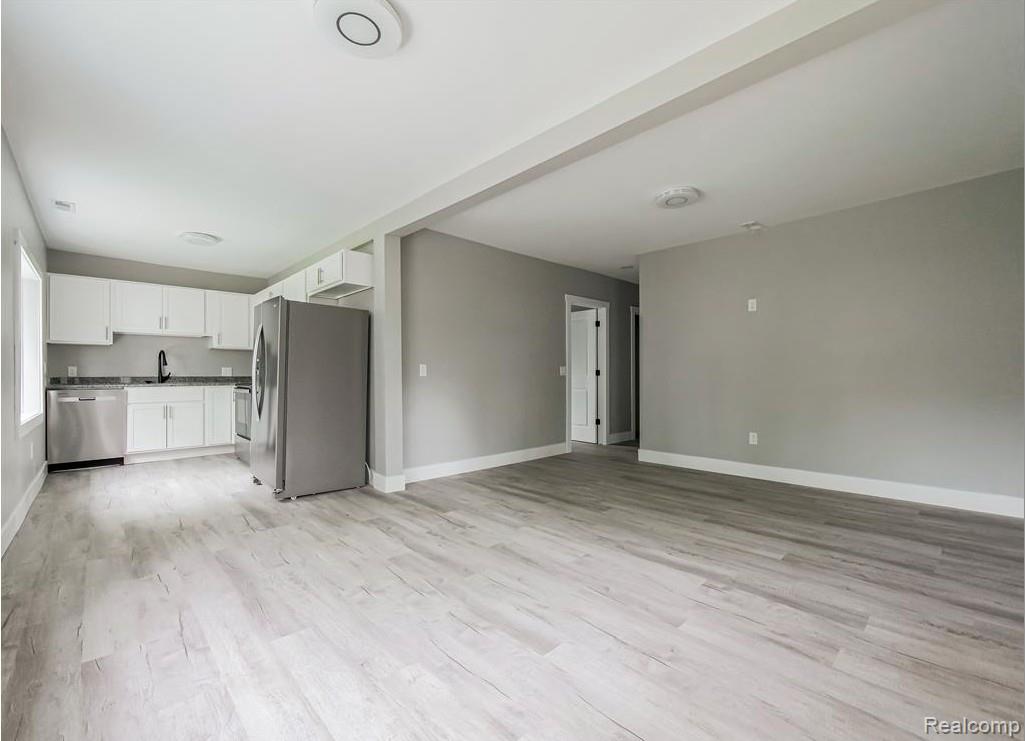
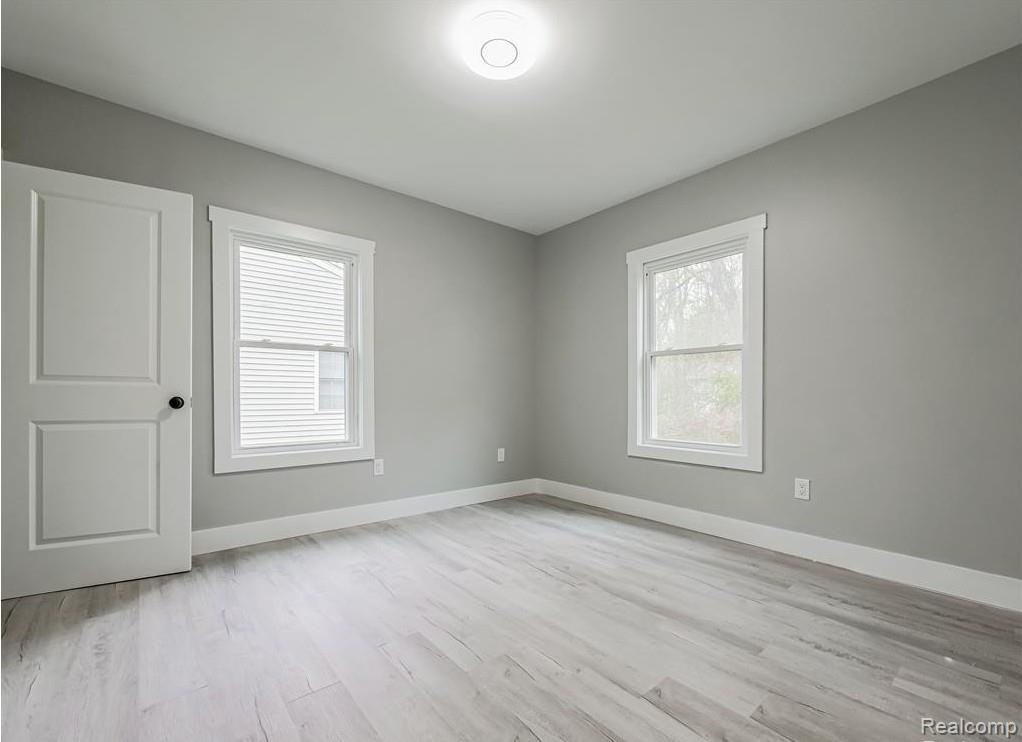
Welcome home to this charming and well-maintained 3-bedroom, 2-full-bath ranch offering the perfect blend of comfort, functionality, and lifestyle. The inviting open-concept floor plan creates a bright and spacious living area, ideal for both everyday living and entertaining. The private primary suite features an en suite full bath and a generous walk-in closet, providing a comfortable retreat at the end of the day. Two additional bedrooms and a second full bathroom offer flexibility for guests, or a home office. Step outside to a large backyard with plenty of space for entertaining, gardening, or simply relaxing outdoors. As an added bonus, enjoy Rowe Lake privileges, giving you access to nearby recreational opportunities and enhancing the appeal of this wonderful home.

Save
Ask
Tour
Hide
Share
Listing Snapshot
Price 
$1,700
Days On Site 
1 Day
Bedrooms 
3
Inside Area (SqFt) 
1,018 sqft
Total Baths 
2
Full Baths 
2
Partial Baths 
N/A
Lot Size 
0.18 Acres
Year Built 
1925
MLS® Number 
20261053643
Status 
Active
Property Tax 
N/A
HOA/Condo/Coop Fees 
N/A
Sq Ft Source 
Public Records
Friends & Family
Recent Activity
yesterdayListing first seen on site
yesterdayListing updated with changes from the MLS®
General Features
Acres 
0.18
Cross Street 
North St and Central
Foundation 
Slab
Lease Term 
12 Months
Levels 
One
Parking 
No Garage
Pets 
Call
Property Sub Type 
Single Family Residence
Sewer 
Septic Tank
Special Circumstances 
Standard
SqFt Above 
1018
Style 
Ranch
Water Source 
PrivateWell
Interior Features
Appliances 
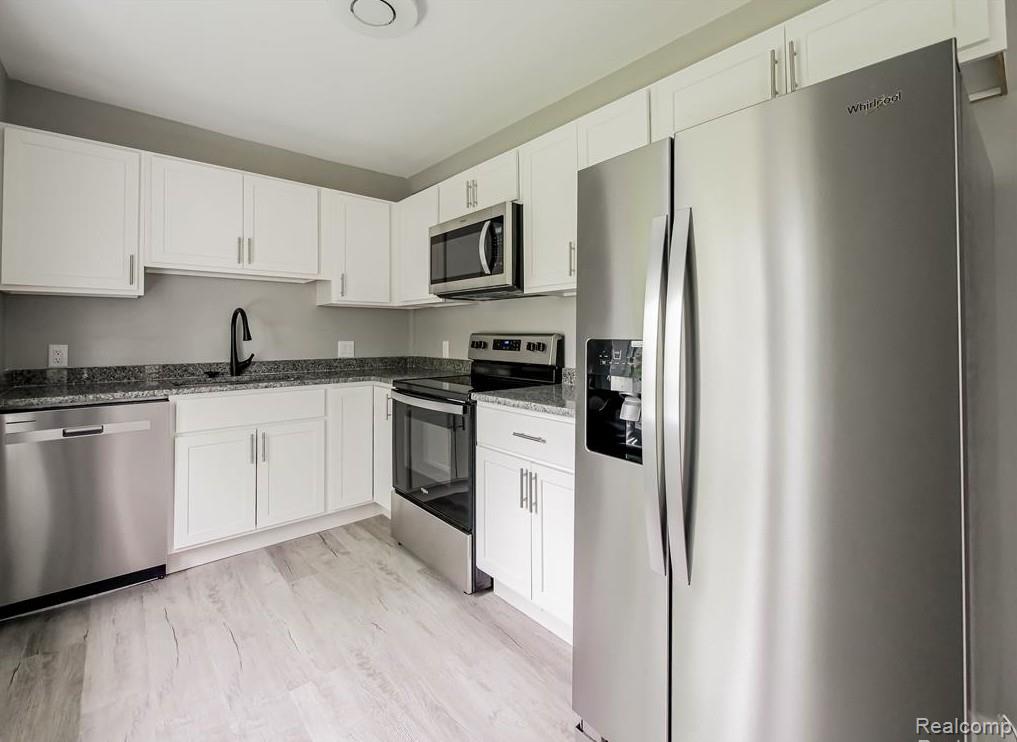
DishwasherFree-Standing Electric RangeFree-Standing RefrigeratorMicrowaveStainless Steel Appliance(s)
Cooling 
Central Air
Heating 
Forced AirNatural Gas
BathFull 
Dimensions - 10 X 5
Bedroom 
Dimensions - 10 X 10
Save
Ask
Tour
Hide
Share
Exterior Features
Construction Details 
Vinyl Siding
Pool Features 
None
Community Features
Building Access 
GroundLevel
Financing Terms Available 
Lease Option
MLS Area 
Area02111HighlandTwp
Roads 
Paved
School District 
HuronValley
Schools
School District
HuronValley
Elementary School
Unknown
Middle School
Unknown
High School
Unknown
Listing courtesy of James Maher: [email protected]


IDX provided courtesy of Realcomp II Ltd. via RealcompIILtd. Copyright © 2026 Realcomp II Ltd. Shareholders.

IDX information is provided exclusively for consumers' personal, non-commercial use and may not be used for any purpose other than to identify prospective properties consumers may be interested in purchasing and that the data is deemed reliable but not guaranteed accurate by the MLS.

Neighborhood & Commute
Source: Walkscore
Save
Ask
Tour
Hide
Share