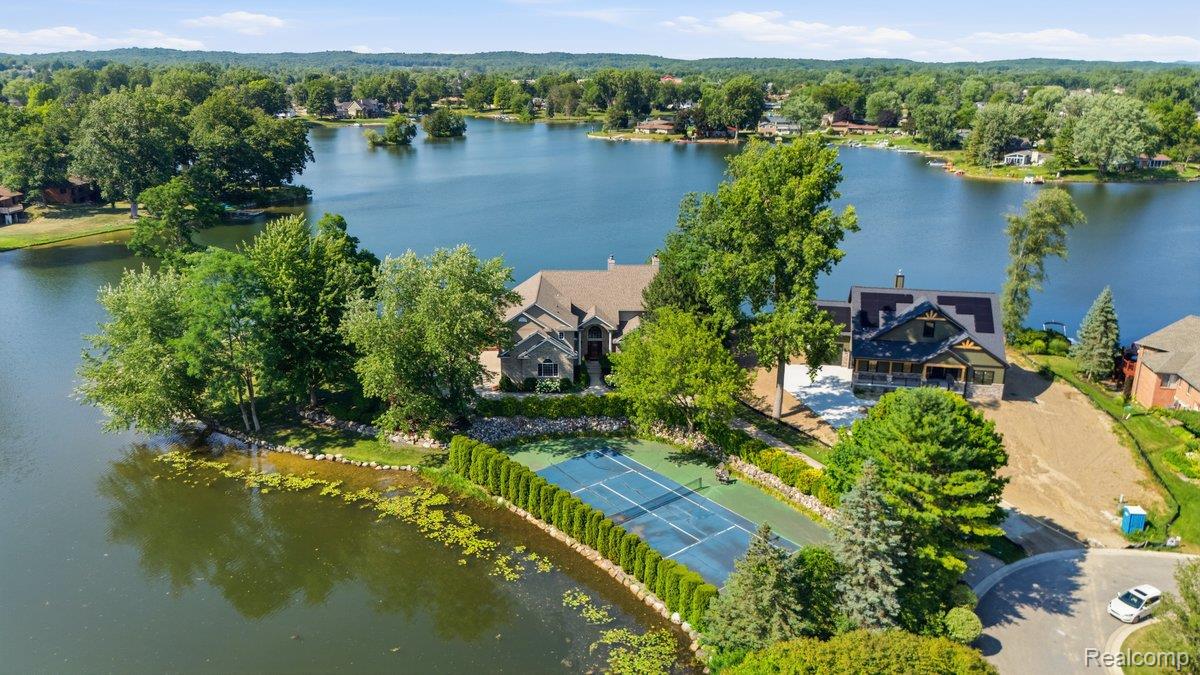
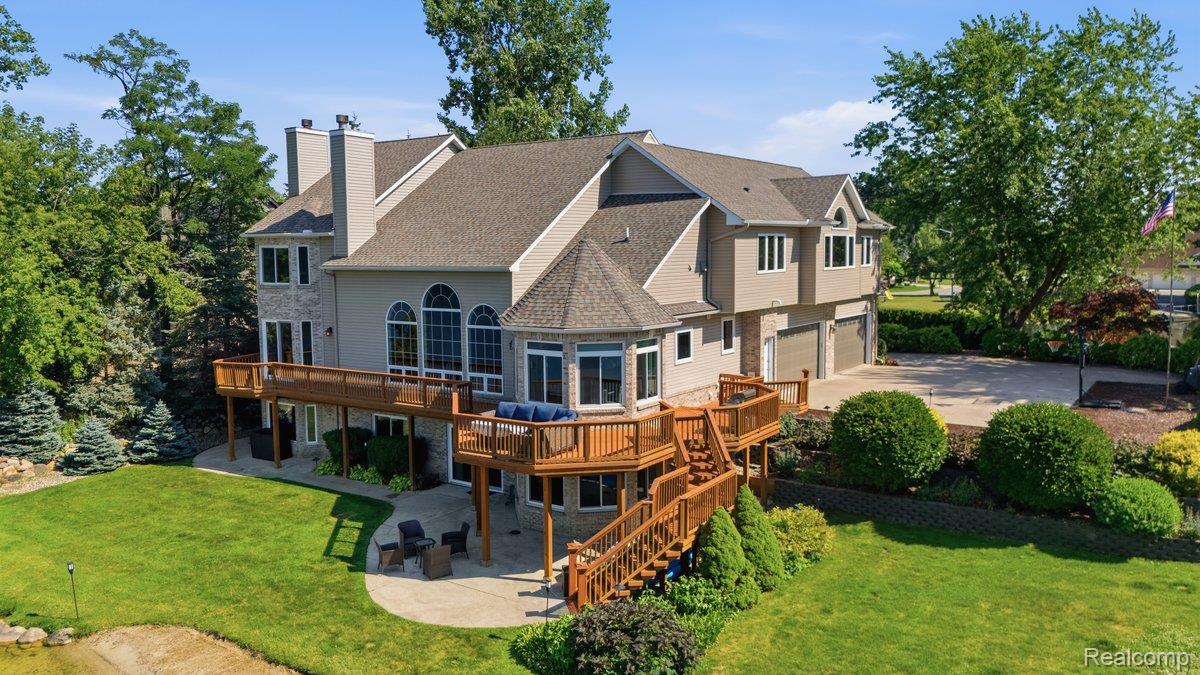
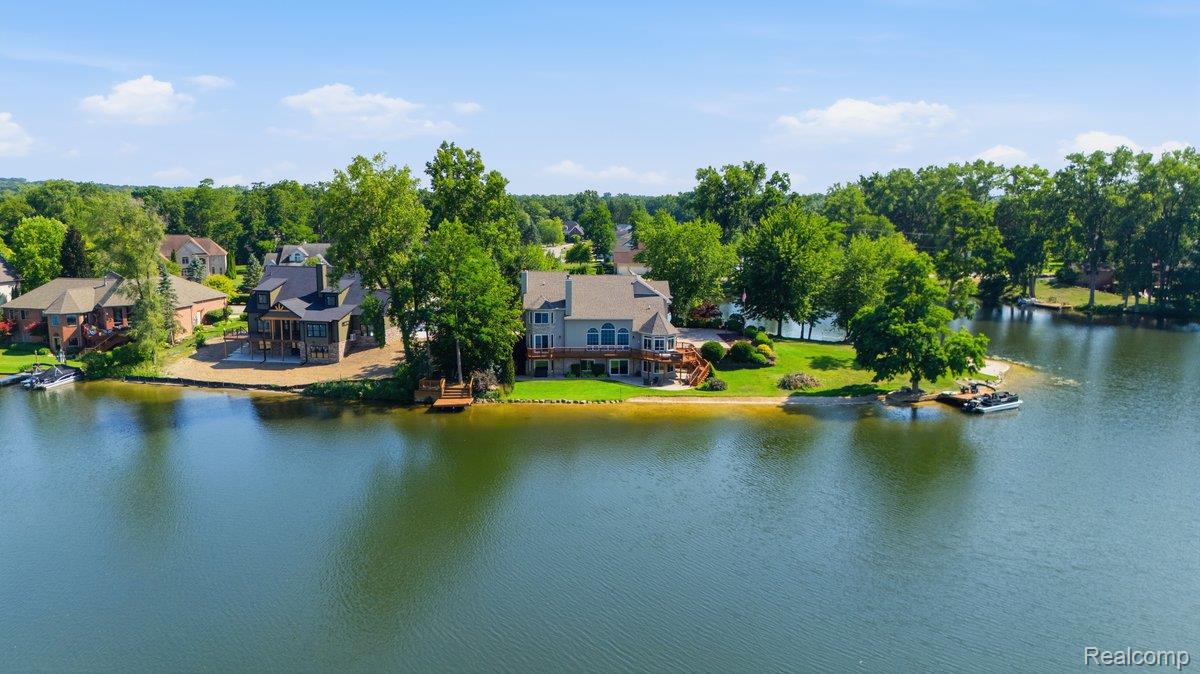
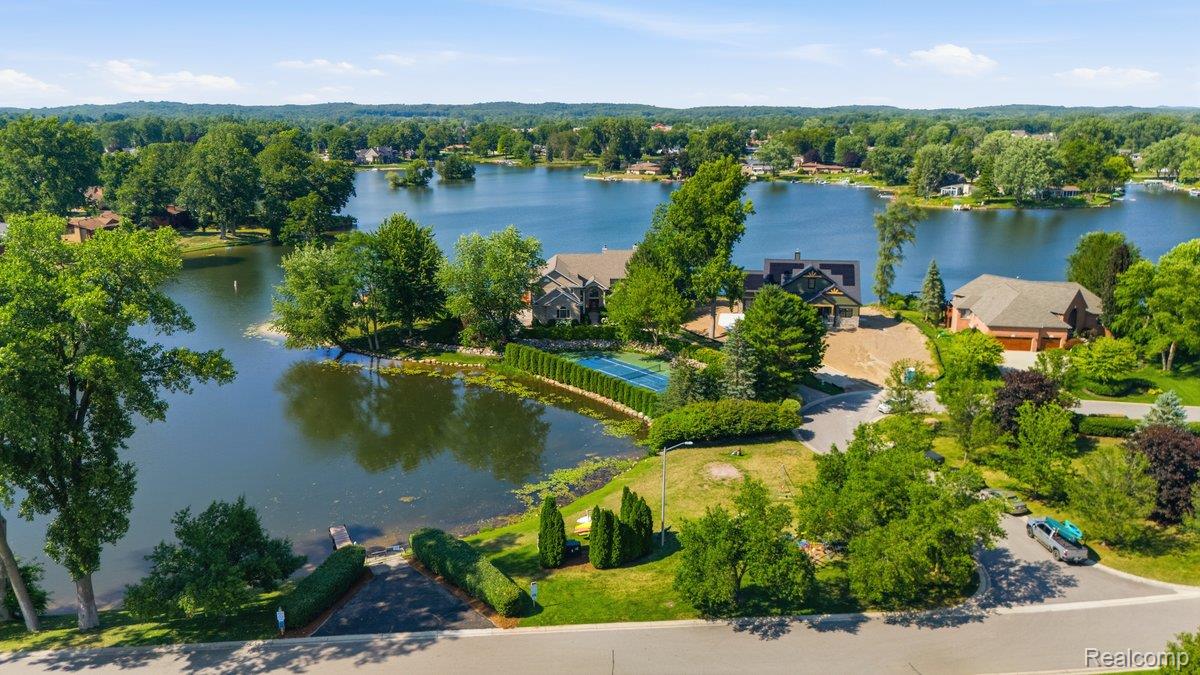
This stunning Tull Lake property spans over an acre with 639 feet of lake frontage, a tennis court, and beautifully landscaped grounds. Located on a 90-acre limited all-sports lake with regulated use, it’s perfect for waterskiing, tubing, kayaking, fishing, and boating during permitted hours. Lake rules prohibit jet skis and inboard or inboard/outboard boats, with limits of a 90 HP outboard motor, 16 ft powerboat length, and 24 ft pontoon length. Built in 2001, remodeled in 2011, and expanded in 2024, the home offers about 6,265 sq ft of living space, with lake views from most rooms. Inside, you’ll find 6 bedrooms plus a bonus room and library, 5.5 baths, and a first-floor primary suite with deck access, oversized shower, and soaking tub. The layout features two wings, with the east wing housing two bedrooms and a full bath. Outdoor perks include two boat docks, a four-car garage, extra parking pad, open yard space, and a tennis court. Additional highlights are three laundry rooms, a finished walkout lower level, two kitchens, three family rooms, three fireplaces (two gas, one natural), Pure Air/Pure Water systems with R/O, new 2024 flooring, a new tear-off roof, floor-specific thermostats, a whole-house Generac generator, and abundant storage.
It's like living in your own resort! Waterford school district; School of choice may be available, contact school district to verify
All information is deemed to be reliable but should be independently verified by purchaser.
Listing Snapshot
Inside Area (SqFt)
6,265 sqft
HOA/Condo/Coop Fees
$250 Semi-Annually
Recent Activity
| 3 days ago | | Listing first seen on site |
| 3 days ago | | Listing updated with changes from the MLS® |
General Features
Cross Street
M59 and Pontiac Lake Road
Disclosures
Exclusions Do Not Exist, Taxes Homestead Exempt
Green Energy Efficient
Thermostat
Parking
AttachedDirect AccessDrivewayParking PadGarage Faces SideWorkshop in Garage
Pets
Cats OKDogs OKNumber LimitYes
Property Sub Type
Single Family Residence
Security
Closed Circuit Camera(s)Security System OwnedSmoke Detector(s)Security Service
Utilities
Cable AvailableUnderground Utilities
Interior Features
Appliances
CooktopOvenGas Water HeaterDishwasherElectric CooktopExhaust FanENERGY STAR Qualified WasherFree-Standing Electric OvenFree-Standing Electric RangeFree-Standing FreezerFree-Standing RefrigeratorHumidifierIce MakerInduction CooktopMicrowaveRange HoodSelf Cleaning OvenStainless Steel Appliance(s)Vented Exhaust FanWasherWarming DrawerWater Purifier OwnedWater Softener Owned
Basement
FinishedFullInterior EntryWalk-Out Access
Cooling
Ceiling Fan(s)Central Air
Electric
Circuit BreakersFusesGenerator220 Volts
Fireplace Features
BasementDouble SidedFamily RoomGreat RoomMaster BedroomWood Burning
Heating
Exhaust FanForced AirNatural GasZoned
Interior
Central VacuumEntrance FoyerHigh Speed InternetSound SystemSmart Thermostat
Laundry Features
Laundry Room
BathFull
Dimensions - 7 X 7Level - Basement
BathLav
Dimensions - 5 X 6
Bedroom
Dimensions - 15 X 16Level - Second
Bonus Room
Dimensions - 14 X 11Level - Basement
BreakfastNookRoom
Dimensions - 11 X 11
Dining Room
Dimensions - 10 X 16
Family Room
Dimensions - 24 X 15Level - Second
FlexRoom
Dimensions - 12 X 27
Game Room
Dimensions - 27 X 15Level - Basement
Kitchen
Dimensions - 19 X 12
Kitchen2nd
Dimensions - 12 X 11Level - Basement
Laundry
Dimensions - 8 X 6Level - Second
Library
Dimensions - 16 X 12
Living Room
Dimensions - 42 X 17
Master Bathroom
Dimensions - 16 X 11
Master Bedroom
Dimensions - 16 X 21
Exterior Features
Construction Details
BrickVinyl Siding
Exterior
Awning(s)BalconyLightingTennis Court(s)
Lot Features
Cul-De-SacCorner Lot
Patio And Porch
DeckPatioPorch
Road Frontage
Private Road
Waterfront Features
Beach AccessBeach FrontLake FrontLake PrivilegesWaterfront
Community Features
Accessibility Features
VisitableVisitor Bathroom
Building Access
GroundLevelwSteps
Financing Terms Available
CashConventional
HOA Fee Frequency
Semi-Annually
MLS Area
Area02121WhiteLakeTwp
School District
Waterford
Listing courtesy of MBA Real Estate Services:
[email protected]

IDX provided courtesy of Realcomp II Ltd. via
RealcompIILtd. Copyright © 2026 Realcomp II Ltd. Shareholders.
IDX information is provided exclusively for consumers' personal, non-commercial use and may not be used for any purpose other than to identify prospective properties consumers may be interested in purchasing and that the data is deemed reliable but not guaranteed accurate by the MLS.
Source: Walkscore