Save
Ask
Tour
Hide
Share
$375,000
New Listing

35144 Knollwood Lane
Farmington Hills City, MI 48335

For Sale|Condominium|Active
2
Beds
3
Total Baths
3
Full Baths
3,295
SqFt
$114
/SqFt
1996
Built
Subdivision:
RIVER PINES OF FARMINGTON OCCPN 508
County:
Oakland
Call Now: 586-242-5838
Is this the listing for you? We can help make it yours.
586-242-5838
35144 Knollwood Lane35144 Knollwood Lane35144 Knollwood Lane35144 Knollwood Lane
Save
Ask
Tour
Hide
Share

Mortgage Calculator

Monthly Payment (Est.)

$1,711
Calculator powered by Showcase IDX, a Constellation1 Company. Copyright ©2026 Information is deemed reliable but not guaranteed.

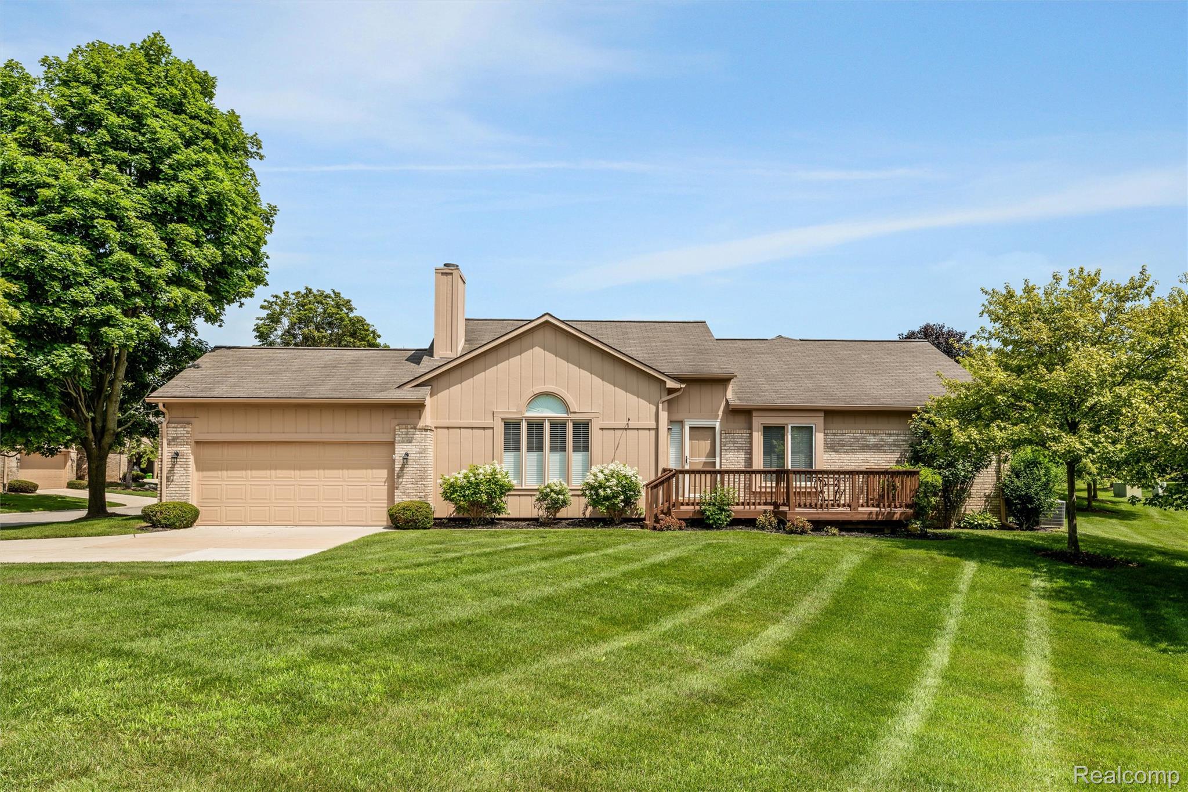
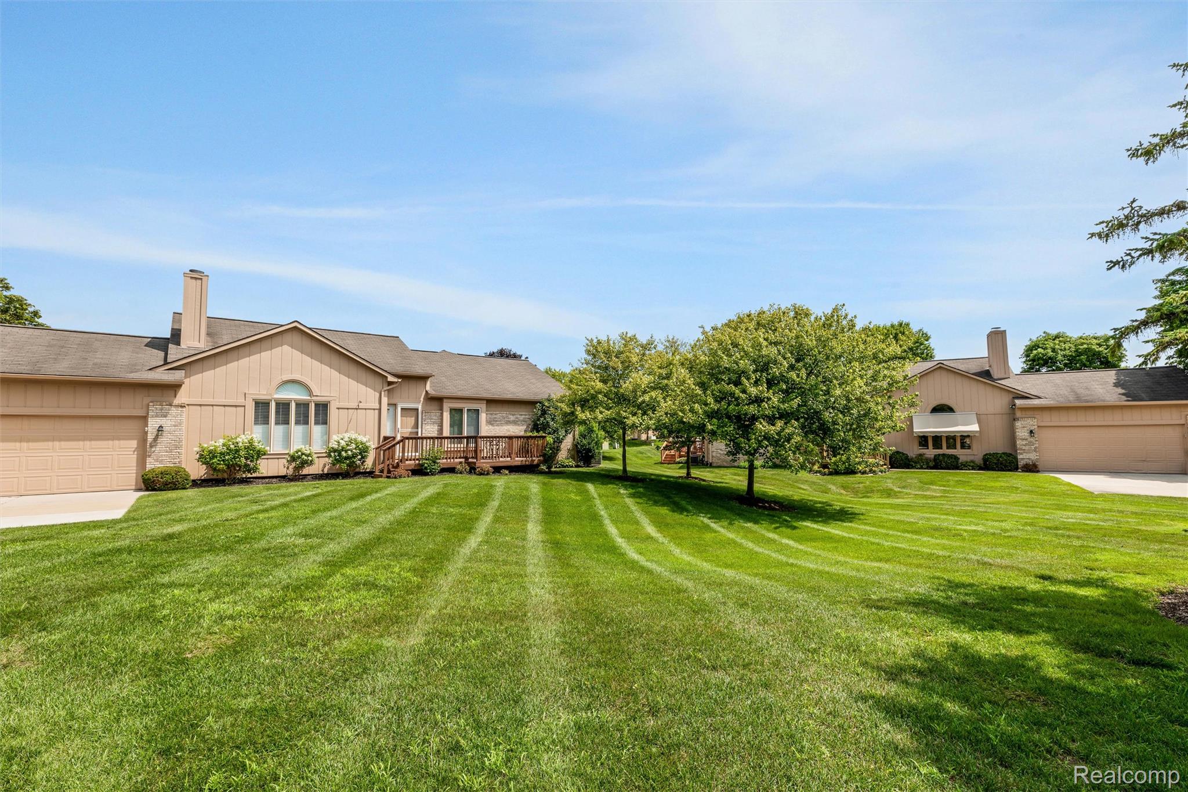
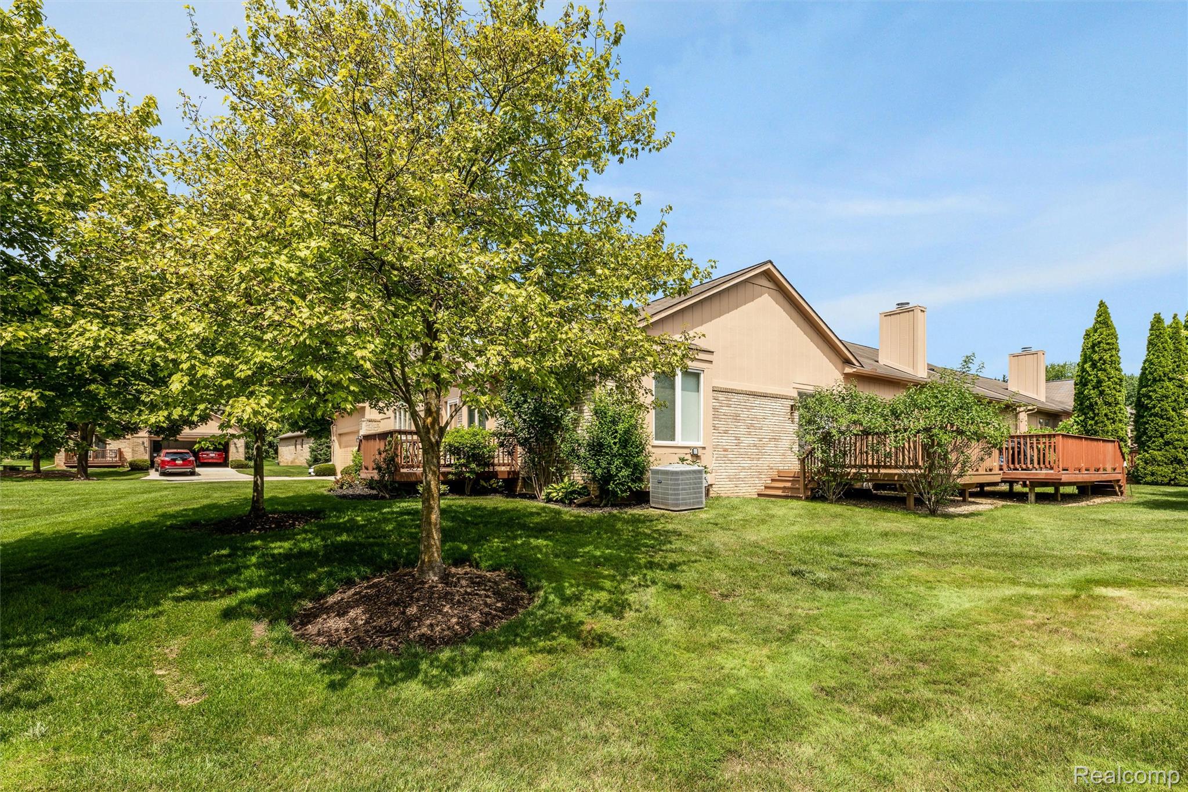
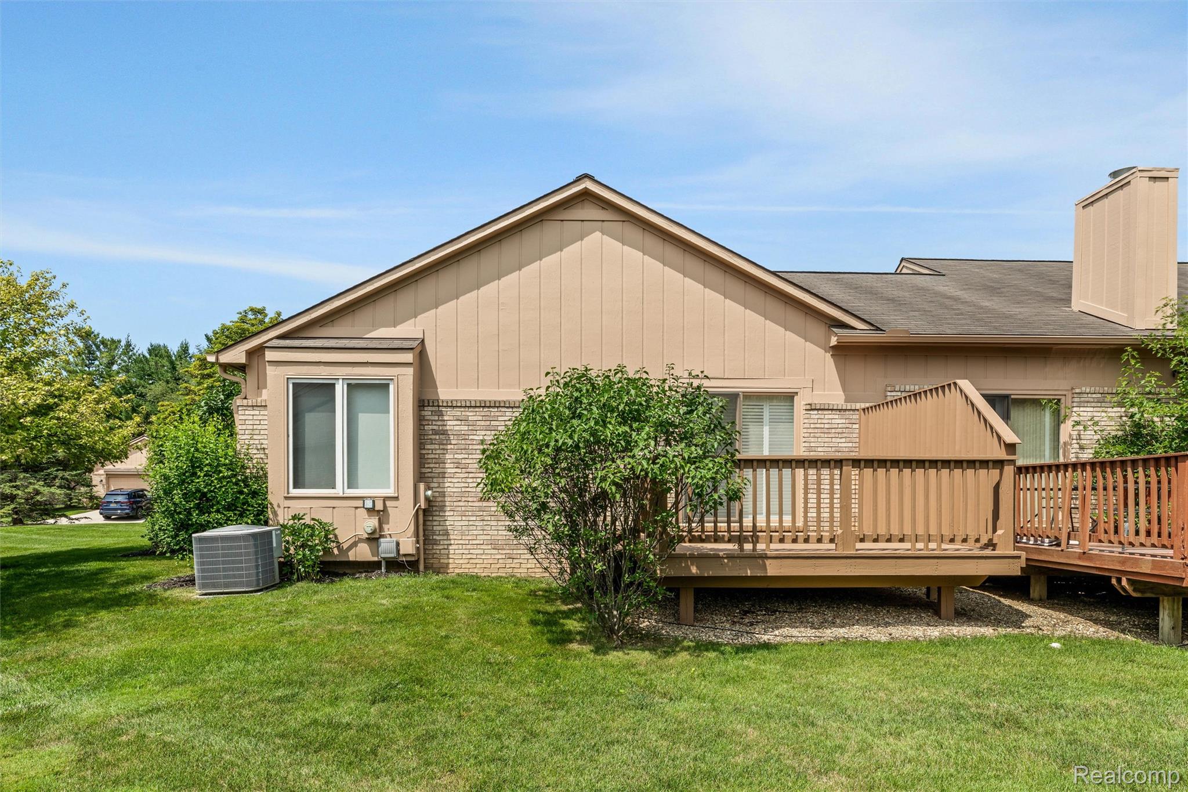
Lovely River Pines ranch with fabulous upgrades. Set back from the road, this beautiful end unit offers a large common area lawn that allows for an expansive view with a private feel and then allows you to conveniently pull into the attached garage. Gracious entry foyer greets guests and leads to a large, elegant living room with hardwood floors, plantation shutters, gas fireplace and vaulted ceiling. The dining area currently houses a beautiful round dining table. Hardwood floors continue throughout. The nicely sized den, located off the foyer, offers a quiet retreat with french doors. Ooh la la! This elegant, large kitchen with generous dining space is a cook's dream and will be a fun gathering space for all. With the largest kitchen floor plan in River Pines, the kitchen has been upgraded with thoughtful consideration and a keen design eye. Going to the more private areas of the home takes us to a BRAND new full bath in the hallway. Absolutely done to the 9's making it beautiful, and at the same time, warm and inviting. The large primary bedroom offers respite with room for gracious seating elements as well as lots of storage (multiple closets) and a four piece bath. The second bedroom is nicely sized as well with beautiful window views. The fully finished basement with an exciting and also BRAND new bath, is huge, with storage rooms and the ability to entertain a crowd, have long term guests with lots of private space, a full workout area for any kind of equipment (think treadmill + rower +Pilates reformer + weights and tons of space left over for floor exercises (does anyone want to host classes?!) The walking trails, tennis courts and pond make beautiful living on the outside of this stunning condo as well.

Save
Ask
Tour
Hide
Share
Listing Snapshot
Price 
$375,000
Days On Site 
0 Days
Bedrooms 
2
Inside Area (SqFt) 
3,295 sqft
Total Baths 
3
Full Baths 
3
Partial Baths 
N/A
Lot Size 
N/A
Year Built 
1996
MLS® Number 
20261053465
Status 
Active
Property Tax 
$8,917
HOA/Condo/Coop Fees 
$455 monthly
Sq Ft Source 
Appraiser
Friends & Family
Recent Activity
11 hours agoListing first seen on site
11 hours agoListing updated with changes from the MLS®
General Features
Attached Garage 
Yes
Cross Street 
S of 9 Mile E of Drake
Disclosures 
Taxes Not Homestead Exempt
Garage 
Yes
Garage Spaces 
2
Levels 
One
Parking 
AttachedGarage Door OpenerGarage Faces Side
Pets 
Yes
Property Sub Type 
Condominium
Sewer 
Public Sewer
Special Circumstances 
Standard
SqFt Above 
1695
SqFt Below 
1600
Style 
Ranch
Interior Features
Appliances 
Gas Water HeaterDishwasherDisposalDryerFree-Standing Gas OvenFree-Standing Gas RangeFree-Standing RefrigeratorGas CooktopIce MakerMicrowaveStainless Steel Appliance(s)Washer
Basement 
FinishedFullSump Pump
Cooling 
Central Air
Fireplace 
Yes
Fireplace Features 
GasLiving Room
Furnished 
Unfurnished
Heating 
Forced AirNatural Gas
Interior 
Entrance FoyerHigh Speed Internet
Laundry Features 
In UnitLaundry Room
BathFull 
Dimensions - 9 X 5
Bedroom 
Dimensions - 15 X 11
BreakfastNookRoom 
Dimensions - 10 X 9
Dining Room 
Dimensions - 10 X 10
Kitchen 
Dimensions - 12 X 12
Laundry 
Dimensions - 9 X 6
Living Room 
Dimensions - 20 X 20
Master Bathroom 
Dimensions - 18 X 17
Master Bedroom 
Dimensions - 18 X 17
Other 
Dimensions - 46 X 27Level - Basement
Save
Ask
Tour
Hide
Share
Exterior Features
Construction Details 
Brick
Exterior 
Private EntranceTennis Court(s)
Lot Features 
Native PlantsWooded
Patio And Porch 
DeckPorch
Road Frontage 
Private Road
Roof 
Asphalt
Community Features
Association Amenities 
Maintenance Grounds
Association Dues 
455
Building Access 
GroundLevelwSteps
Community Features 
Tennis Court(s)
Financing Terms Available 
CashConventionalVA Loan
HOA Fee Frequency 
Monthly
MLS Area 
Area02231FarmingtonHills
Roads 
Paved
School District 
Farmington
Schools
School District
Farmington
Elementary School
Unknown
Middle School
Unknown
High School
Unknown
Listing courtesy of Real Estate One-Sterling Heights: [email protected]


IDX provided courtesy of Realcomp II Ltd. via RealcompIILtd. Copyright © 2026 Realcomp II Ltd. Shareholders.

IDX information is provided exclusively for consumers' personal, non-commercial use and may not be used for any purpose other than to identify prospective properties consumers may be interested in purchasing and that the data is deemed reliable but not guaranteed accurate by the MLS.

Neighborhood & Commute
Source: Walkscore
Save
Ask
Tour
Hide
Share