Save
Ask
Tour
Hide
Share
$229,900
New Listing

5710 Flinchbaugh Road
Kimball Township, MI 48074

For Sale|Single Family Residence|Active Under Contract
3
Beds
1
Total Bath
1
Full Bath
1,489
SqFt
$154
/SqFt
1930
Built
County:
StClair
Call Now: 586-242-5838
Is this the listing for you? We can help make it yours.
586-242-5838
5710 Flinchbaugh Road
Save
Ask
Tour
Hide
Share

Mortgage Calculator

Monthly Payment (Est.)

$1,049
Calculator powered by Showcase IDX, a Constellation1 Company. Copyright ©2026 Information is deemed reliable but not guaranteed.

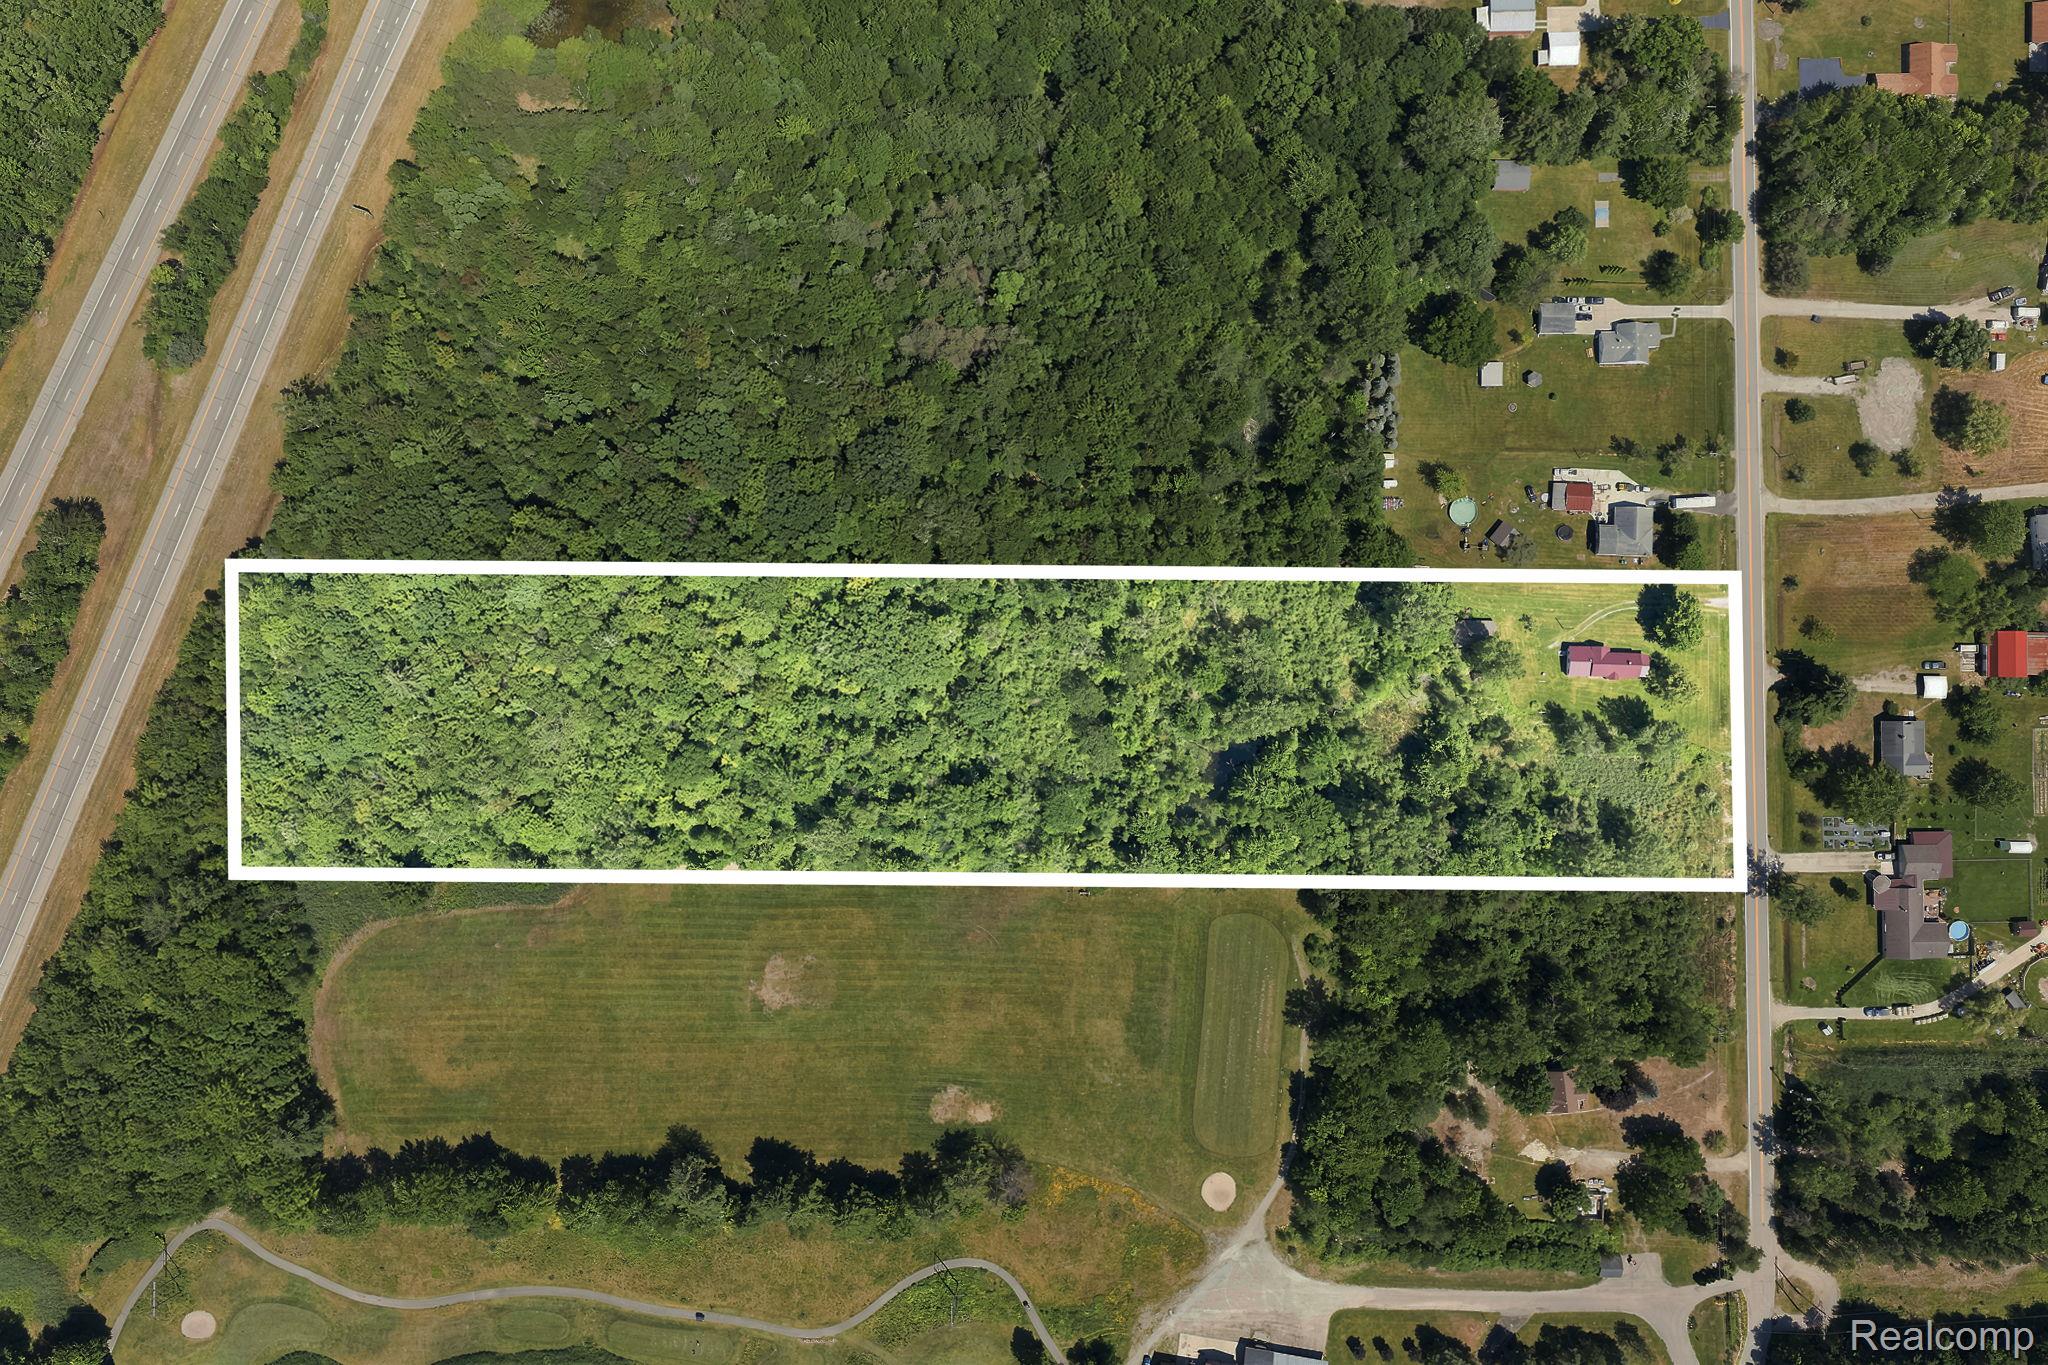
Experience the charm of country living in this inviting 3-bedroom, 1-bath farmhouse situated on 8 picturesque acres. Built in 1930, this 1,489-square-foot home blends timeless farmhouse character with important modern updates and is priced to sell! Relax on the screened-in front porch or gather in the cozy family room featuring a fireplace. A spacious rear room with new carpet overlooks the backyard, creating the perfect space for entertaining, a home office, or additional living area. The primary bedroom offers new carpet and a walk-in closet, while the two additional bedrooms feature luxury vinyl plank flooring. Fresh paint brightens the family room and two bedrooms, making this home move-in ready. Major updates include a metal roof installed in May 2022 by Duda Construction, a boiler installed in 2008, and an updated electrical panel. The home is served by a well and septic system, with the water softener and reverse osmosis system included in the sale. All appliances stay, making your move even easier. Outside, a detached outbuilding provides excellent storage, workshop space, or room for your hobbies. If you've been dreaming of a country farmhouse with acreage, updates, and endless possibilities, this property is ready to welcome you home!

Save
Ask
Tour
Hide
Share
Listing Snapshot
Price 
$229,900
Days On Site 
0 Days
Bedrooms 
3
Inside Area (SqFt) 
1,489 sqft
Total Baths 
1
Full Baths 
1
Partial Baths 
N/A
Lot Size 
8 Acres
Year Built 
1930
MLS® Number 
20261053437
Status 
Active Under Contract
Property Tax 
$2,801
HOA/Condo/Coop Fees 
N/A
Sq Ft Source 
Assessor
Friends & Family
Recent Activity
6 hours agoListing first seen on site
6 hours agoListing updated with changes from the MLS®
General Features
Acres 
8
Cross Street 
W of Wadhams Rd., N of Griswold
Disclosures 
Taxes Not Homestead Exempt
Levels 
One
Parking 
No Garage
Property Sub Type 
Single Family Residence
Sewer 
Septic Tank
Special Circumstances 
Standard
SqFt Above 
1489
Style 
Farmhouse
Water Source 
PrivateWell
Interior Features
Appliances 
Gas Water HeaterDryerElectric CooktopFree-Standing RefrigeratorMicrowaveWasherWater Purifier OwnedWater Softener Owned
Basement 
Crawl Space
Fireplace 
Yes
Fireplace Features 
Family RoomWood Burning Stove
Heating 
Wood StoveBaseboardHot WaterNatural Gas
Laundry Features 
Laundry Room
BathFull 
Dimensions - 5 X 7
Bedroom 
Dimensions - 10 X 7
Family Room 
Dimensions - 29 X 12
Laundry 
Dimensions - 6 X 3
Master Bedroom 
Dimensions - 12 X 12
SittingRoom 
Dimensions - 25 X 13
Save
Ask
Tour
Hide
Share
Exterior Features
Construction Details 
Vinyl Siding
Exterior 
Lighting
Lot Features 
Wooded
Patio And Porch 
CoveredPorch
Pool Features 
None
Roof 
Metal
Community Features
Building Access 
GroundLevelwSteps
Financing Terms Available 
CashConventional
MLS Area 
Area10141KimballTwp
Roads 
Paved
School District 
PortHuron
Schools
School District
PortHuron
Elementary School
Unknown
Middle School
Unknown
High School
Unknown
Listing courtesy of EXP Realty Main: [email protected]


IDX provided courtesy of Realcomp II Ltd. via RealcompIILtd. Copyright © 2026 Realcomp II Ltd. Shareholders.

IDX information is provided exclusively for consumers' personal, non-commercial use and may not be used for any purpose other than to identify prospective properties consumers may be interested in purchasing and that the data is deemed reliable but not guaranteed accurate by the MLS.

Neighborhood & Commute
Source: Walkscore
Save
Ask
Tour
Hide
Share