Save
Ask
Tour
Hide
Share
$749,900
20 Days On Site

671 Braxwood Place
Milford Charter Township, MI 48381

For Sale|Single Family Residence|Active
4
Beds
3
Total Baths
2
Full Baths
1
Partial Bath
2,700
SqFt
$278
/SqFt
2022
Built
Subdivision:
SHERWOOD OAKS II
County:
Oakland
Call Now: 586-242-5838
Is this the listing for you? We can help make it yours.
586-242-5838
671 Braxwood Place671 Braxwood Place671 Braxwood Place671 Braxwood Place
Save
Ask
Tour
Hide
Share

Mortgage Calculator

Monthly Payment (Est.)

$3,421
Calculator powered by Showcase IDX, a Constellation1 Company. Copyright ©2026 Information is deemed reliable but not guaranteed.

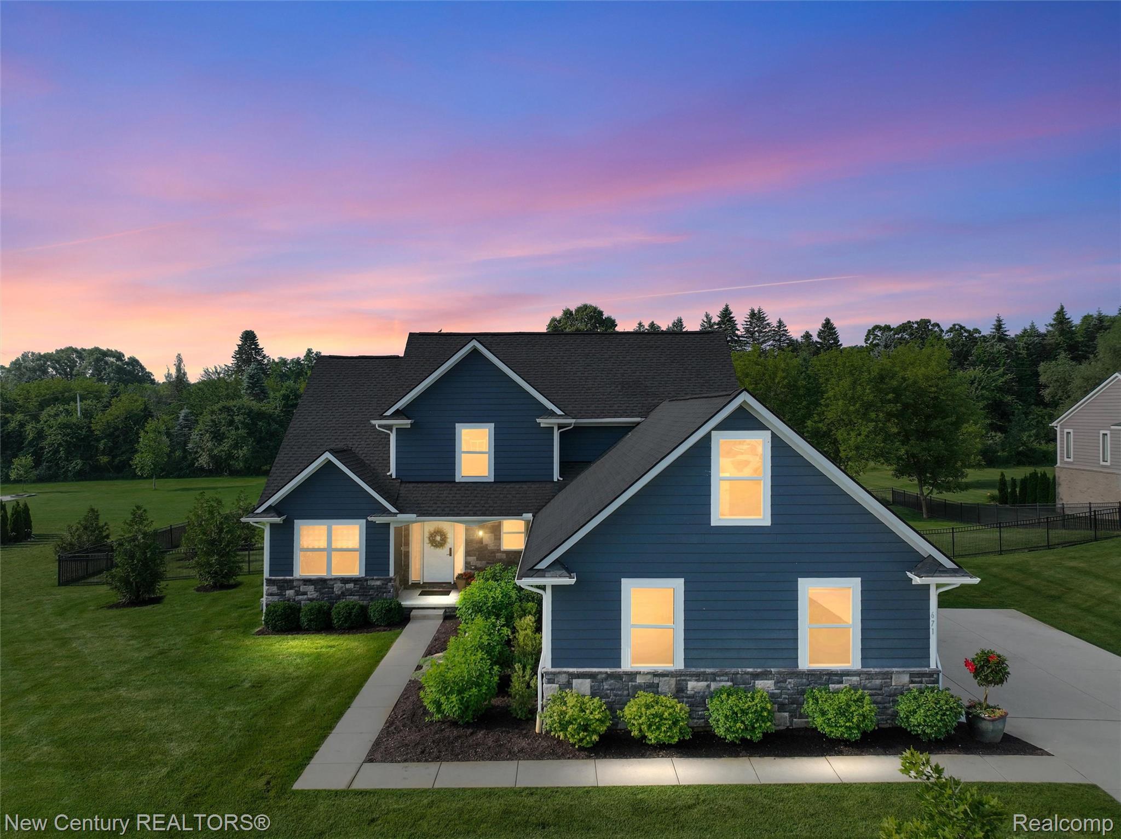
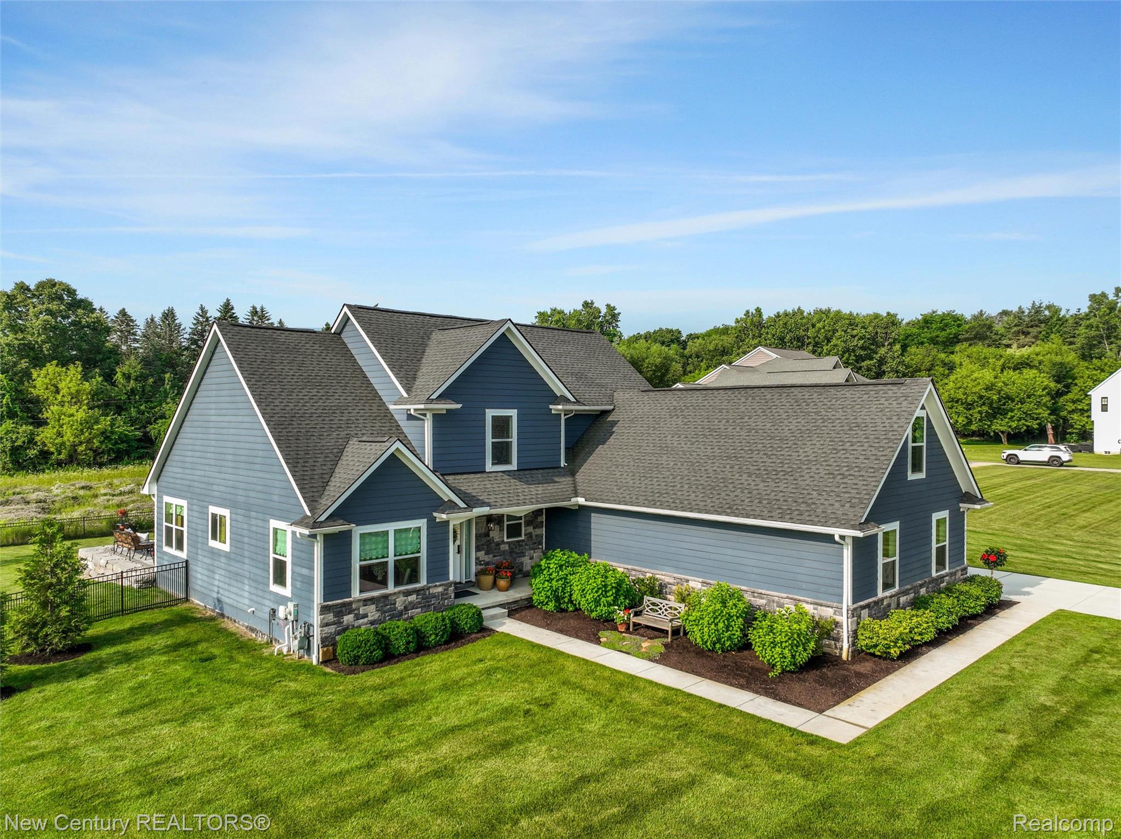
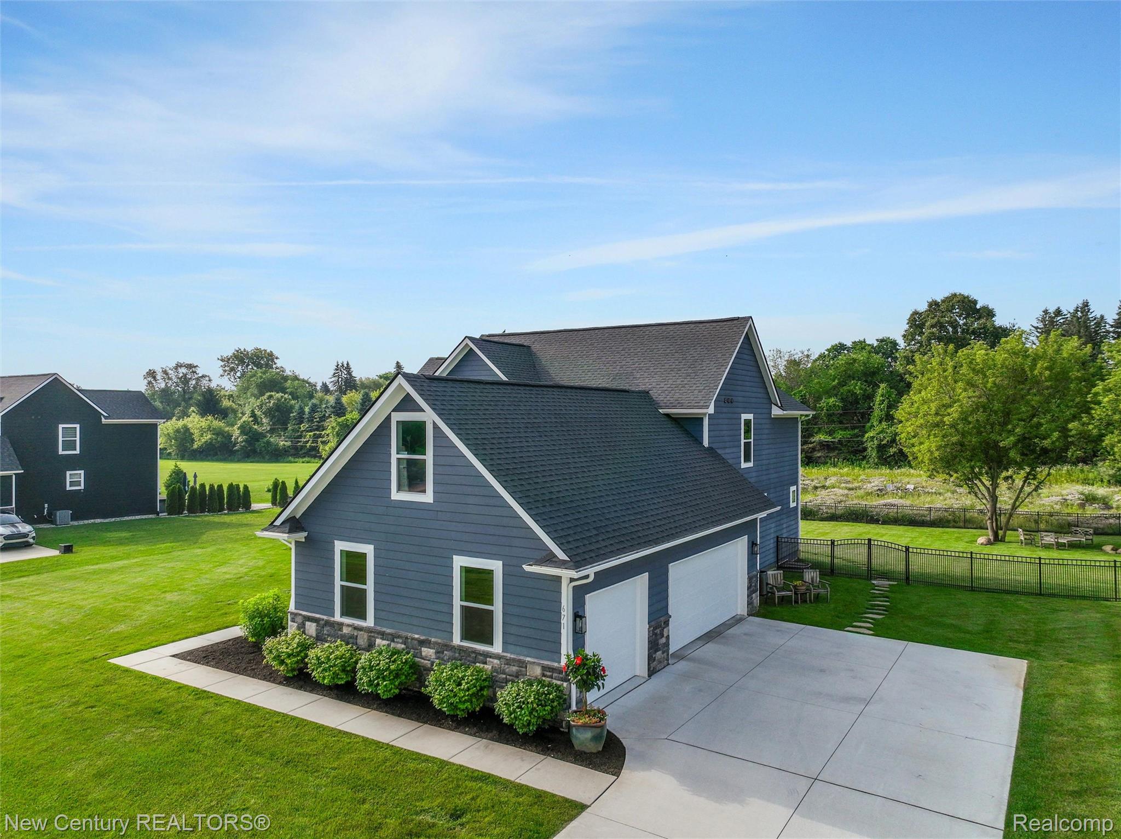
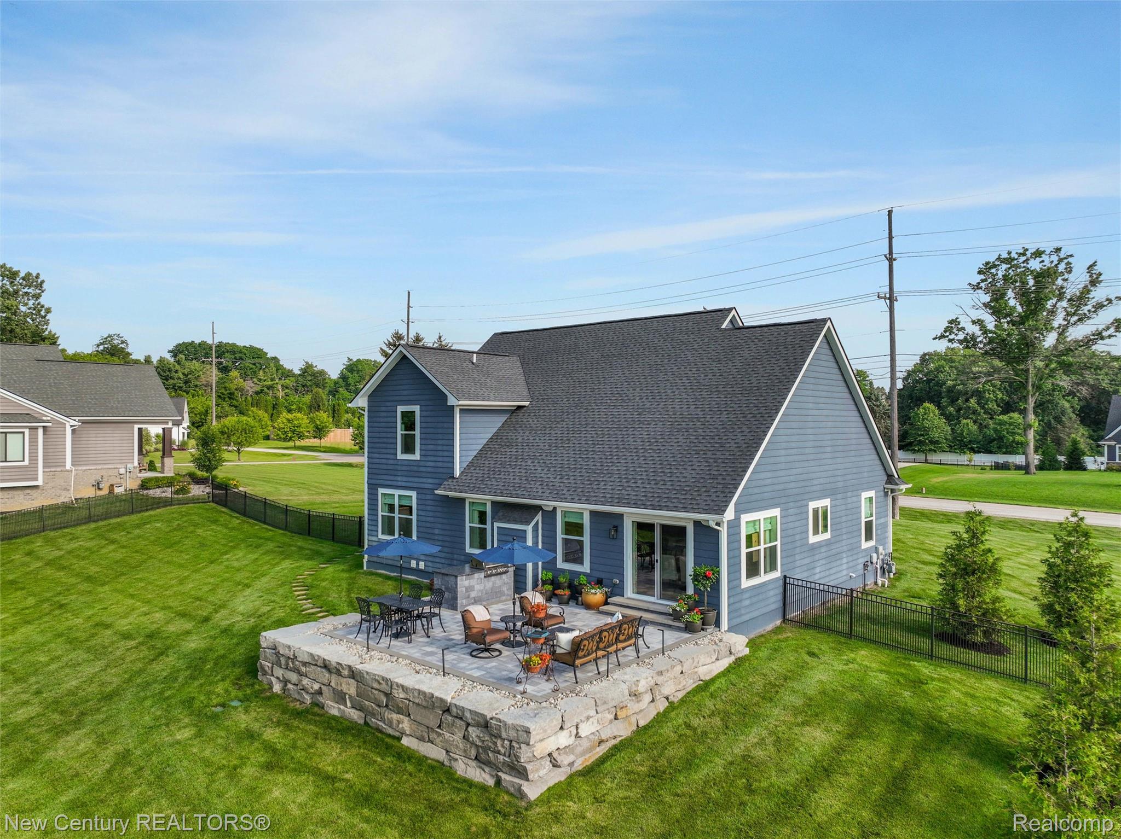
PERFECTION! 10/10! Welcome home to this exceptional 4 bedroom, 2.5 bath home situated on just over one acre in an exclusive enclave of only nine homes in one of Milford's most desirable locations. Beautifully designed with an open concept floor plan, this home offers a private office, bonus room, custom kitchen with granite countertops, stainless steel appliances and a spacious 3 car side entry garage. Since construction, the property has been thoughtfully enhanced with stunning professional landscaping, a raised stone patio, built in gas barbecue, partially fenced backyard and a native wildflower garden that stretches to the rear of the property, creating a truly spectacular outdoor setting. Additional features include built in surround sound, a water softener, reverse osmosis system, irrigation and meticulous maintenance throughout. The daylight basement features an egress window and is plumbed for an additional bathroom, providing endless possibilities for future finishing. Every detail has been thoughtfully completed, making this home truly move in ready and one that checks every box.

Save
Ask
Tour
Hide
Share
Listing Snapshot
Price 
$749,900
Days On Site 
20 Days
Bedrooms 
4
Inside Area (SqFt) 
2,700 sqft
Total Baths 
3
Full Baths 
2
Partial Baths 
1
Lot Size 
1.01 Acres
Year Built 
2022
MLS® Number 
20261053433
Status 
Active
Property Tax 
$10,813
HOA/Condo/Coop Fees 
$136.67 monthly
Sq Ft Source 
Plans
Friends & Family
Recent Activity
3 weeks agoStatus changed to Active
3 weeks agoListing updated with changes from the MLS®
3 weeks agoListing first seen on site
General Features
Acres 
1.01
Cross Street 
Duck Lake & Commerce
Disclosures 
Exclusions Do Not Exist, Taxes Homestead Exempt
Garage 
Yes
Garage Spaces 
3
Levels 
One and One Half
Parking 
AttachedDirect AccessDrivewayGarage Door OpenerGarage Faces Side
Pets 
Yes
Property Sub Type 
Single Family Residence
Sewer 
Shared Septic
Special Circumstances 
Standard
SqFt Above 
2700
Style 
Craftsman
Utilities 
Cable AvailableUnderground Utilities
Water Source 
PrivateWell
Interior Features
Appliances 
Gas Water HeaterDishwasherDisposalDryerFree-Standing Gas RangeFree-Standing RefrigeratorMicrowaveWasherWater Purifier OwnedWater Softener Owned
Basement 
Bath/StubbedUnfinishedSump Pump
Cooling 
Ceiling Fan(s)Central Air
Fireplace 
Yes
Fireplace Features 
GasLiving Room
Furnished 
Unfurnished
Heating 
Forced AirNatural Gas
Laundry Features 
Laundry Room
Window Features 
ENERGY STAR Qualified Windows
BathFull 
Dimensions - 7 X 5Level - Second
BathLav 
Dimensions - 6 X 4
Bedroom 
Dimensions - 34 X 10Level - Second
Dining Room 
Dimensions - 11 X 10
Kitchen 
Dimensions - 11 X 11
Laundry 
Dimensions - 6 X 4
Library 
Dimensions - 12 X 11
Living Room 
Dimensions - 18 X 14
Master Bathroom 
Dimensions - 10 X 7
Master Bedroom 
Dimensions - 14 X 11
Save
Ask
Tour
Hide
Share
Exterior Features
Construction Details 
Wood Siding
Exterior 
BarbecueLighting
Fencing 
Back YardFenced
Patio And Porch 
CoveredPatioPorch
Pool Features 
None
Roof 
Asphalt
Windows/Doors 
ENERGY STAR Qualified Windows
Community Features
Association Dues 
410
Building Access 
GroundLevelwSteps
Financing Terms Available 
Conventional
HOA Fee Frequency 
Quarterly
MLS Area 
Area02161MilfordTwp
Roads 
Paved
School District 
HuronValley
Schools
School District
HuronValley
Elementary School
Unknown
Middle School
Unknown
High School
Unknown
Listing courtesy of New Century REALTORS®: [email protected]


IDX provided courtesy of Realcomp II Ltd. via RealcompIILtd. Copyright © 2026 Realcomp II Ltd. Shareholders.

IDX information is provided exclusively for consumers' personal, non-commercial use and may not be used for any purpose other than to identify prospective properties consumers may be interested in purchasing and that the data is deemed reliable but not guaranteed accurate by the MLS.

Neighborhood & Commute
Source: Walkscore
Save
Ask
Tour
Hide
Share