Save
Ask
Tour
Hide
Share
$509,900
20 Days On Site

845 Abbey Lane
Milford Village, MI 48381

Single Family Residence|Pending
4
Beds
3
Total Baths
3
Full Baths
2,381
SqFt
$214
/SqFt
1978
Built
Subdivision:
ABBEYWOOD SUB #1
County:
Oakland
Call Now: 586-242-5838
Is this the listing for you? We can help make it yours.
586-242-5838
845 Abbey Lane845 Abbey Lane845 Abbey Lane845 Abbey Lane
Save
Ask
Tour
Hide
Share

Mortgage Calculator

Monthly Payment (Est.)

$2,326
Calculator powered by Showcase IDX, a Constellation1 Company. Copyright ©2026 Information is deemed reliable but not guaranteed.

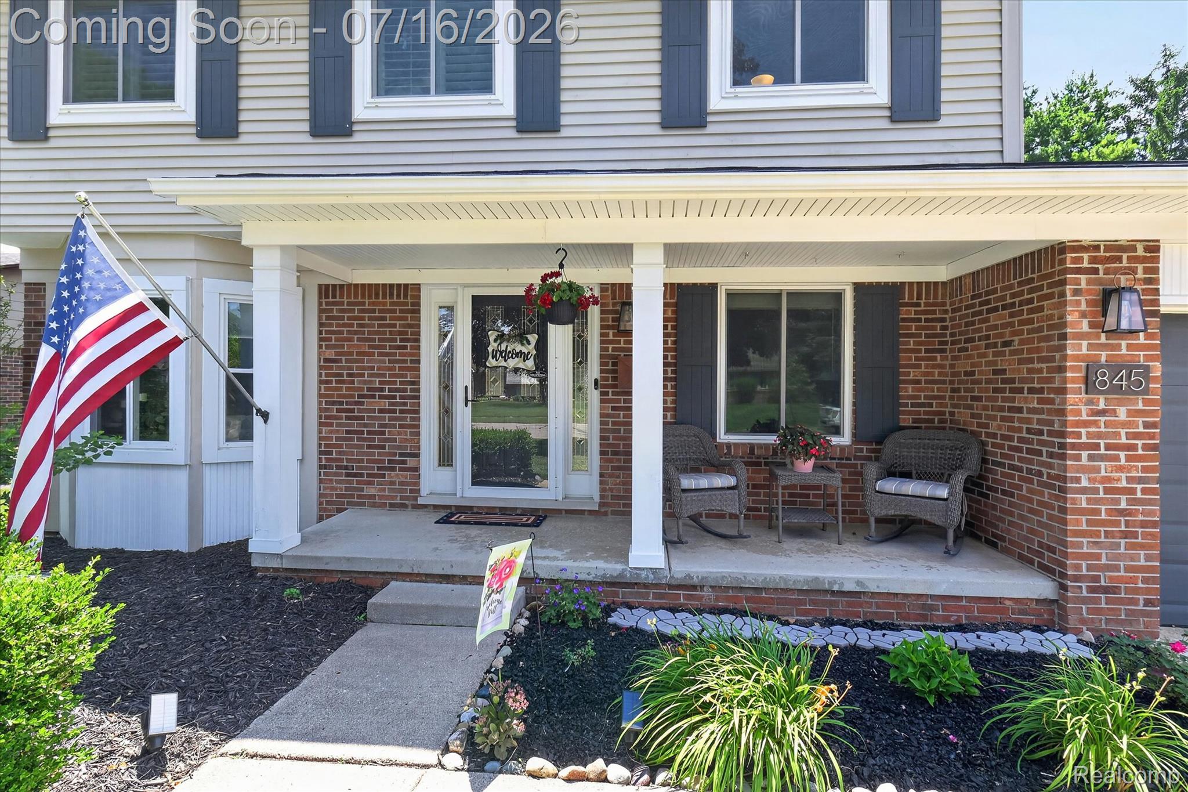
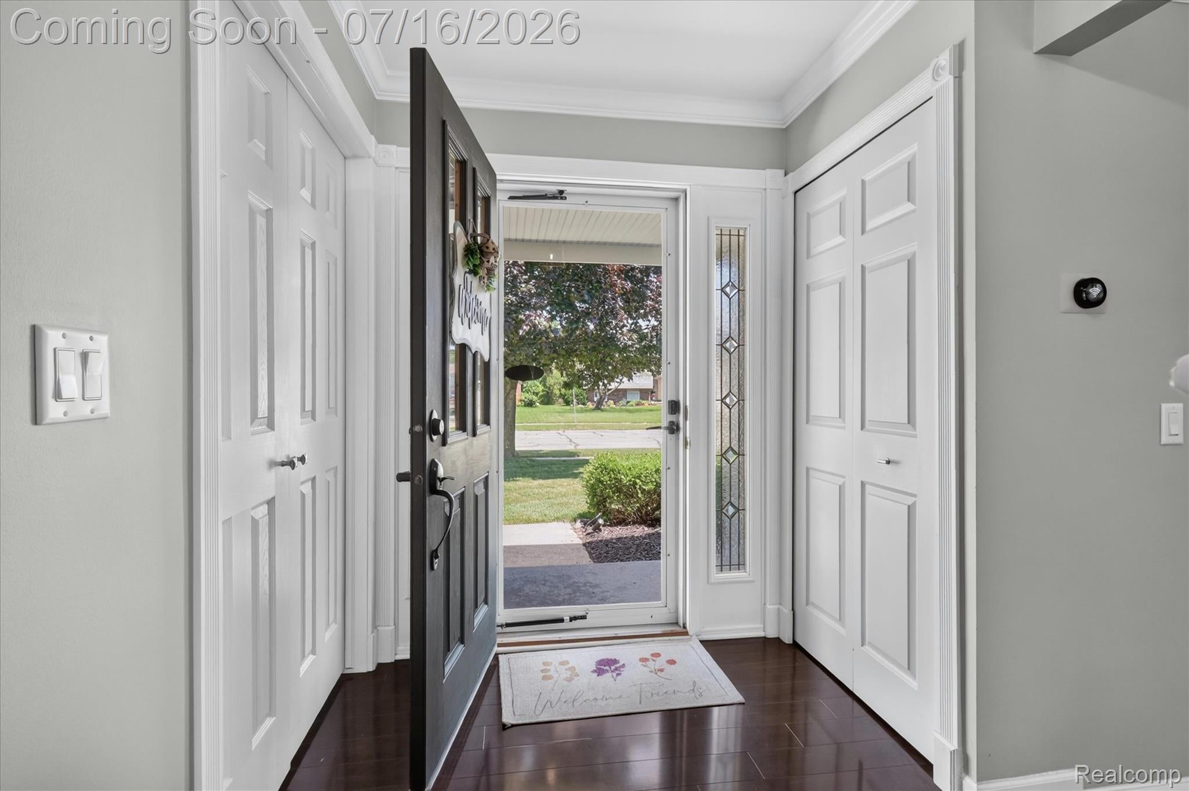
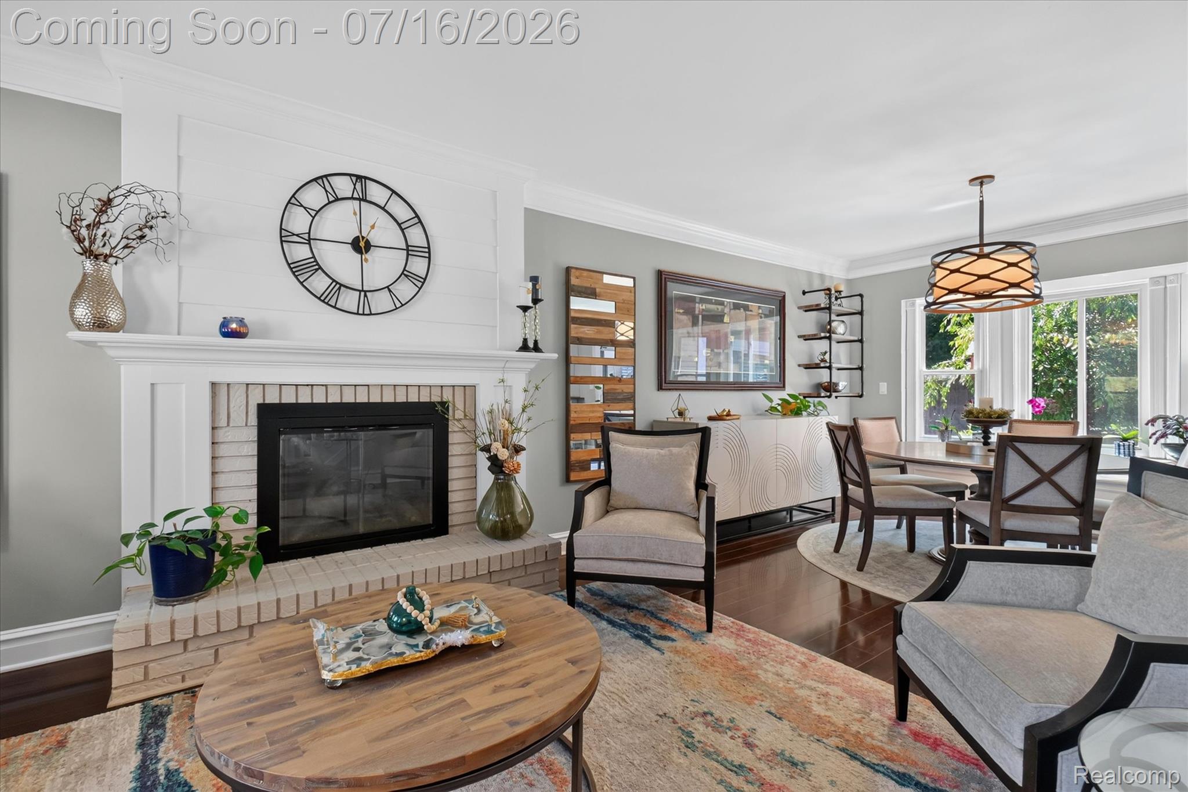
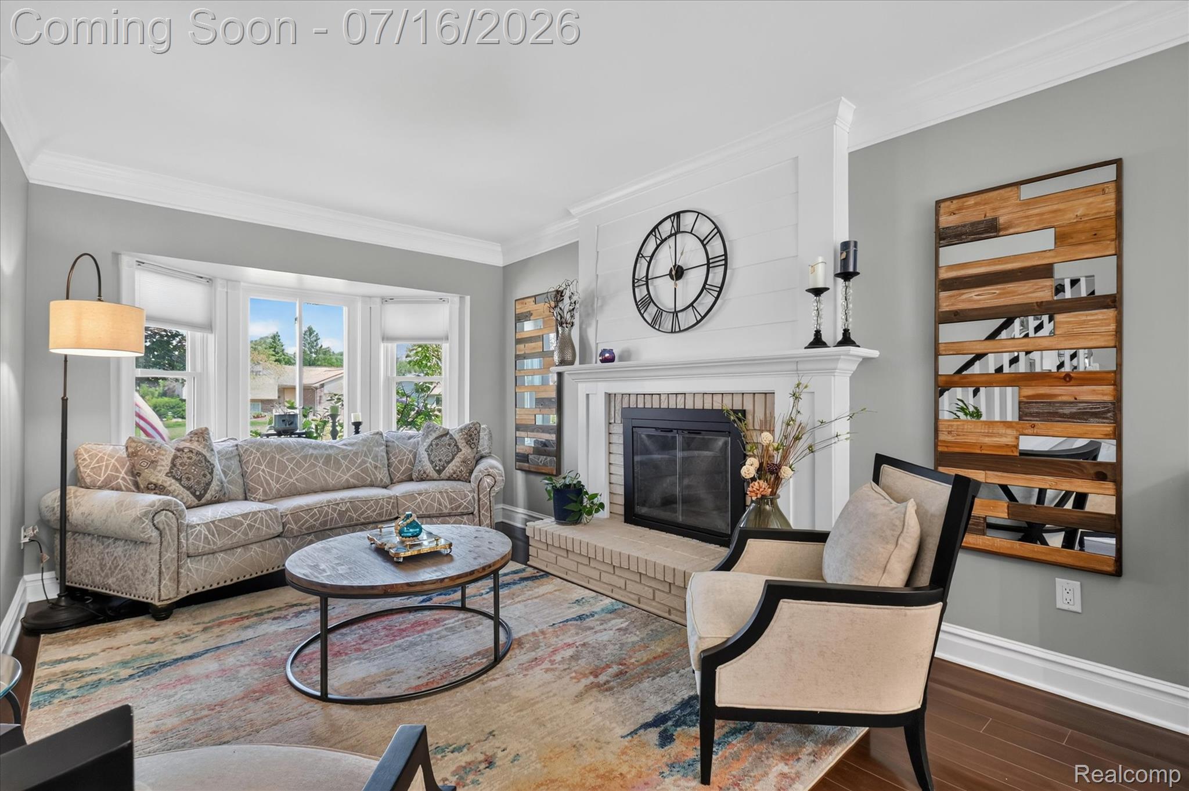
Move right in to this gorgeous, fully updated 4 bedroom, 3 bath colonial within walking distance to Downtown Milford. The remodeled kitchen features updated stainless steel GE Monogram appliances, including a beverage refrigerator for extra storage, quartz countertops, a reverse osmosis water filtration system, and a brand new backsplash. Enjoy two different living spaces – a living room with a natural gas fireplace as well as a family room surrounded by windows and door walls that include plantation shutters. The main level is finished off with a flex room that could be used as a bedroom (closet included) and a full bath with a walk-in shower. Upstairs, the primary suite includes a fully remodeled en suite bath that includes a backlit mirror and heated towel rack. 2 additional bedrooms, a third full bathroom, and a recently remodeled laundry room complete the upper level. The basement offers additional finished living space along with 2 unfinished areas that provide ample storage space. The backyard is an entertainer’s dream, featuring Trex decking with a hot tub and pergola surrounded by beautiful landscaping, a fire pit area, and a storage shed. Updates include the water heater (2026), roof (2024), AC (2023), radon mitigation system (2023), dishwasher and disposal (2023), family room ceiling fan, and garage door opener with wireless keypad. All appliances stay.

Save
Ask
Tour
Hide
Share
Listing Snapshot
Price 
$509,900
Days On Site 
20 Days
Bedrooms 
4
Inside Area (SqFt) 
2,381 sqft
Total Baths 
3
Full Baths 
3
Partial Baths 
N/A
Lot Size 
0.2 Acres
Year Built 
1978
MLS® Number 
20261053391
Status 
Pending
Property Tax 
$8,821
HOA/Condo/Coop Fees 
N/A
Sq Ft Source 
Public Records
Friends & Family
Recent Activity
2 weeks agoStatus changed to Pending
2 weeks agoListing updated with changes from the MLS®
3 weeks agoListing first seen on site
General Features
Acres 
0.2
Attached Garage 
Yes
Cross Street 
Milford Rd and Summit St
Disclosures 
Exclusions Do Not Exist, No Restrictions, Taxes Homestead Exempt
Garage 
Yes
Garage Spaces 
2
Levels 
Two
Parking 
Attached
Pets 
Yes
Property Sub Type 
Single Family Residence
Sewer 
Public Sewer
Special Circumstances 
Standard
SqFt Above 
2031
SqFt Below 
350
Style 
Colonial
Utilities 
Cable AvailableUnderground Utilities
Water Source 
Public
Interior Features
Appliances 
Gas Water HeaterBuilt-In Gas OvenDisposalDryerFree-Standing RefrigeratorGas CooktopMicrowaveStainless Steel Appliance(s)Washer/Dryer StackedWasherWine Refrigerator
Basement 
Partially Finished
Cooling 
Ceiling Fan(s)Central Air
Fireplace 
Yes
Fireplace Features 
GasLiving Room
Heating 
Forced AirNatural Gas
Interior 
Smart Thermostat
Laundry Features 
Laundry Room
Spa 
Yes
BathFull 
Bedroom 
Dimensions - 10 X 10
Dining Room 
Dimensions - 12 X 9
Family Room 
Dimensions - 16 X 14
FlexRoom 
Dimensions - 16 X 10Level - Basement
Kitchen 
Dimensions - 16 X 11
Laundry 
Dimensions - 10 X 9Level - Second
Living Room 
Dimensions - 14 X 12
Master Bathroom 
Level - Second
Master Bedroom 
Dimensions - 15 X 12Level - Second
Save
Ask
Tour
Hide
Share
Exterior Features
Construction Details 
BrickVinyl Siding
Fencing 
Fenced
Patio And Porch 
CoveredDeckPorch
Pool Features 
None
Roof 
Asphalt
Spa 
Yes
Community Features
Building Access 
GroundLevel
Financing Terms Available 
CashConventional
MLS Area 
Area02161MilfordTwp
Roads 
Paved
School District 
HuronValley
Schools
School District
HuronValley
Elementary School
Unknown
Middle School
Unknown
High School
Unknown
Listing courtesy of Anthology Real Estate: [email protected]


IDX provided courtesy of Realcomp II Ltd. via RealcompIILtd. Copyright © 2026 Realcomp II Ltd. Shareholders.

IDX information is provided exclusively for consumers' personal, non-commercial use and may not be used for any purpose other than to identify prospective properties consumers may be interested in purchasing and that the data is deemed reliable but not guaranteed accurate by the MLS.

Neighborhood & Commute
Source: Walkscore
Save
Ask
Tour
Hide
Share