Save
Ask
Tour
Hide
Share
$425,000
38 Days On Site

9550 Kies Road
Bridgewater Township, MI 48158

For Sale|Single Family Residence|Active Under Contract
3
Beds
2
Total Baths
2
Full Baths
3,108
SqFt
$137
/SqFt
1974
Built
County:
Washtenaw
Call Now: 586-242-5838
Is this the listing for you? We can help make it yours.
586-242-5838
9550 Kies Road9550 Kies Road9550 Kies Road9550 Kies Road
Save
Ask
Tour
Hide
Share

Mortgage Calculator

Monthly Payment (Est.)

$1,939
Calculator powered by Showcase IDX, a Constellation1 Company. Copyright ©2026 Information is deemed reliable but not guaranteed.

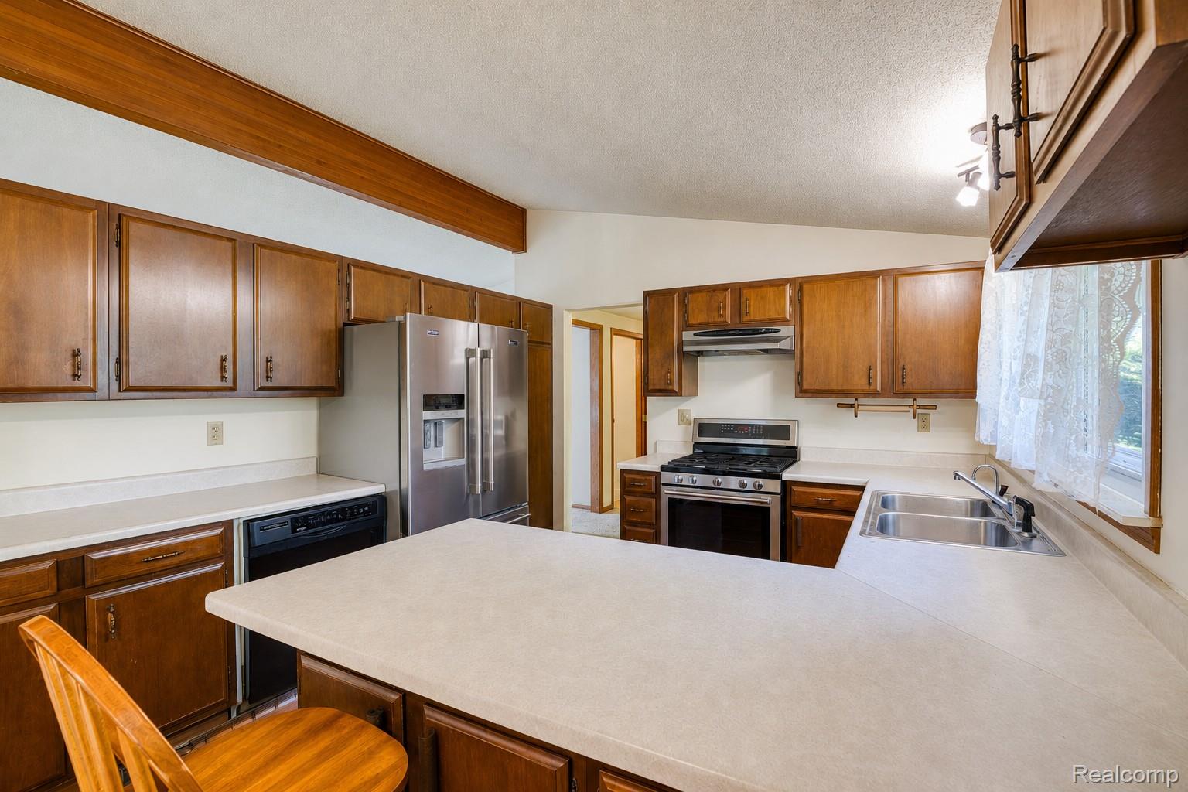
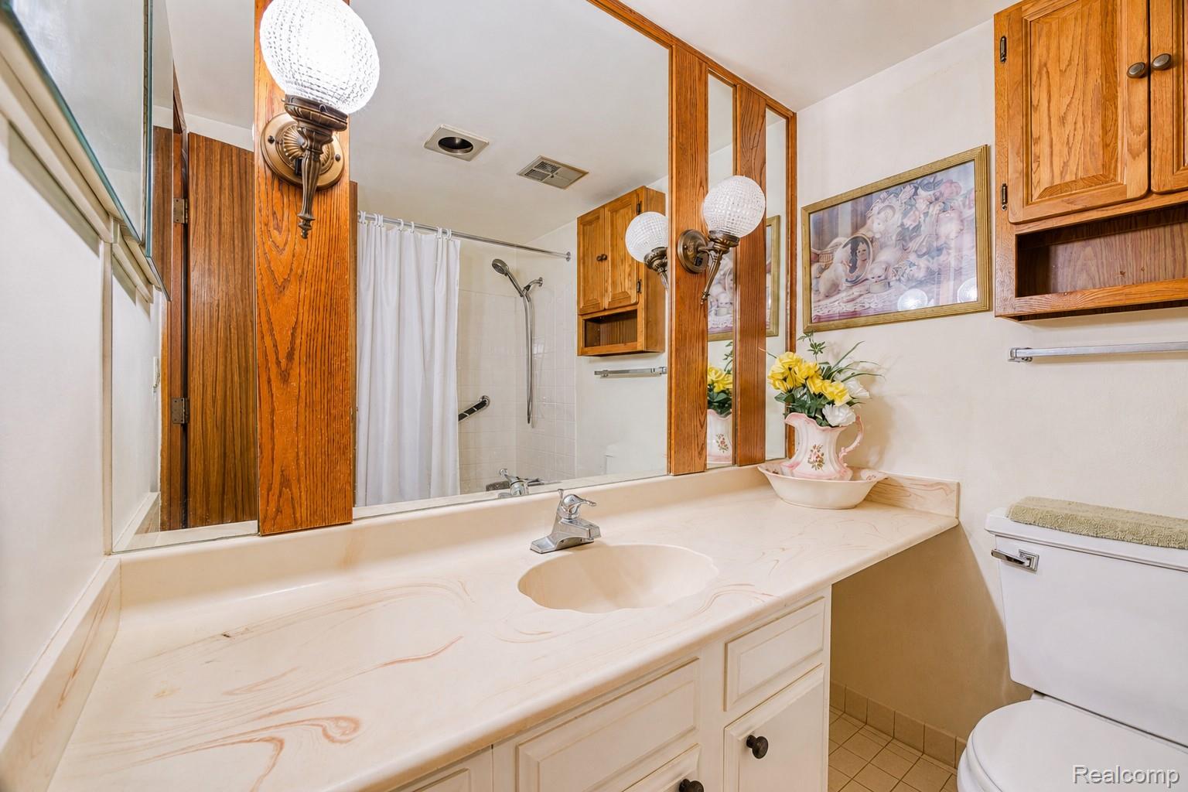
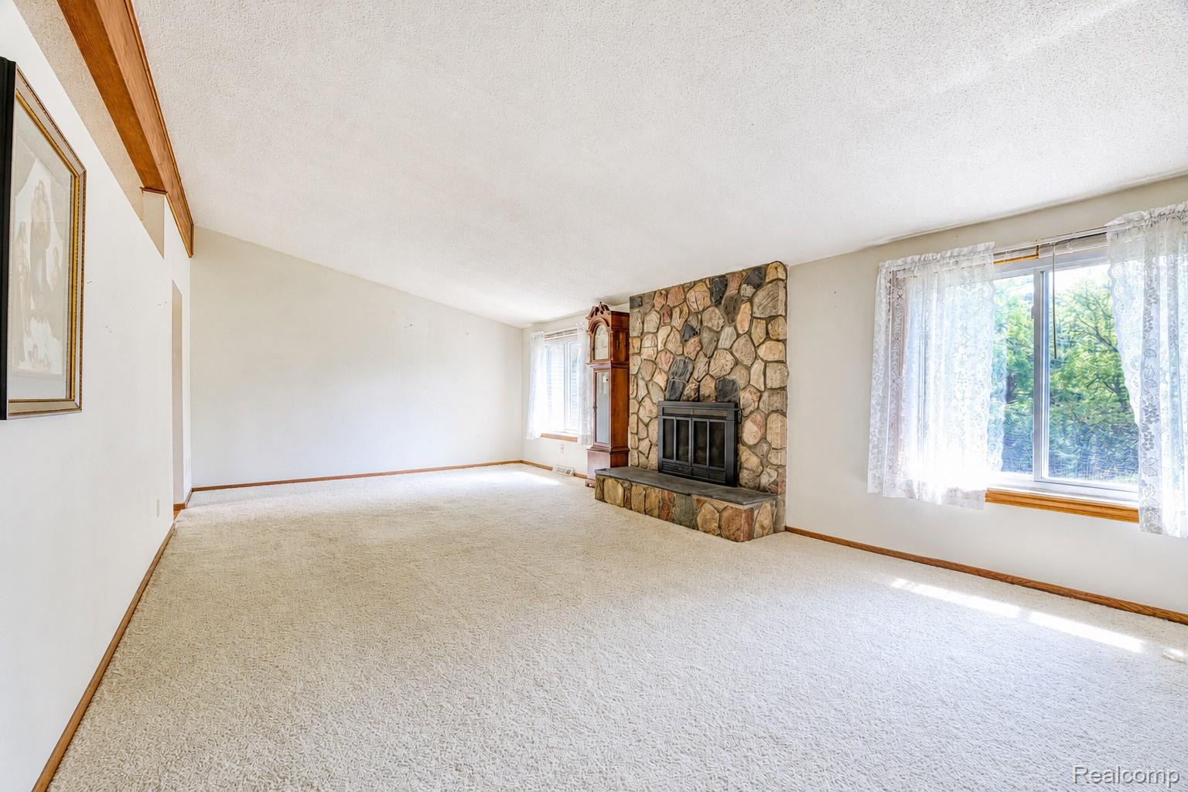
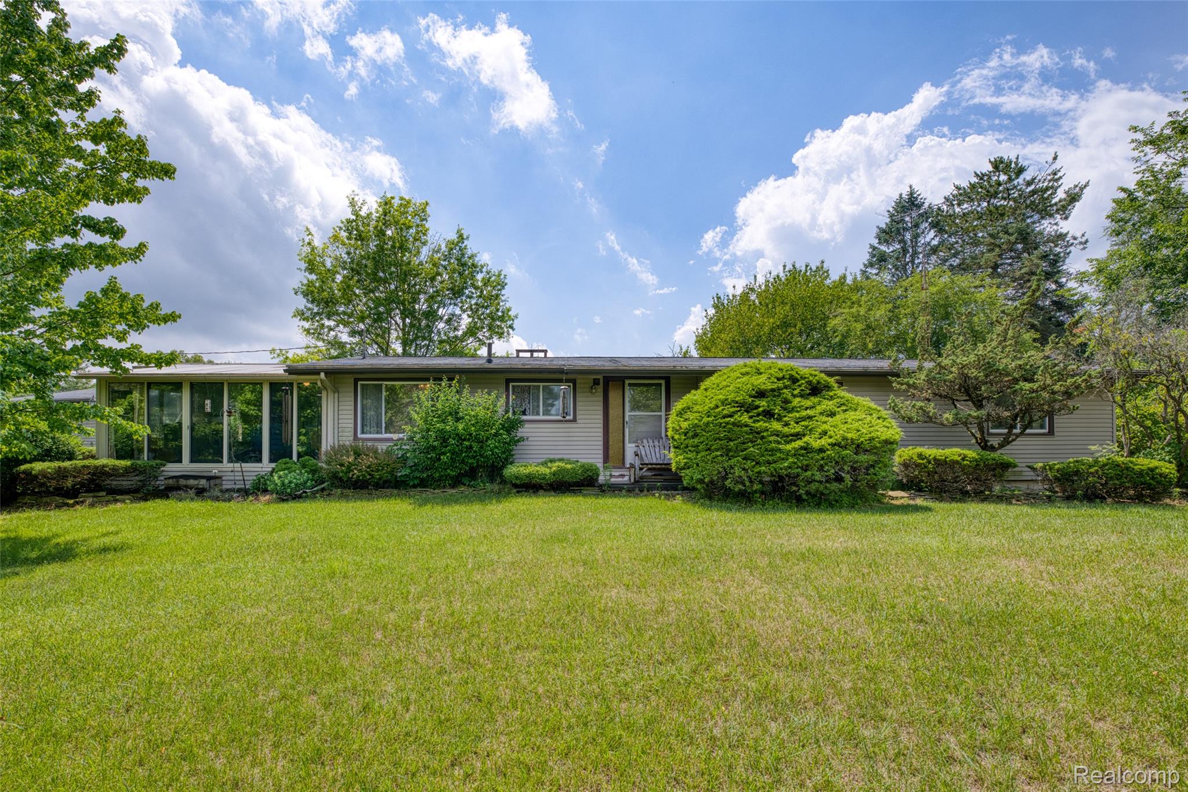
Set on 10.52 acres in Bridgewater Township, this 3-bedroom, 2-bath Manchester-area ranch offers 3,108 total finished square feet, a finished walkout lower level, four-season sunroom, heated 2-car garage, with additional parking available in the pole barn, and a scenic setting surrounded by rolling land and mature trees. (The sunroom has its own separate heating /cooling located in the garage). The main level offers a comfortable, functional flow with a spacious living room anchored by a fireplace, a dedicated dining area, and a kitchen with generous cabinetry, ample workspace, and included appliances. The four-season sunroom extends the living space and creates a natural place to relax while taking in the surrounding property. Three bedrooms and two full baths provide convenient main-level living, while the finished walkout lower level adds substantial flexibility with additional gathering and recreation space, a second fireplace, built-in storage, and direct outdoor access. Outside, the acreage is the true standout. Open lawn, wooded surroundings, rolling terrain, and expansive views create a peaceful country setting with room to enjoy the outdoors. A heated attached 3-car garage, pole barn, and shed provide valuable space for vehicles, equipment, storage, hobbies, and projects. With over 10 acres, a walkout lower level, four-season sunroom, multiple outbuildings, and generous finished living space, this Bridgewater Township property offers a combination of space and versatility that is difficult to replicate. Schedule your showing and experience the setting in person.

Save
Ask
Tour
Hide
Share
Listing Snapshot
Price 
$425,000
Days On Site 
38 Days
Bedrooms 
3
Inside Area (SqFt) 
3,108 sqft
Total Baths 
2
Full Baths 
2
Partial Baths 
N/A
Lot Size 
10.52 Acres
Year Built 
1974
MLS® Number 
20261053370
Status 
Active Under Contract
Property Tax 
$3,656
HOA/Condo/Coop Fees 
N/A
Sq Ft Source 
Public Records
Friends & Family
Recent Activity
3 weeks agoStatus changed to Active Under Contract
3 weeks agoListing updated with changes from the MLS®
a month agoListing first seen on site
General Features
Acres 
10.52
Cross Street 
E Austin Rd & Kies Rd
Disclosures 
Exclusions Do Not Exist, Taxes Homestead Exempt
Garage 
Yes
Garage Spaces 
3
Levels 
One
Parking 
AttachedDirect AccessHeated Garage
Pets 
Yes
Property Sub Type 
Single Family Residence
Sewer 
Septic Tank
Special Circumstances 
Standard
SqFt Above 
1554
SqFt Below 
1554
Style 
Ranch
Water Source 
PrivateWell
Interior Features
Appliances 
Gas Water HeaterDishwasherDryerExhaust FanFree-Standing Gas OvenFree-Standing Gas RangeFree-Standing RefrigeratorMicrowaveWasherWater Softener Owned
Basement 
FinishedFullWalk-Out Access
Cooling 
Central Air
Electric 
Circuit Breakers
Fireplace 
Yes
Fireplace Features 
BasementGasLiving Room
Furnished 
Unfurnished
Heating 
Exhaust FanForced AirNatural Gas
Interior 
High Speed InternetSmart Thermostat
Laundry Features 
Laundry Room
BathFull 
Dimensions - 8 X 5
Bedroom 
Dimensions - 14 X 14
Dining Room 
Dimensions - 13 X 10
Kitchen 
Dimensions - 13 X 11
Laundry 
Dimensions - 8 X 5
Living Room 
Dimensions - 25 X 14
ThreeSeasonRoom 
Dimensions - 27 X 18
Save
Ask
Tour
Hide
Share
Exterior Features
Construction Details 
Brick
Exterior 
Lighting
Lot Features 
Level
Other Structures 
Barn(s)Shed(s)
Patio And Porch 
Porch
Pool Features 
None
Roof 
Asphalt
Community Features
Building Access 
GroundLevel
Financing Terms Available 
CashConventionalFHAVA Loan
MLS Area 
Area04171BridgewaterTwp
Roads 
Dirt
School District 
Manchester
Schools
School District
Manchester
Elementary School
Unknown
Middle School
Unknown
High School
Unknown
Listing courtesy of EXP Realty The Perna Team: [email protected]


IDX provided courtesy of Realcomp II Ltd. via RealcompIILtd. Copyright © 2026 Realcomp II Ltd. Shareholders.

IDX information is provided exclusively for consumers' personal, non-commercial use and may not be used for any purpose other than to identify prospective properties consumers may be interested in purchasing and that the data is deemed reliable but not guaranteed accurate by the MLS.

Neighborhood & Commute
Source: Walkscore
Save
Ask
Tour
Hide
Share