Save
Ask
Tour
Hide
Share
$595,000
1 Day On Site

720 Scott Drive
Highland Charter Township, MI 48356

For Sale|Single Family Residence|Active
3
Beds
3
Total Baths
2
Full Baths
1
Partial Bath
2,401
SqFt
$248
/SqFt
2015
Built
Subdivision:
HIGHLAND VALLEY
County:
Oakland
Call Now: 586-242-5838
Is this the listing for you? We can help make it yours.
586-242-5838
720 Scott Drive720 Scott Drive720 Scott Drive720 Scott Drive
Save
Ask
Tour
Hide
Share

Mortgage Calculator

Monthly Payment (Est.)

$2,715
Calculator powered by Showcase IDX, a Constellation1 Company. Copyright ©2026 Information is deemed reliable but not guaranteed.

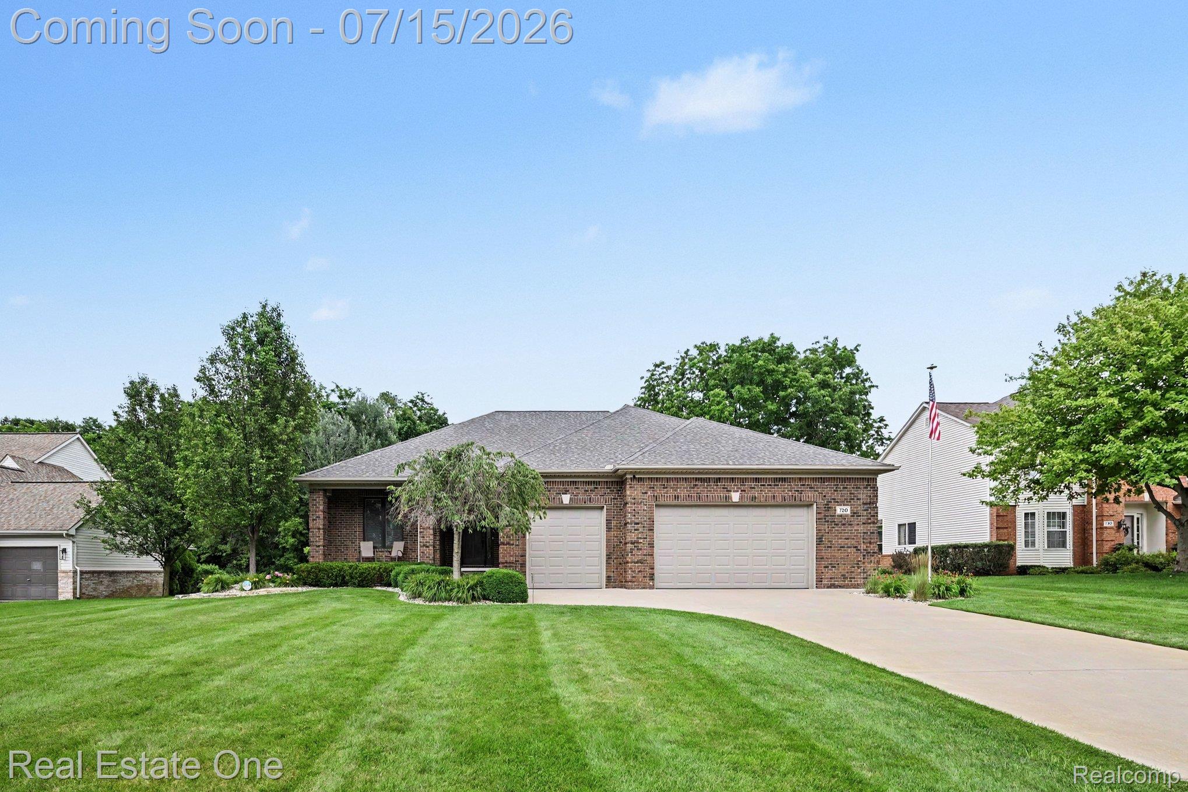
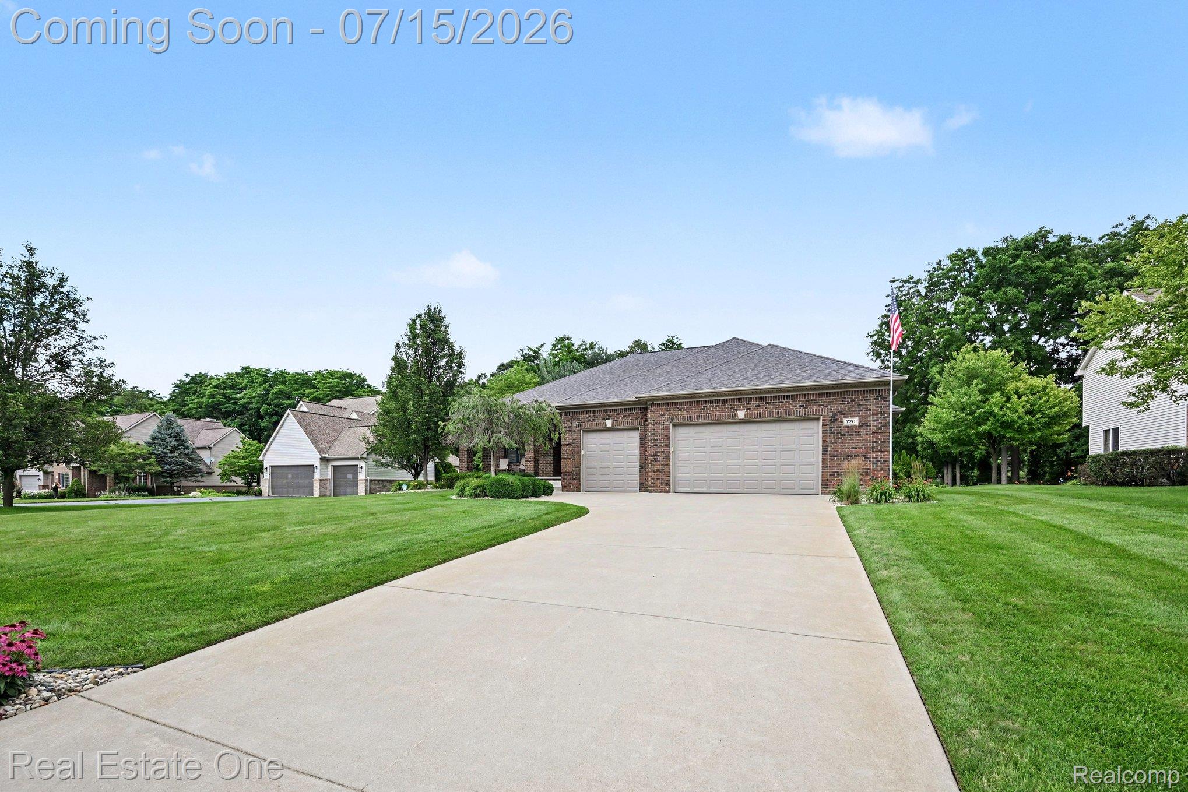
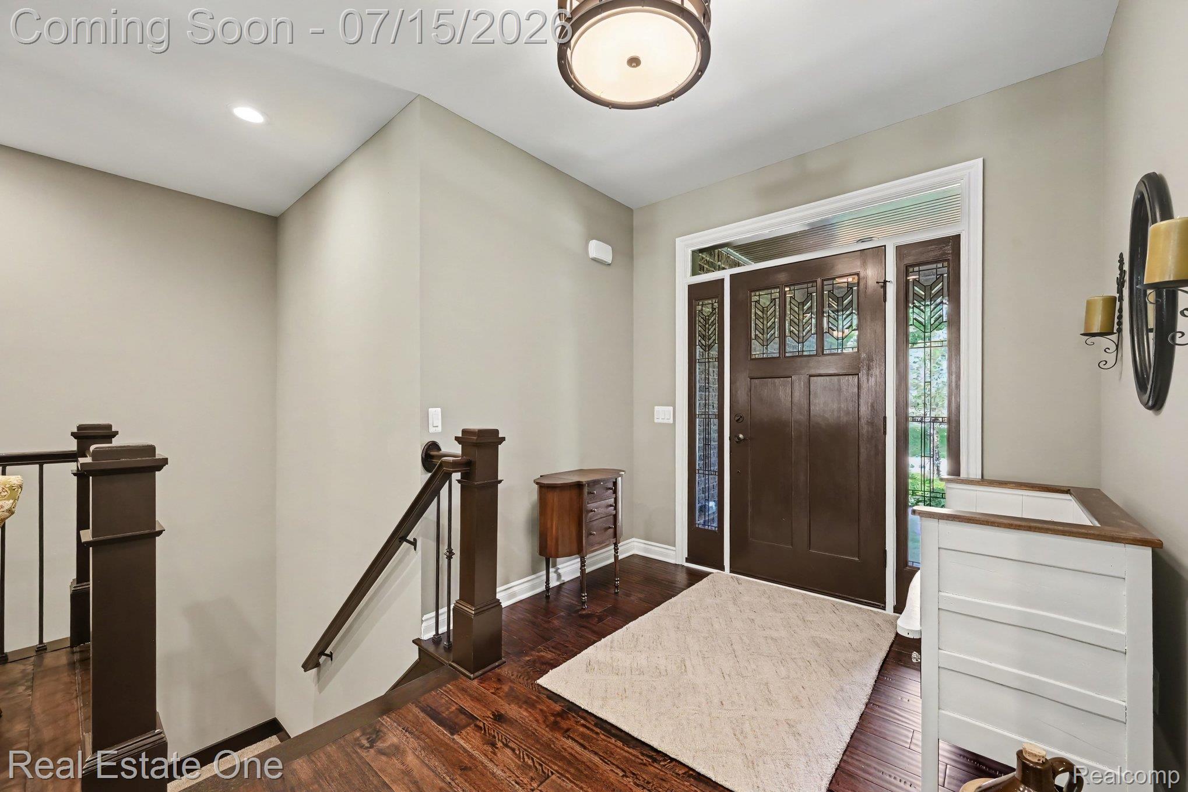
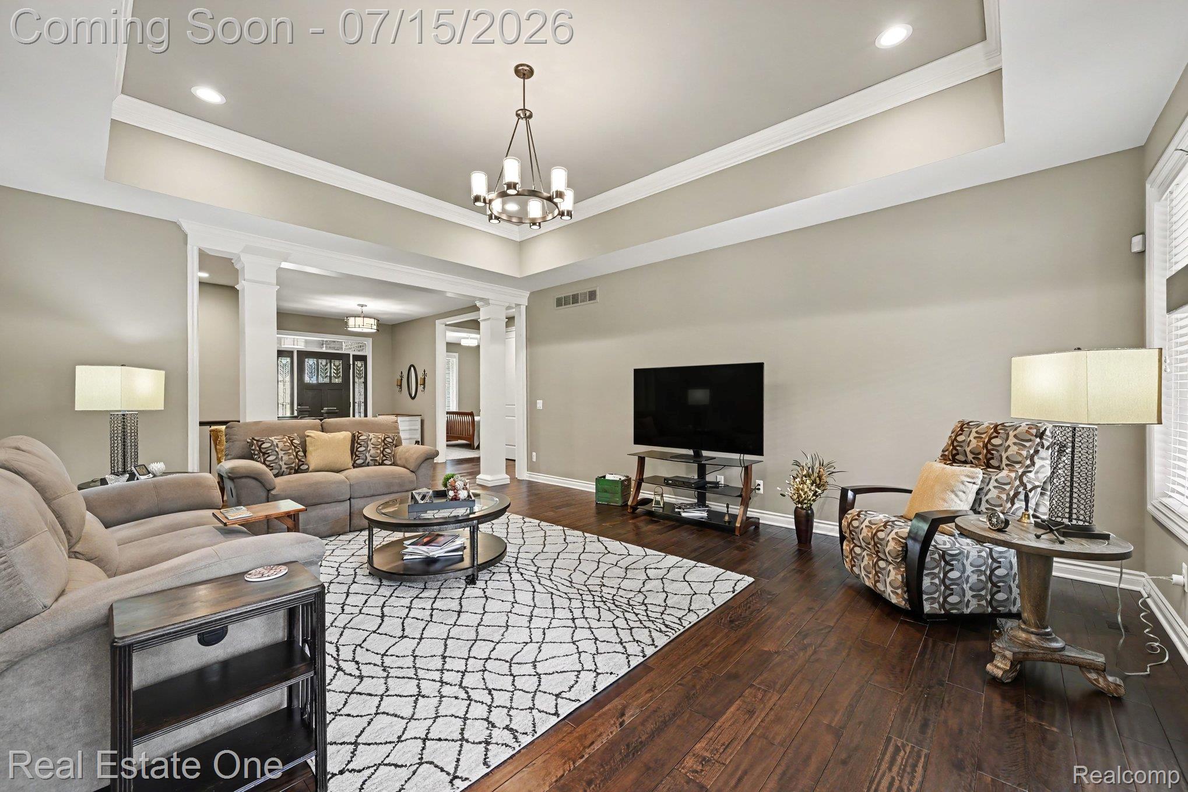
COMPLETE PERFECTION Throughout this Custom Built Brick Ranch on Nearly Half Acre Lot in Desirable Highland Valley Sub! Amazing Curb Appeal with Wide Concrete Driveway to 3-Car Garage & Large Covered Front Porch*Inviting Foyer Opens to Gorgeous Great Room w/Pillar Decor Entry, Floor-to-Ceiling Ledgestone Gas Frplc, Tray Ceiling, 3/4 Inch Hand-Scraped Australian Eucalyptus Wood Flooring Extends to Dining Rm & Kitchen*Kitchen Offers Eat-At Counter, Custom Maple Cabinets to Ceiling w/Soft Close Doors & Full Extension & Soft Close Drawers, Granite Counters, GE Appliances, Gas Stove/Oven, Refrigerator w/Ice & Water Dispenser; Tumbled-Stone Backsplash,Black Granite Composite Sinks,Under-Cabinet Lighting,Built-In Silverware & Utensil Drawer Organizers,Pull-Outs in Lower Cabinets*Primary Suite with Double-Door Entry,Tray Ceiling & Picturesque Views of Backyard & Woods Plus 36-Inch Doorway to Full Bath w/Heated Ceramic Flooring, Double Sinks, Ceramic Shower w/2-Showerheads, Granite Topped Bench Plus Large WIC*2-Spacious Bedrooms w/Closet Organizers*Full Ceramic Bath w/Linen Closet*Oversize, Heated 3-Car Garage is Insulated, Drywalled, Painted with 8-Ft Insulated Garage Doors with Openers Epoxy Flr, Storage Cabs w/Workspace, Generator Plug, Irrigation System (App-Controlled) & Hot/Cold Water*Full Basement w/10 Ft Ceiling, Whole House Surge Protection,Active Radon Mitigation System*Laundry Rm w/Washer & Dryer, Utility Closet, Cabinets & Drying Rack*Gorgeous Back Yard w/Stamped Concrete Patio & Built-In Firepit*Plus Central Air, 2-Stage 90+% Efficient Furnace*Anderson Casement Windows*Alarm System & Much More!

Save
Ask
Tour
Hide
Share
Listing Snapshot
Price 
$595,000
Days On Site 
1 Day
Bedrooms 
3
Inside Area (SqFt) 
2,401 sqft
Total Baths 
3
Full Baths 
2
Partial Baths 
1
Lot Size 
0.46 Acres
Year Built 
2015
MLS® Number 
20261053346
Status 
Active
Property Tax 
$6,568
HOA/Condo/Coop Fees 
$16.67 monthly
Sq Ft Source 
Public Records
Friends & Family
Recent Activity
3 hours agoStatus changed to Active
3 hours agoListing updated with changes from the MLS®
yesterdayListing first seen on site
General Features
Acres 
0.46
Cross Street 
Harvey Lake Road & Joshua Drive
Disclosures 
Exclusions Exist, Taxes Homestead Exempt
Garage 
Yes
Garage Spaces 
3
Levels 
One
Parking 
AttachedDirect AccessDrivewayGarage Faces FrontHeated GarageGarage Door OpenerOversized
Property Sub Type 
Single Family Residence
Security 
Carbon Monoxide Detector(s)Security System OwnedSmoke Detector(s)
Sewer 
Septic Tank
Special Circumstances 
Standard
SqFt Above 
2401
Style 
Ranch
Utilities 
Cable AvailableUnderground Utilities
Water Source 
PrivateWell
Interior Features
Appliances 
OvenGas Water HeaterBuilt-In Gas OvenConvection OvenDishwasherDisposalDryerExhaust FanFree-Standing Gas OvenFree-Standing RefrigeratorHumidifierIce MakerMicrowaveRange HoodSelf Cleaning OvenVented Exhaust FanWasherWater Softener Owned
Basement 
FullUnfinishedSump Pump
Cooling 
Central Air
Electric 
Circuit Breakers
Fireplace 
Yes
Fireplace Features 
GasGreat Room
Furnished 
Unfurnished
Heating 
Exhaust FanForced AirNatural Gas
Interior 
Entrance FoyerHigh Speed InternetSmart Thermostat
Laundry Features 
Gas Dryer HookupLaundry RoomWasher Hookup
BathFull 
Dimensions - 8 X 8
BathLav 
Dimensions - 6 X 6
Bedroom 
Dimensions - 12 X 12
Dining Room 
Dimensions - 12 X 11
Great Room 
Dimensions - 21 X 16
Kitchen 
Dimensions - 17 X 13
Laundry 
Dimensions - 14 X 9
Master Bathroom 
Dimensions - 13 X 12
Master Bedroom 
Dimensions - 19 X 16
Save
Ask
Tour
Hide
Share
Exterior Features
Construction Details 
Brick
Exterior 
Lighting
Lot Features 
Wooded
Patio And Porch 
CoveredPatioPorch
Pool Features 
None
Roof 
Asphalt
Community Features
Association Dues 
200
Building Access 
GroundLevelwSteps
Financing Terms Available 
CashConventionalFHAUSDA LoanVA Loan
HOA Fee Frequency 
Annually
MLS Area 
Area02111HighlandTwp
Roads 
Paved
School District 
HuronValley
Schools
School District
HuronValley
Elementary School
Unknown
Middle School
Unknown
High School
Unknown
Listing courtesy of Real Estate One-Milford: [email protected]


IDX provided courtesy of Realcomp II Ltd. via RealcompIILtd. Copyright © 2026 Realcomp II Ltd. Shareholders.

IDX information is provided exclusively for consumers' personal, non-commercial use and may not be used for any purpose other than to identify prospective properties consumers may be interested in purchasing and that the data is deemed reliable but not guaranteed accurate by the MLS.

Neighborhood & Commute
Source: Walkscore
Save
Ask
Tour
Hide
Share