Save
Ask
Tour
Hide
Share
$400,000
22 Days On Site

2028 N Wilson Avenue
Royal Oak City, MI 48073

For Sale|Single Family Residence|Active
3
Beds
2
Total Baths
1
Full Bath
1
Partial Bath
1,618
SqFt
$247
/SqFt
1945
Built
Subdivision:
RED RUN GOLF
County:
Oakland
Call Now: 586-242-5838
Is this the listing for you? We can help make it yours.
586-242-5838
2028 N Wilson Avenue2028 N Wilson Avenue2028 N Wilson Avenue2028 N Wilson Avenue
Save
Ask
Tour
Hide
Share

Mortgage Calculator

Monthly Payment (Est.)

$1,825
Calculator powered by Showcase IDX, a Constellation1 Company. Copyright ©2026 Information is deemed reliable but not guaranteed.

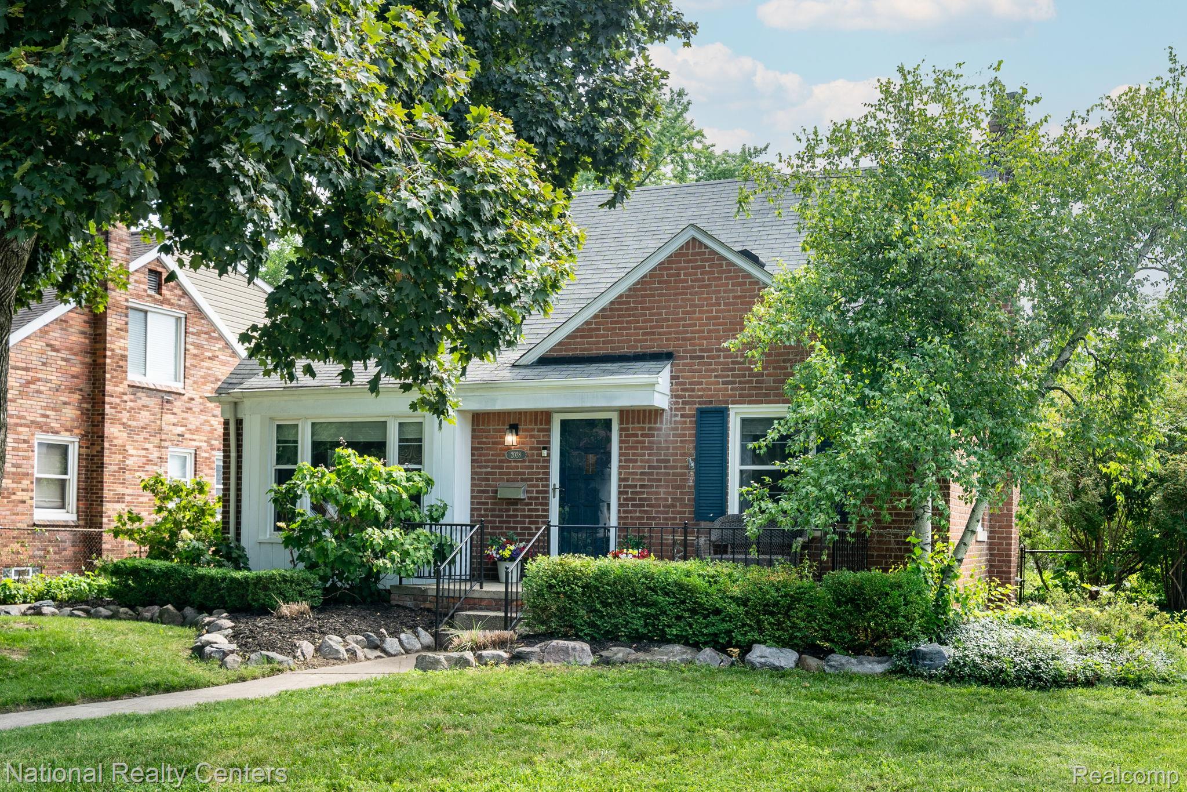
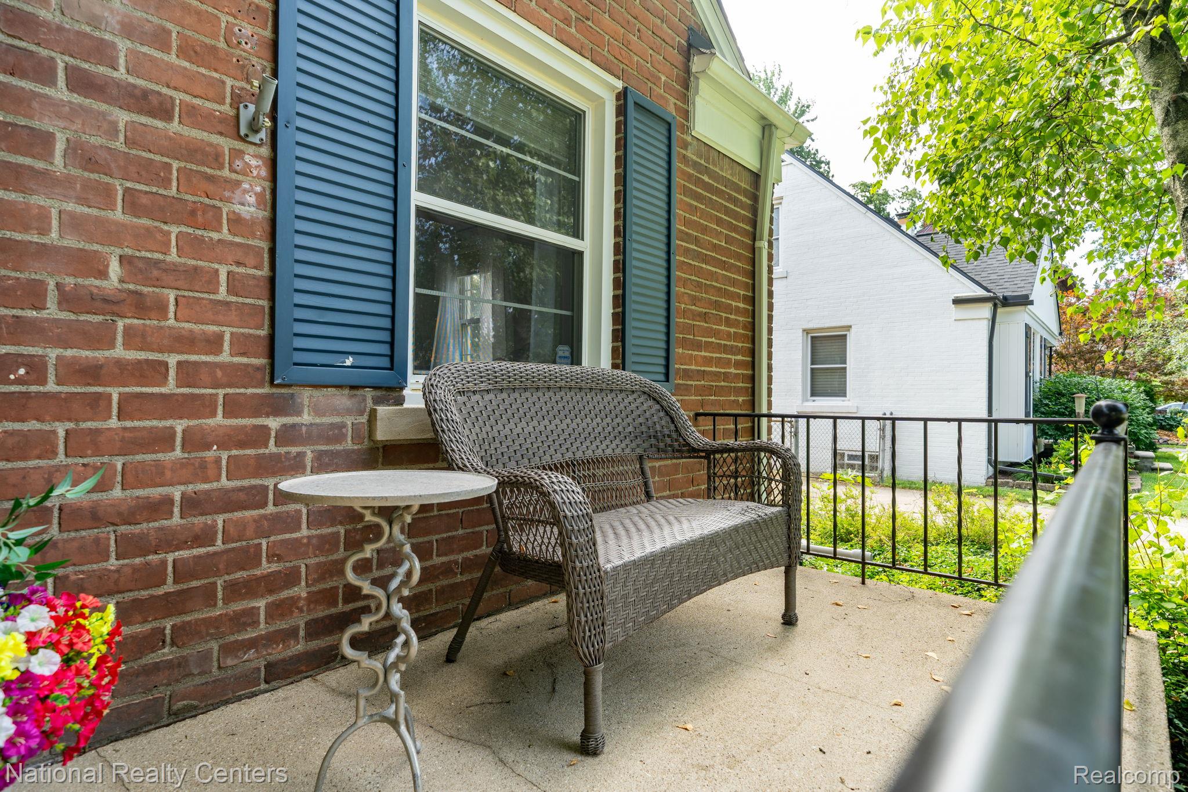
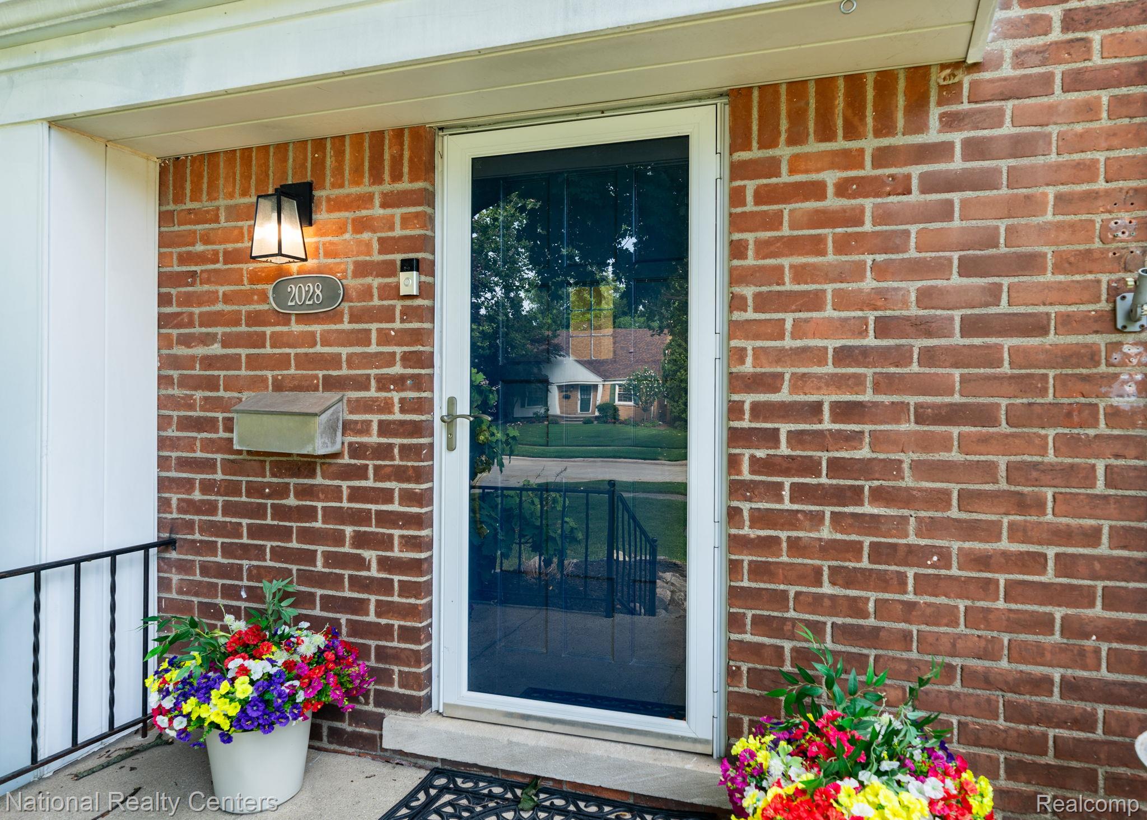
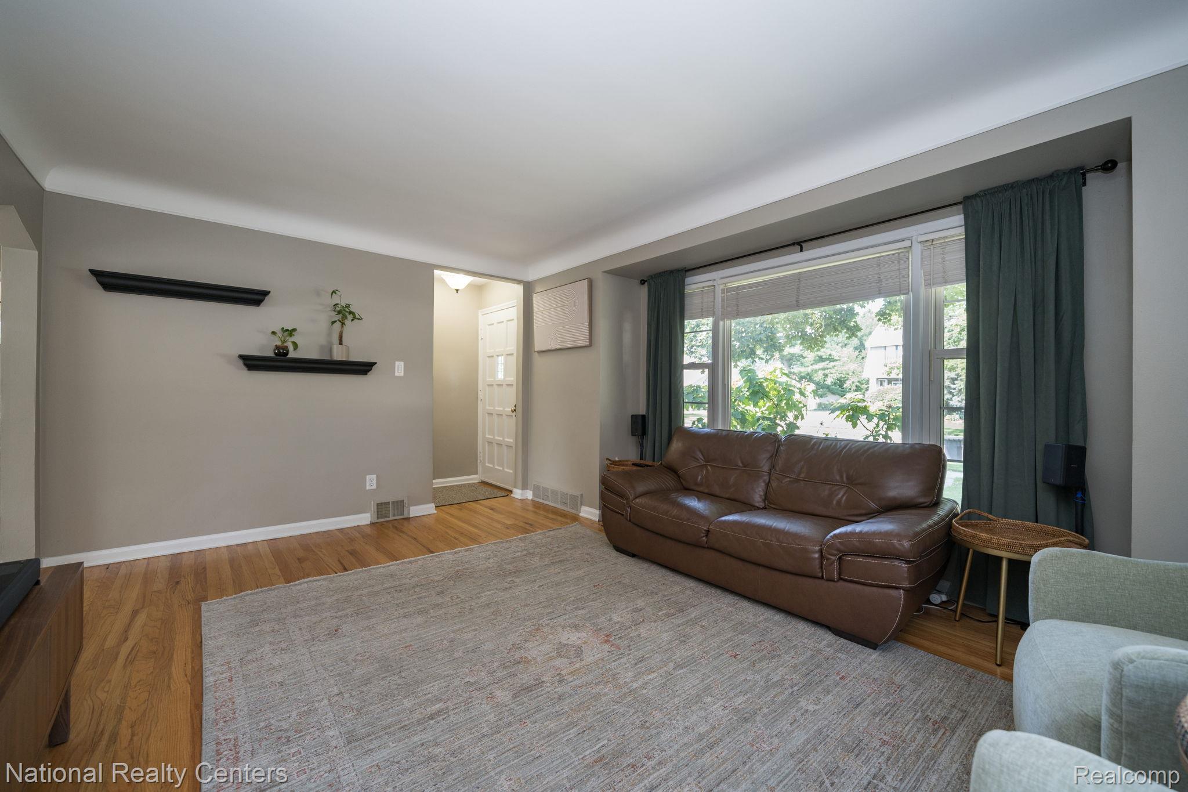
Welcome home to this charming all-brick 3-bedroom, 1.5-bath Royal Oak bungalow full of timeless character and thoughtful updates. From the moment you step inside, you’ll appreciate the coved ceilings, arched doorways, beautiful wood flooring throughout the living room and all three bedrooms, and inviting living spaces that give this home its classic charm. The updated eat in kitchen features a farmhouse sink, subway tile backsplash, stainless steel appliances, slate flooring, and plenty of cabinet and counter space. The full bathroom has been beautifully remodeled with a custom mosaic tile surround, creating a stylish and updated look. The spacious upper level offers endless possibilities and can serve as a private primary bedroom, guest suite, home office, playroom, or flex space to fit your needs. The lower level includes a convenient half bath and is ready for your finishing touches, offering excellent potential for a recreation room, home office, workout area, or additional living space. Step outside to the fenced backyard featuring an in-ground pool, creating the perfect setting for summer gatherings, relaxing weekends, or simply enjoying the outdoors. Additional updates include a hot water heater replaced in 2017. This all-brick bungalow offers the perfect combination of character, updates, and location.

Save
Ask
Tour
Hide
Share
Listing Snapshot
Price 
$400,000
Days On Site 
22 Days
Bedrooms 
3
Inside Area (SqFt) 
1,618 sqft
Total Baths 
2
Full Baths 
1
Partial Baths 
1
Lot Size 
0.23 Acres
Year Built 
1945
MLS® Number 
20261053327
Status 
Active
Property Tax 
$6,578
HOA/Condo/Coop Fees 
N/A
Sq Ft Source 
Public Records
Friends & Family
Recent Activity
4 days agoPrice changed to $400,000
4 days agoListing updated with changes from the MLS®
3 weeks agoStatus changed to Active
3 weeks agoListing first seen on site
General Features
Acres 
0.23
Cross Street 
Twelve Mile and Campbell
Disclosures 
Taxes Homestead Exempt
Garage 
Yes
Garage Spaces 
1.5
Levels 
One and One Half
Parking 
DetachedGarage Faces FrontGarage Door Opener
Pets 
Yes
Property Sub Type 
Single Family Residence
Security 
Smoke Detector(s)
Sewer 
Public Sewer
Special Circumstances 
Standard
SqFt Above 
1118
SqFt Below 
500
Style 
Bungalow
Water Source 
Public
Interior Features
Appliances 
Gas Water HeaterDishwasherDisposalDryerFree-Standing Gas RangeFree-Standing RefrigeratorMicrowaveStainless Steel Appliance(s)Washer
Basement 
Partially Finished
Cooling 
Ceiling Fan(s)Central Air
Furnished 
Unfurnished
Heating 
Forced AirNatural Gas
Interior 
High Speed InternetSmart Thermostat
Laundry Features 
Electric Dryer HookupLaundry Room
BathFull 
Dimensions - 9 X 7
BathLav 
Dimensions - 5 X 5Level - Basement
Bedroom 
Dimensions - 11 X 12
Kitchen 
Dimensions - 16 X 9
Laundry 
Dimensions - 7 X 9Level - Basement
Living Room 
Dimensions - 13 X 16
Master Bedroom 
Dimensions - 19 X 11Level - Second
Save
Ask
Tour
Hide
Share
Exterior Features
Construction Details 
Brick
Exterior 
Lighting
Fencing 
Fenced
Patio And Porch 
PatioPorch
Pool Features 
In GroundOutdoor Pool
Roof 
Asphalt
Community Features
Building Access 
GroundLevelwSteps
Community Features 
Sidewalks
Financing Terms Available 
CashConventionalFHAVA Loan
MLS Area 
Area02251RoyalOak
Roads 
Paved
School District 
RoyalOak
Schools
School District
RoyalOak
Elementary School
Unknown
Middle School
Unknown
High School
Unknown
Listing courtesy of National Realty Centers, Inc: [email protected]


IDX provided courtesy of Realcomp II Ltd. via RealcompIILtd. Copyright © 2026 Realcomp II Ltd. Shareholders.

IDX information is provided exclusively for consumers' personal, non-commercial use and may not be used for any purpose other than to identify prospective properties consumers may be interested in purchasing and that the data is deemed reliable but not guaranteed accurate by the MLS.

Neighborhood & Commute
Source: Walkscore
Save
Ask
Tour
Hide
Share