
29474 East River RoadGrosse Ile Township, MI 48138
Mortgage Calculator
Monthly Payment (Est.)
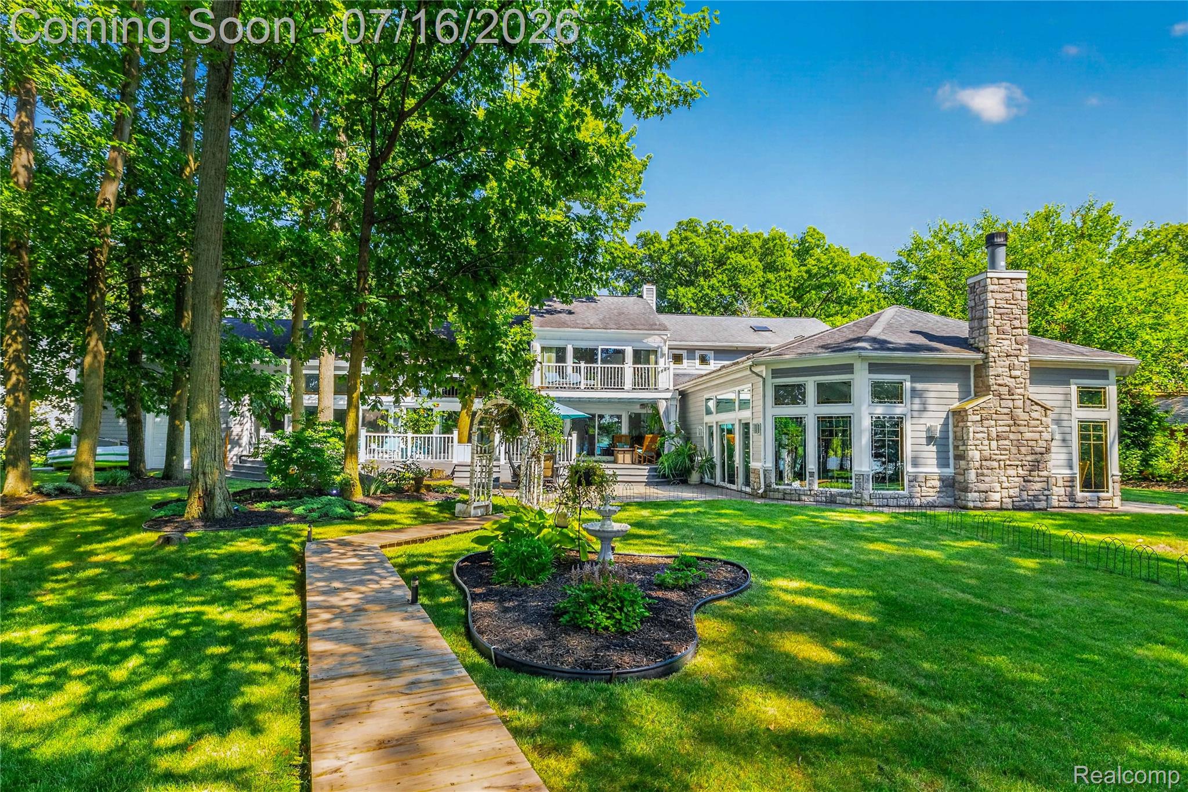
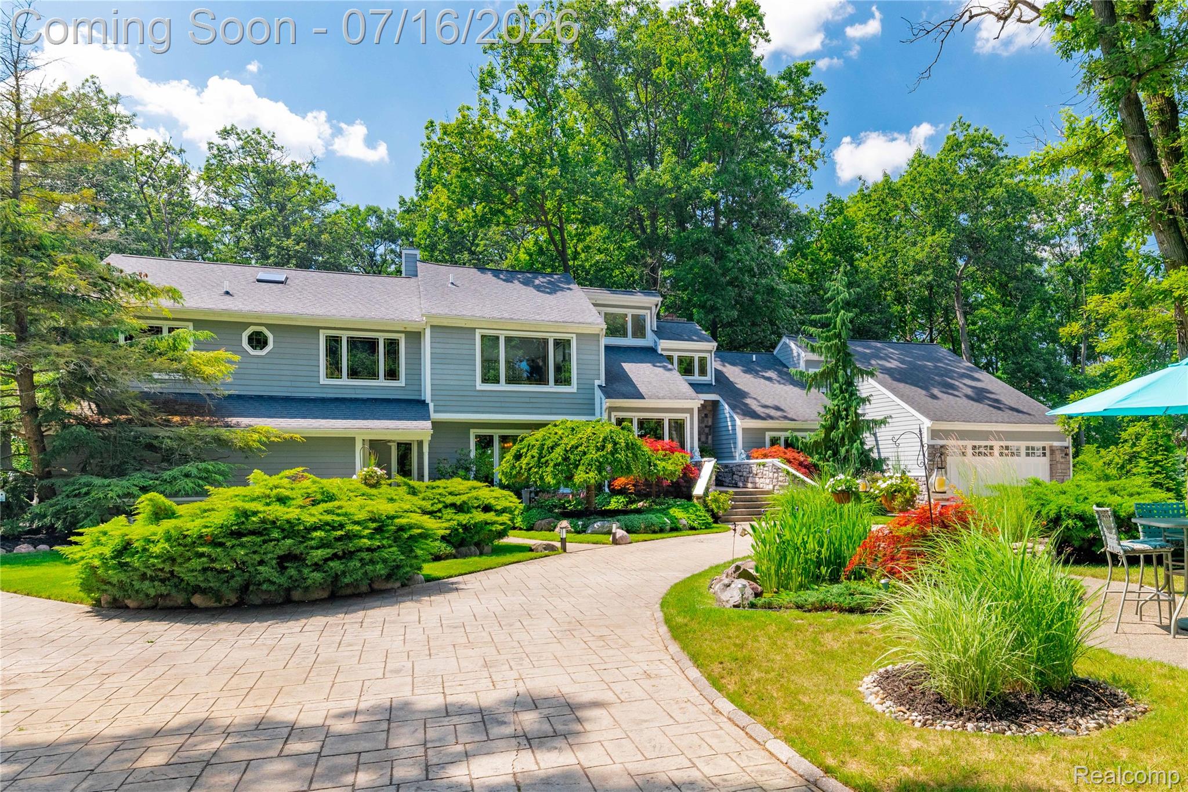
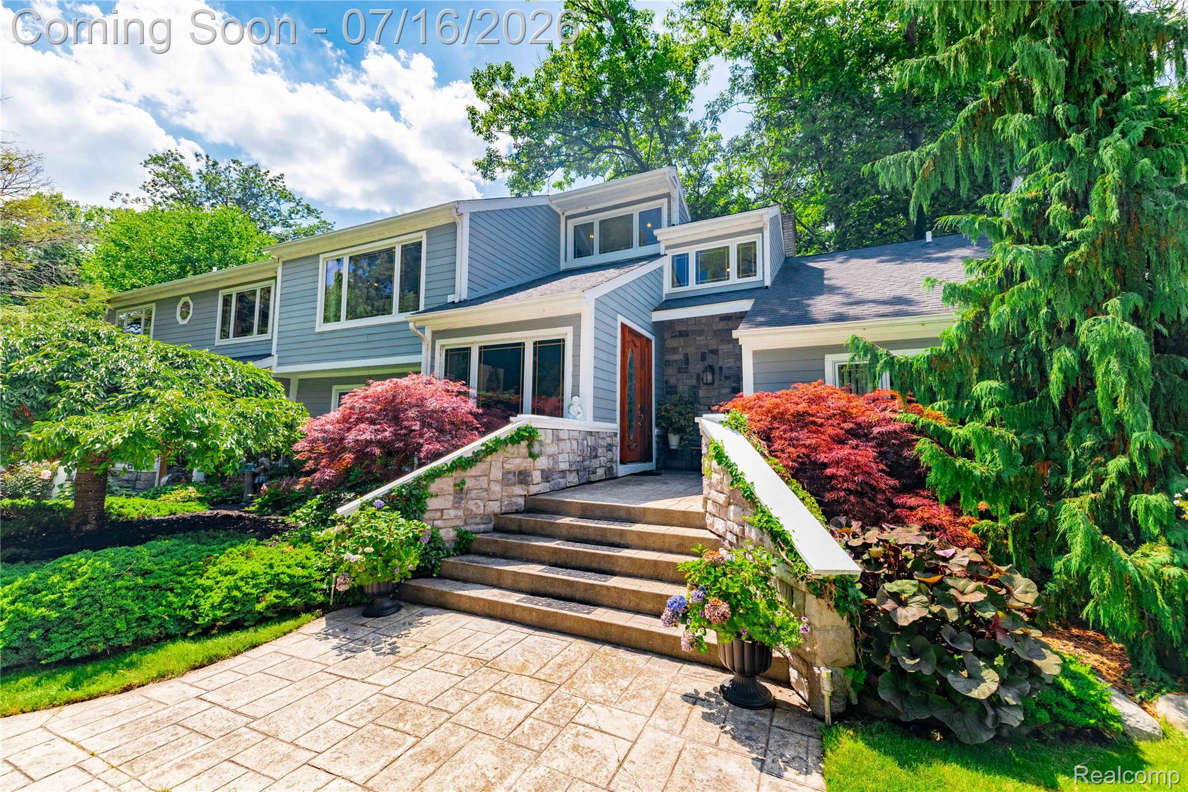
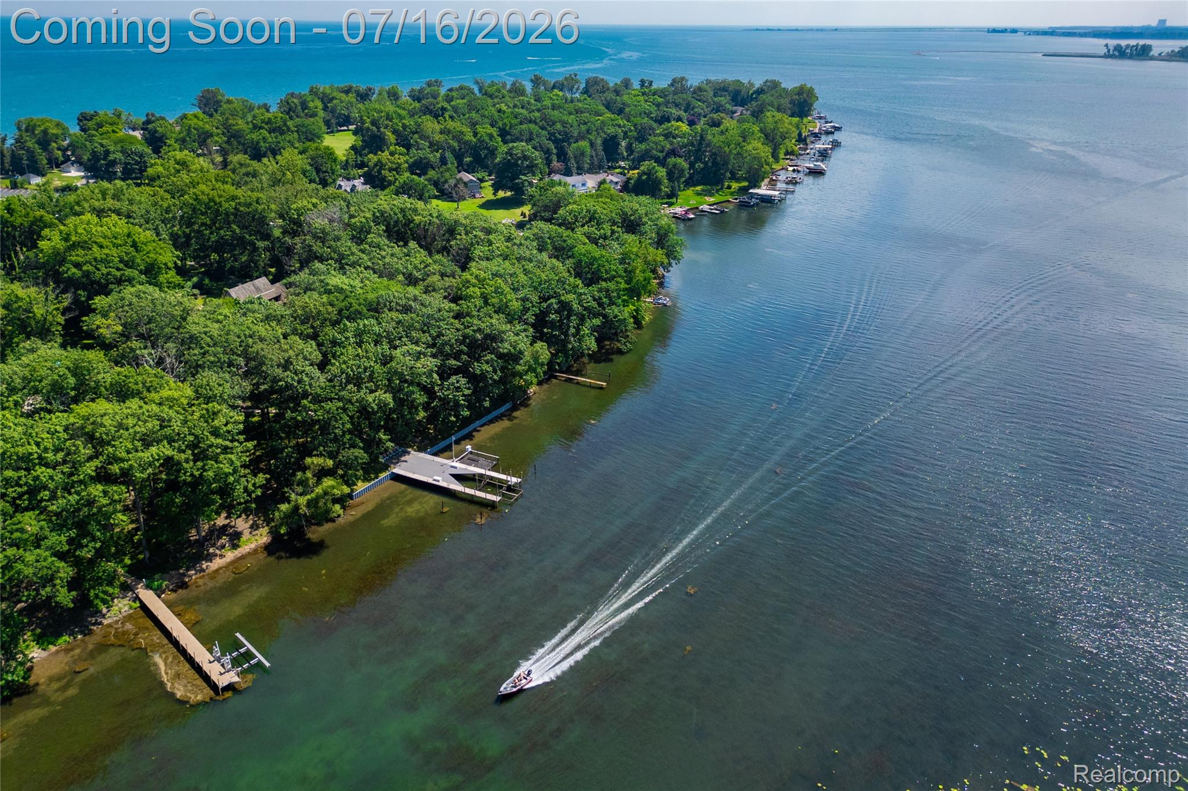
Enter an interest rate to see your estimated monthly payment.Tucked away at the end of a picturesque 900-foot winding driveway, this extraordinary contemporary waterfront estate offers the ultimate private retreat on 3.67 acres with 163 feet of seawall frontage. Surrounded by mature trees, a peaceful pond, waterfall, and beautifully landscaped grounds, this one-of-a-kind property blends luxury, nature, and exceptional waterfront living. Inside, you’ll find soaring spaces filled with natural light, pegged oak hardwood floors, and breathtaking water views throughout the living, dining, and family rooms. The chef’s kitchen is beautifully appointed with custom cabinetry, quartz countertops, a stunning oversized quartz island, glass tile backsplash, premium sink, stainless steel appliances, and a six-burner Wi-Fi-enabled range. A first-floor bedroom, laundry, and four full bathrooms provide flexible living for family and guests. The private primary suite offers a spa-inspired bath with a Jacuzzi tub, creating the perfect place to unwind. The spectacular heated indoor pool retreat is truly unlike anything else, featuring eight skylights, a natural fireplace, handcrafted bar, full bath, dedicated dehumidification system, and adjoining entertaining space designed for year-round enjoyment. Outdoor living is equally impressive. A spacious deck leads to an expansive waterfront patio and an exceptional docking system capable of accommodating two 50-foot boats, complete with a 20-ton boat lift, an 8,000-pound elevator lift, two 80-foot finger docks, and endless opportunities to enjoy life on the water. Car enthusiasts will appreciate the attached 4-car and 2-car garages, while the finished bonus room above the garage complete with a pool table creates the perfect game room, man cave, or entertaining space. This is more than a home, it’s a private waterfront estate where luxury, recreation, and nature come together to create an unparalleled lifestyle.
| 2 months ago | Status changed to Active | |
| 2 months ago | Listing updated with changes from the MLS® | |
| 3 months ago | Listing first seen on site |

IDX provided courtesy of Realcomp II Ltd. via RealcompIILtd. Copyright © 2026 Realcomp II Ltd. Shareholders.
IDX information is provided exclusively for consumers' personal, non-commercial use and may not be used for any purpose other than to identify prospective properties consumers may be interested in purchasing and that the data is deemed reliable but not guaranteed accurate by the MLS.
Did you know? You can invite friends and family to your search. They can join your search, rate and discuss listings with you.