Save
Ask
Tour
Hide
Share
$645,000
16 Days On Site

5514 WOODFALL Road
Independence Charter Township, MI 48348
For Sale|Single Family Residence|Active
2
Beds
3
Total Baths
2
Full Baths
1
Partial Bath
4,000
SqFt
$161
/SqFt
2016
Built
Subdivision:
VILLAS AT NORTHRIDGE OCCPN 2122
County:
Oakland
Call Now: 586-242-5838
Is this the listing for you? We can help make it yours.
586-242-5838
5514 WOODFALL Road5514 WOODFALL Road5514 WOODFALL Road5514 WOODFALL Road
Save
Ask
Tour
Hide
Share

Mortgage Calculator

Monthly Payment (Est.)

$2,943
Calculator powered by Showcase IDX, a Constellation1 Company. Copyright ©2026 Information is deemed reliable but not guaranteed.

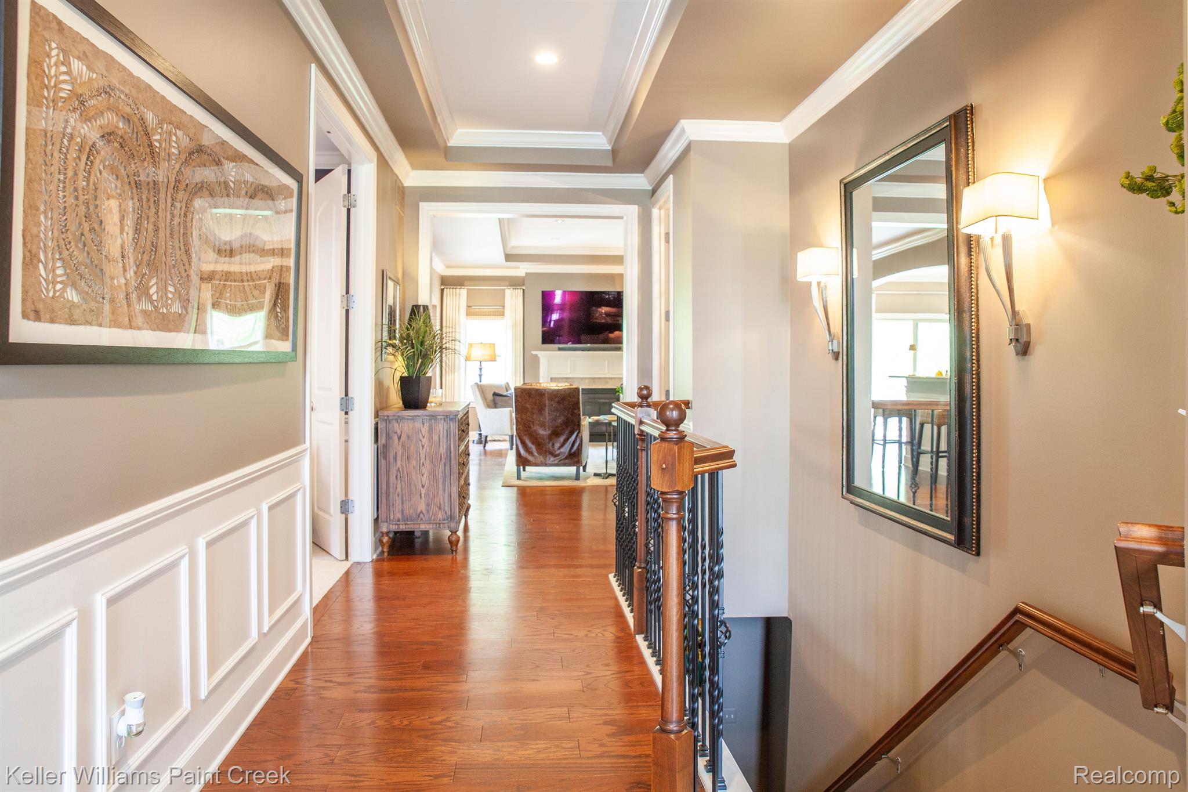
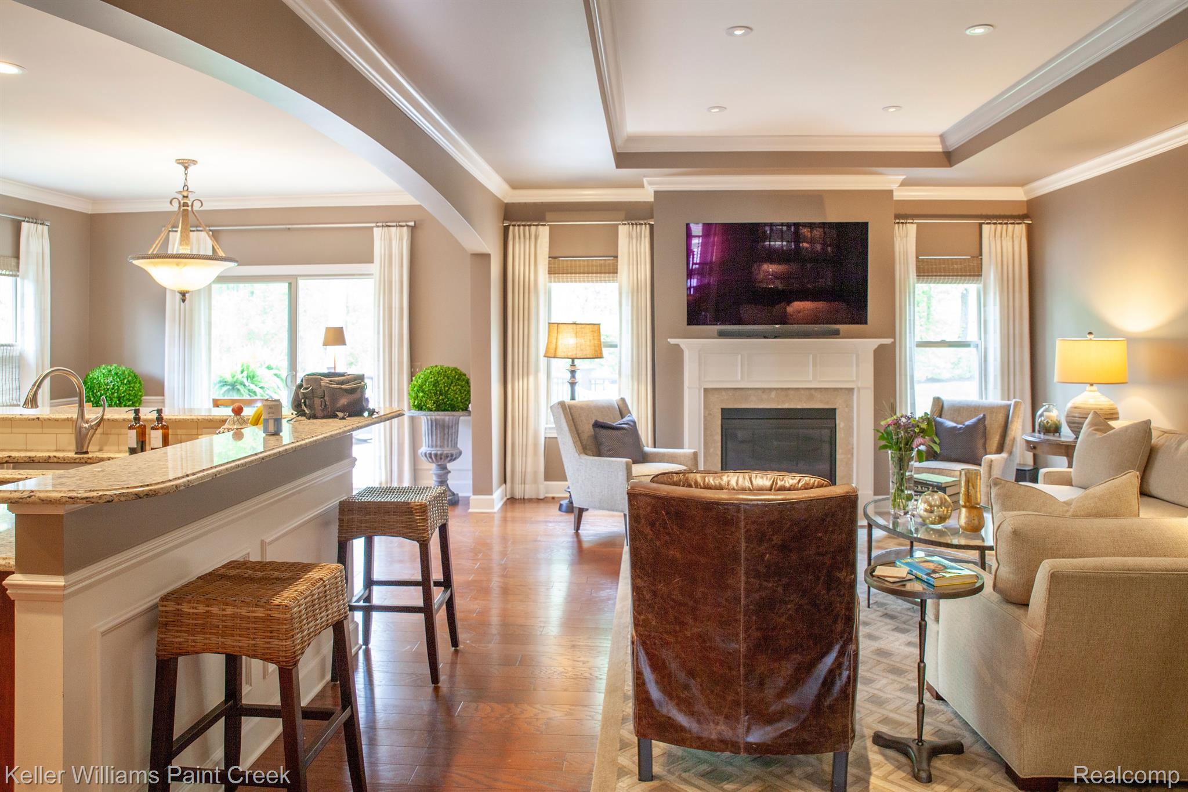
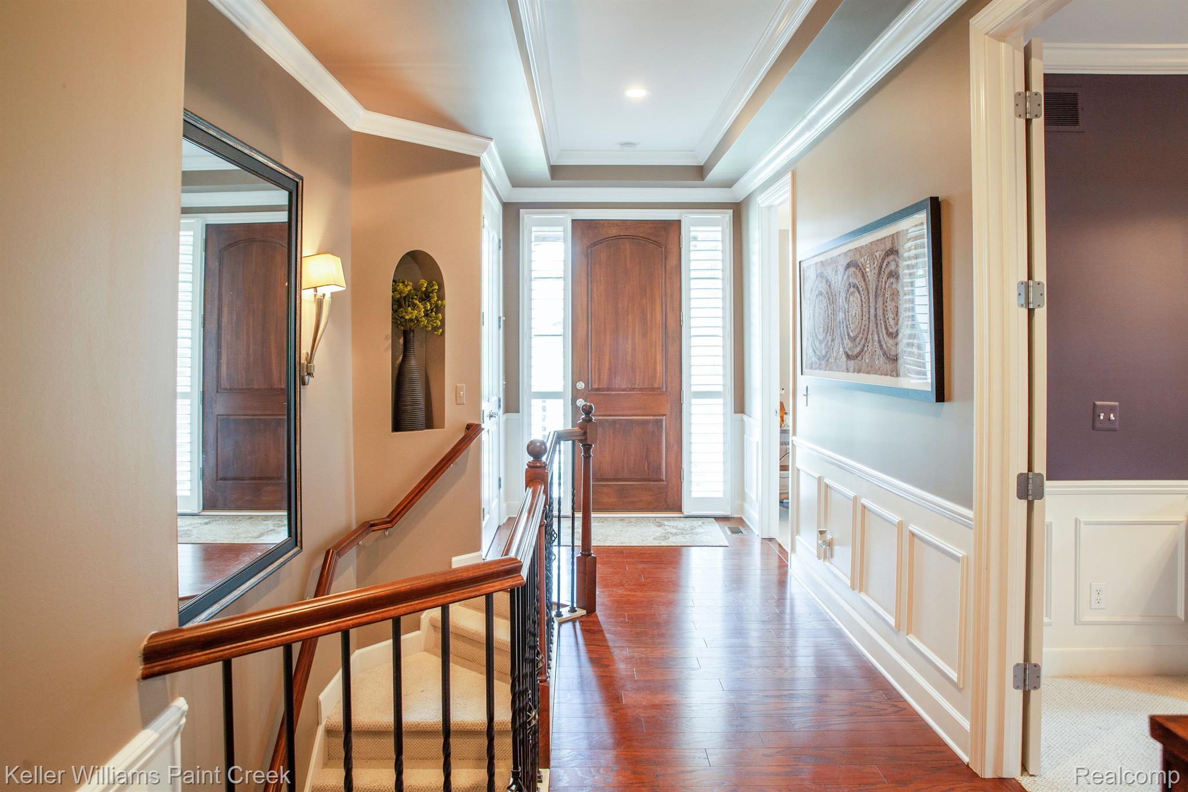
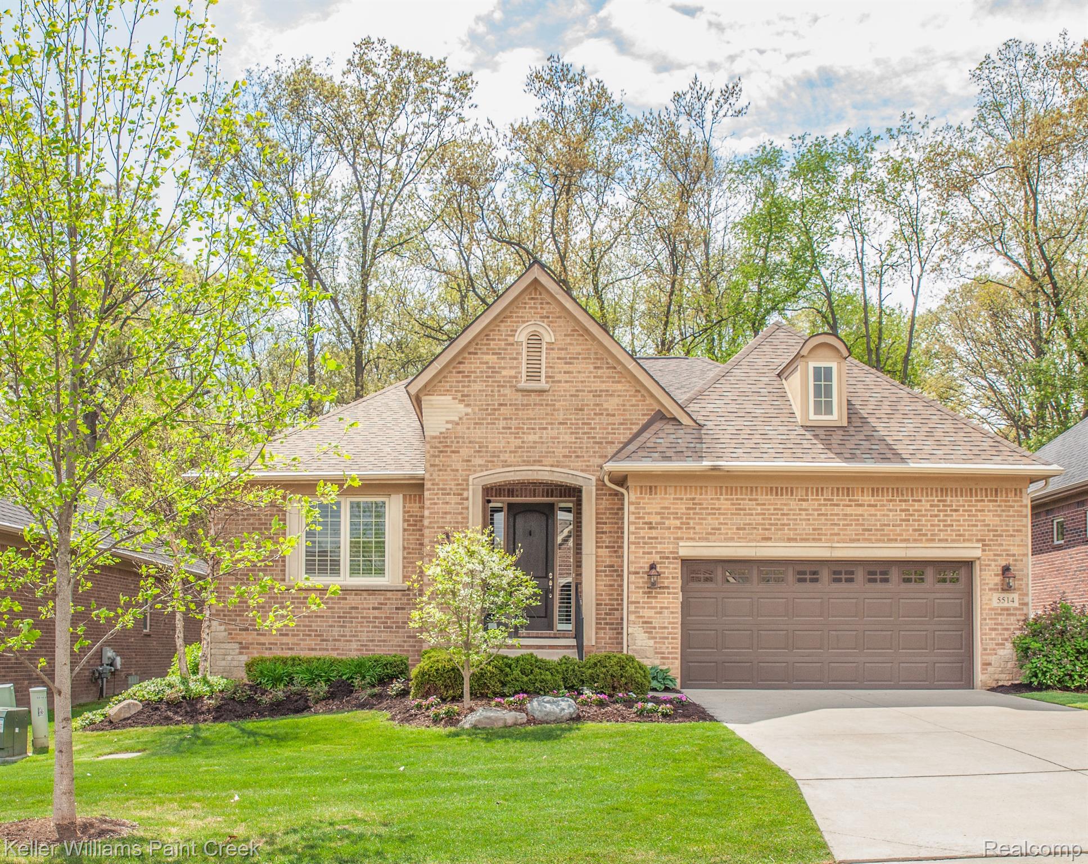
LUXURY maintenance free.... RANCH built by Pinnacle homes in 2016 This home shows like a model. Every inch is well thought out and very tranquil. 2000 ft Condo 2 bedrooms 2 1/2 baths and library (Library could easily be converted to a 3rd. bedroom on the main floor.). If you require more space the basement could be finished to another whole level. Egress windows and plumbing ready to go. So many possibilities! Features... Neutral color palette, gourmet kitchen, stainless steel appliances, walk-in pantry, wood flooring, and ceramic tile throughout. Fabulous custom crown moldings, marble surround fireplace and so much more. The unique features , very reasonable HOA fees of $235 per month, the lot back to many mature trees, allowing so much privacy. Close to a community park This house also includes the exclusive Dr. Nelson energy seal low E Anderson windows not to mention shingles in a high-efficiency furnace and Lennox air conditioner. BATVAI

Save
Ask
Tour
Hide
Share
Listing Snapshot
Price 
$645,000
Days On Site 
16 Days
Bedrooms 
2
Inside Area (SqFt) 
4,000 sqft
Total Baths 
3
Full Baths 
2
Partial Baths 
1
Lot Size 
0.18 Acres
Year Built 
2016
MLS® Number 
20261053230
Status 
Active
Property Tax 
$7,209
HOA/Condo/Coop Fees 
$235 monthly
Sq Ft Source 
Builder
Friends & Family
Recent Activity
2 weeks agoListing first seen on site
2 weeks agoListing updated with changes from the MLS®
General Features
Acres 
0.18
Attached Garage 
Yes
Cross Street 
Waldon / Clintonville Rd
Disclosures 
Taxes Not Homestead Exempt
Garage 
Yes
Garage Spaces 
2
Levels 
One
Parking 
Attached
Pets 
Cats OKDogs OKNumber Limit
Property Sub Type 
Single Family Residence
Security 
Smoke Detector(s)
Sewer 
Public Sewer
Special Circumstances 
Standard
SqFt Above 
2000
SqFt Below 
2000
Style 
Ranch
Utilities 
Cable AvailableUnderground Utilities
Water Source 
Public
Interior Features
Appliances 
RefrigeratorBuilt-In Electric OvenBuilt-In RefrigeratorConvection OvenDishwasherDisposalDouble OvenDryerExhaust FanGas CooktopHumidifierMicrowaveRange HoodStainless Steel Appliance(s)Vented Exhaust FanWasherWater Softener Owned
Basement 
FullUnfinished
Fireplace 
Yes
Fireplace Features 
GasGreat Room
Furnished 
Unfurnished
Heating 
Exhaust FanForced AirNatural Gas
Laundry Features 
Gas Dryer HookupLaundry RoomWasher Hookup
BathFull 
Dimensions - 10 X 7
BathLav 
Dimensions - 8 X 5
Bedroom 
Dimensions - 11 X 14
Dining Room 
Dimensions - 12 X 13
Great Room 
Dimensions - 20 X 15
Kitchen 
Dimensions - 12 X 13
Laundry 
Dimensions - 13 X 9
Library 
Dimensions - 11 X 14
Master Bathroom 
Dimensions - 16 X 15
Master Bedroom 
Dimensions - 16 X 15
Save
Ask
Tour
Hide
Share
Exterior Features
Construction Details 
Brick
Lot Features 
Wooded
Patio And Porch 
CoveredDeckPorch
Pool Features 
None
Road Frontage 
Private Road
Roof 
ShingleAsphalt
Community Features
Accessibility Features 
Accessible EntranceAccessible Approach with Ramp
Association Amenities 
Maintenance Grounds
Association Dues 
235
Building Access 
GroundLevel
Financing Terms Available 
CashConventional
HOA Fee Frequency 
Monthly
MLS Area 
Area02081IndependenceTwp
Roads 
Paved
School District 
Clarkston
Schools
School District
Clarkston
Elementary School
Unknown
Middle School
Unknown
High School
Unknown
Listing courtesy of Keller Williams Paint Creek: [email protected]


IDX provided courtesy of Realcomp II Ltd. via RealcompIILtd. Copyright © 2026 Realcomp II Ltd. Shareholders.

IDX information is provided exclusively for consumers' personal, non-commercial use and may not be used for any purpose other than to identify prospective properties consumers may be interested in purchasing and that the data is deemed reliable but not guaranteed accurate by the MLS.

Neighborhood & Commute
Source: Walkscore
Save
Ask
Tour
Hide
Share