Save
Ask
Tour
Hide
Share
$290,000
14 Days On Site

27704 California Drive NW
Lathrup Village City, MI 48076

Single Family Residence|Pending
3
Beds
2
Total Baths
2
Full Baths
1,660
SqFt
$175
/SqFt
1949
Built
Subdivision:
LOUISE LATHRUPS CALIFORNIA BUNGALOWNO 1
County:
Oakland
Call Now: 586-242-5838
Is this the listing for you? We can help make it yours.
586-242-5838
27704 California Drive NW27704 California Drive NW27704 California Drive NW27704 California Drive NW
Save
Ask
Tour
Hide
Share

Mortgage Calculator

Monthly Payment (Est.)

$1,323
Calculator powered by Showcase IDX, a Constellation1 Company. Copyright ©2026 Information is deemed reliable but not guaranteed.

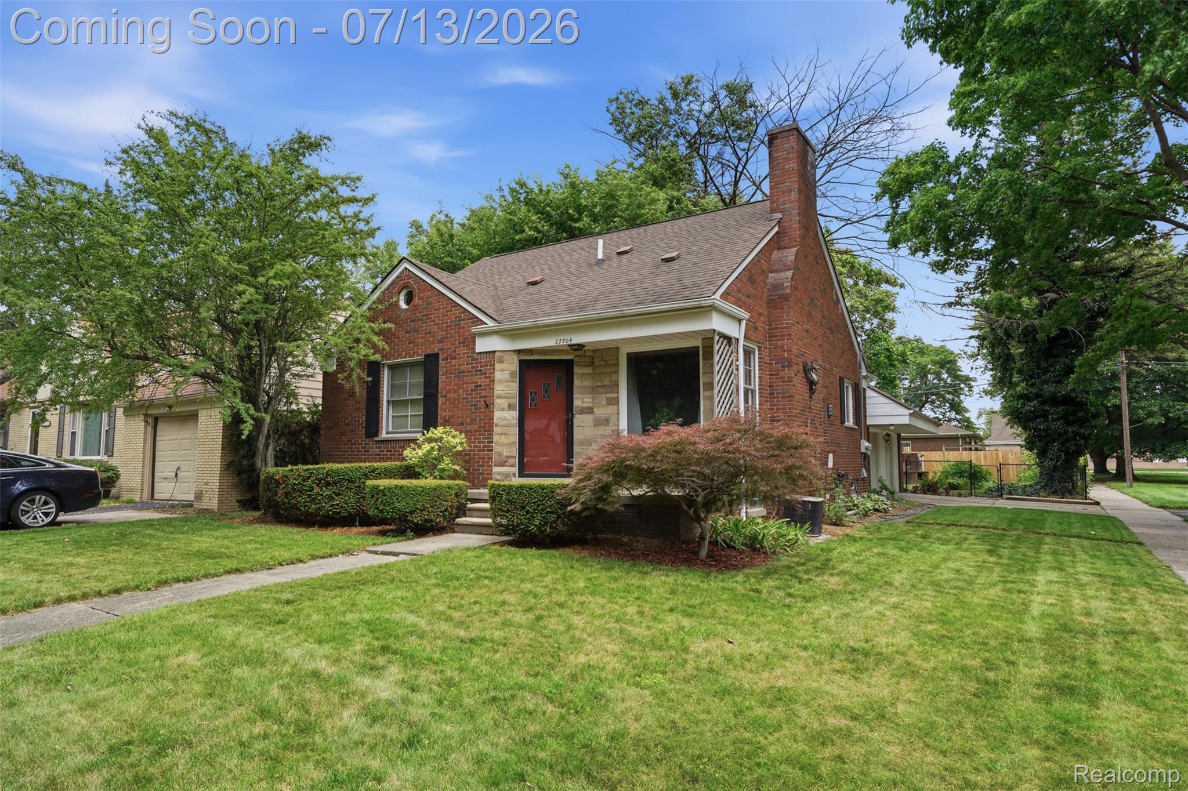
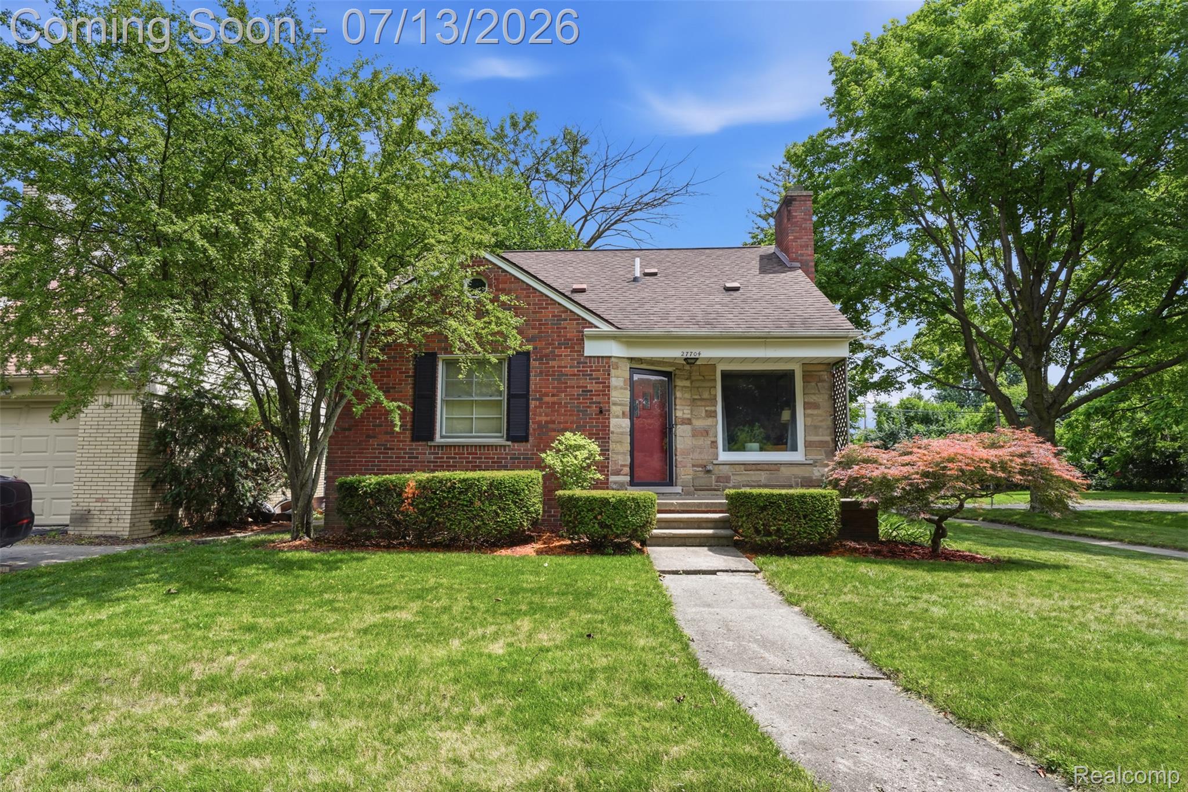
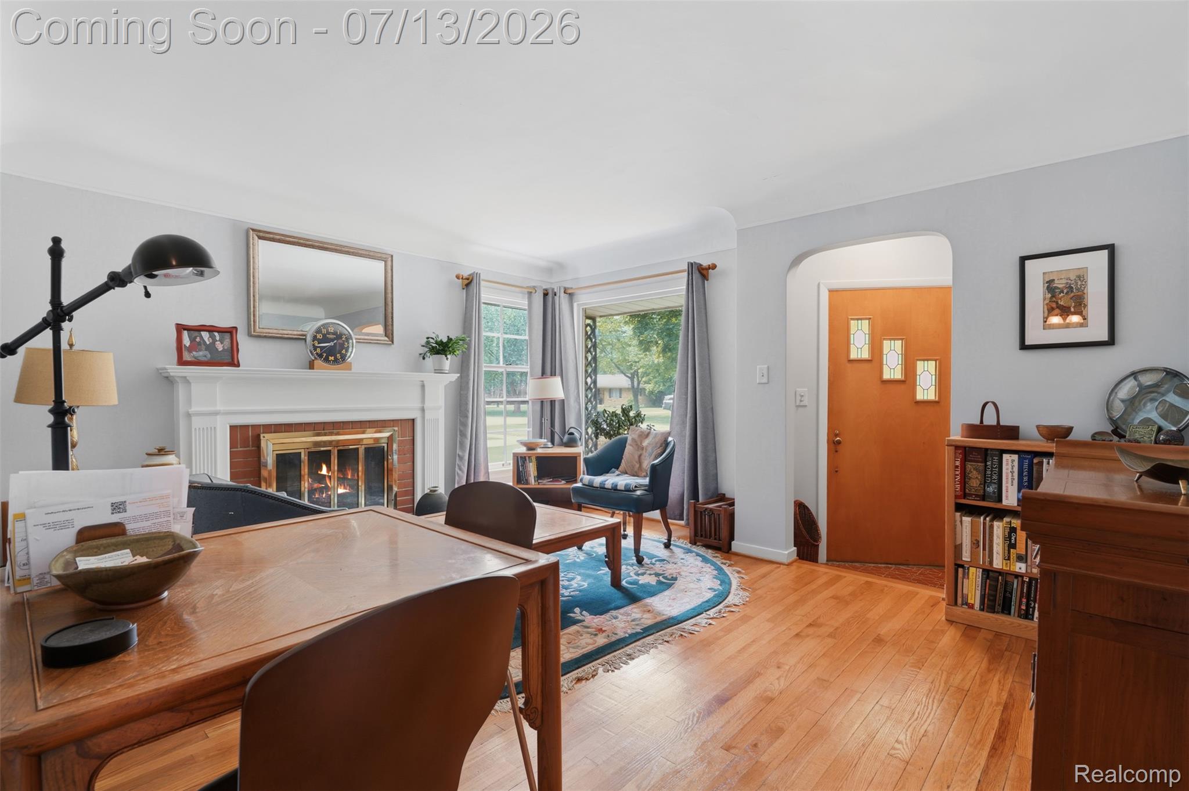
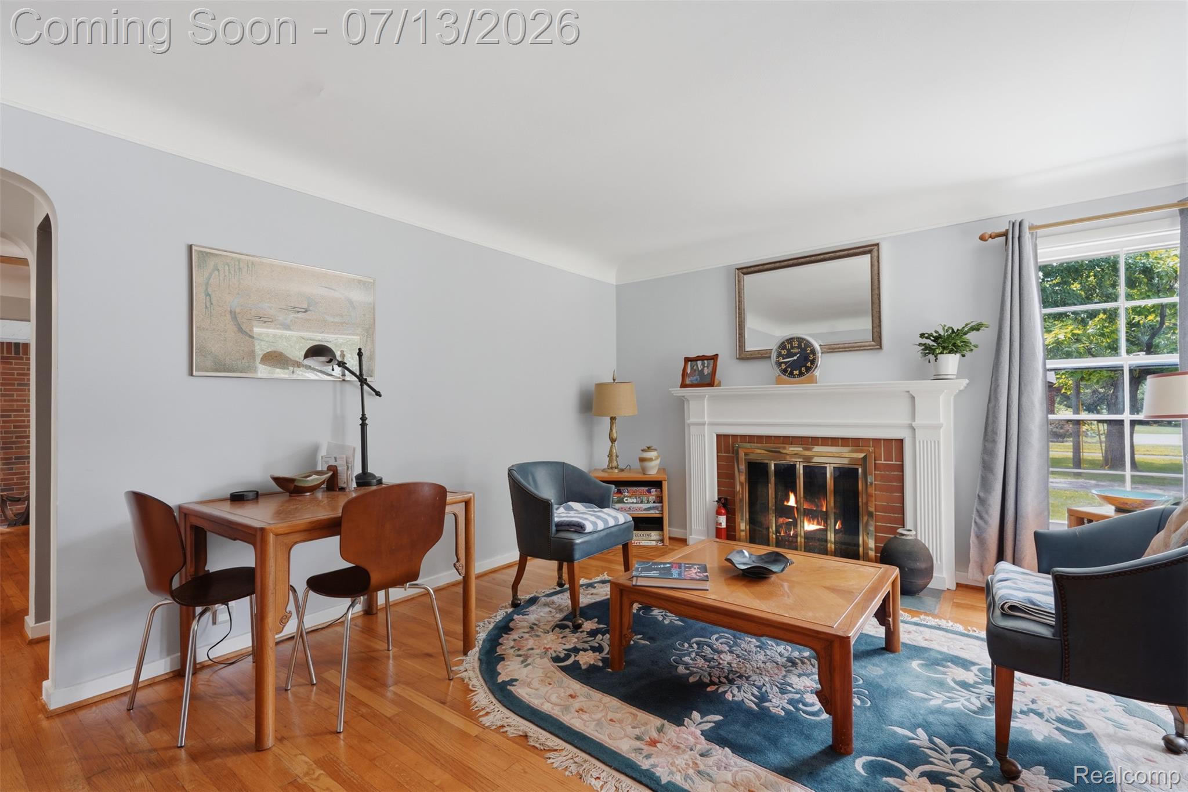
Welcome to 27704 California Dr NW, a captivating residence in Lathrup Village. This inviting home offers a harmonious blend of classic charm and modern convenience, promising a lifestyle of comfort and ease. Beautifully situated on a corner lot, the home offers exceptional curb appeal and added privacy. This 1,660 square foot home features 3 bedrooms and 2 full bathrooms in a functional layout. The kitchen features an abundance of cabinet space, providing plenty of storage for all your culinary needs. The versatile, newly carpeted den, offers the perfect space for a home office, play room or family room. The large unfinished basement offers endless possibilities, whether you're looking to create additional living space, a home gym or to be used for extra storage space. The attached two care garage provides convenient everyday access which also includes a large loft for additional storage. Enjoy the beautiful wood deck that leads to the backyard and garden that has been lovingly cared for. Come make this your new home to enjoy before summer ends!

Save
Ask
Tour
Hide
Share
Listing Snapshot
Price 
$290,000
Days On Site 
14 Days
Bedrooms 
3
Inside Area (SqFt) 
1,660 sqft
Total Baths 
2
Full Baths 
2
Partial Baths 
N/A
Lot Size 
0.18 Acres
Year Built 
1949
MLS® Number 
20261053208
Status 
Pending
Property Tax 
$3,355
HOA/Condo/Coop Fees 
N/A
Sq Ft Source 
N/A
Friends & Family
Recent Activity
yesterdayStatus changed to Pending
yesterdayListing updated with changes from the MLS®
2 weeks agoListing first seen on site
General Features
Acres 
0.18
Attached Garage 
Yes
Cross Street 
N of 11 Mile Rd & West of Southfield Rd
Disclosures 
Taxes Homestead Exempt
Foundation 
Block
Garage 
Yes
Garage Spaces 
2
Levels 
Two
Parking 
Attached
Property Sub Type 
Single Family Residence
Sewer 
Public Sewer
Special Circumstances 
Standard
SqFt Above 
1660
Style 
Bungalow
Utilities 
Cable Available
Water Source 
Public
Interior Features
Appliances 
RefrigeratorGas Water HeaterBuilt-In Electric RangeBuilt-In RefrigeratorDisposalDryerMicrowaveTrash CompactorWasher
Basement 
Unfinished
Cooling 
Ceiling Fan(s)Central Air
Fireplace 
Yes
Fireplace Features 
Living Room
Furnished 
Negotiable
Heating 
Forced AirNatural Gas
Interior 
High Speed Internet
Laundry Features 
Gas Dryer Hookup
BathFull 
Dimensions - 5 X 6
Bedroom 
Dimensions - 11 X 15
Bonus Room 
Dimensions - 22 X 7
Dining Room 
Dimensions - 8 X 13
Kitchen 
Dimensions - 10 X 13
Living Room 
Dimensions - 16 X 14
Master Bedroom 
Dimensions - 15 X 12Level - Second
Save
Ask
Tour
Hide
Share
Exterior Features
Construction Details 
Brick
Fencing 
Back YardFenced
Pool Features 
None
Roof 
Asphalt
Community Features
Building Access 
GroundLevelwSteps
Financing Terms Available 
CashConventionalFHAVA Loan
MLS Area 
Area02243LathrupVlg
Roads 
Paved
School District 
SouthfieldPublicSchools
Schools
School District
SouthfieldPublicSchools
Elementary School
Unknown
Middle School
Unknown
High School
Unknown
Listing courtesy of Anthology Real Estate: [email protected]


IDX provided courtesy of Realcomp II Ltd. via RealcompIILtd. Copyright © 2026 Realcomp II Ltd. Shareholders.

IDX information is provided exclusively for consumers' personal, non-commercial use and may not be used for any purpose other than to identify prospective properties consumers may be interested in purchasing and that the data is deemed reliable but not guaranteed accurate by the MLS.

Neighborhood & Commute
Source: Walkscore
Save
Ask
Tour
Hide
Share