
1551 Kenton StreetFerndale City, MI 48220
Mortgage Calculator
Monthly Payment (Est.)
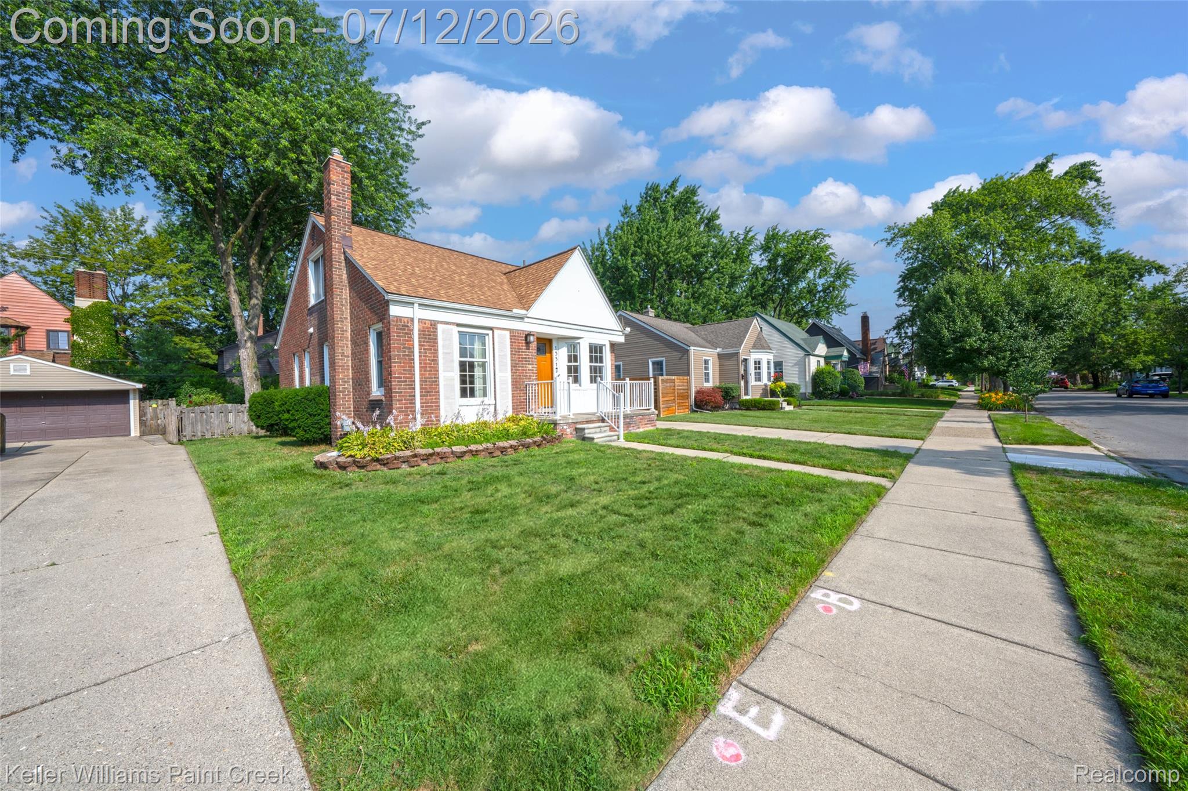
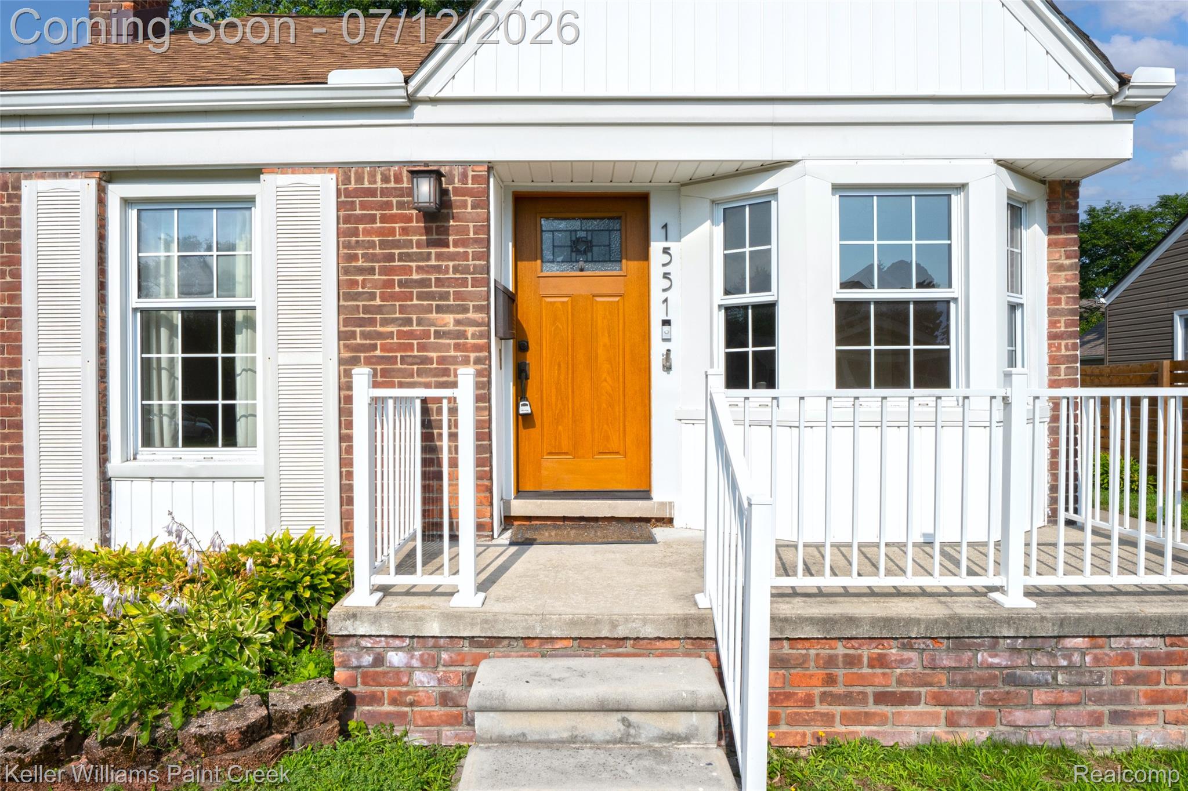
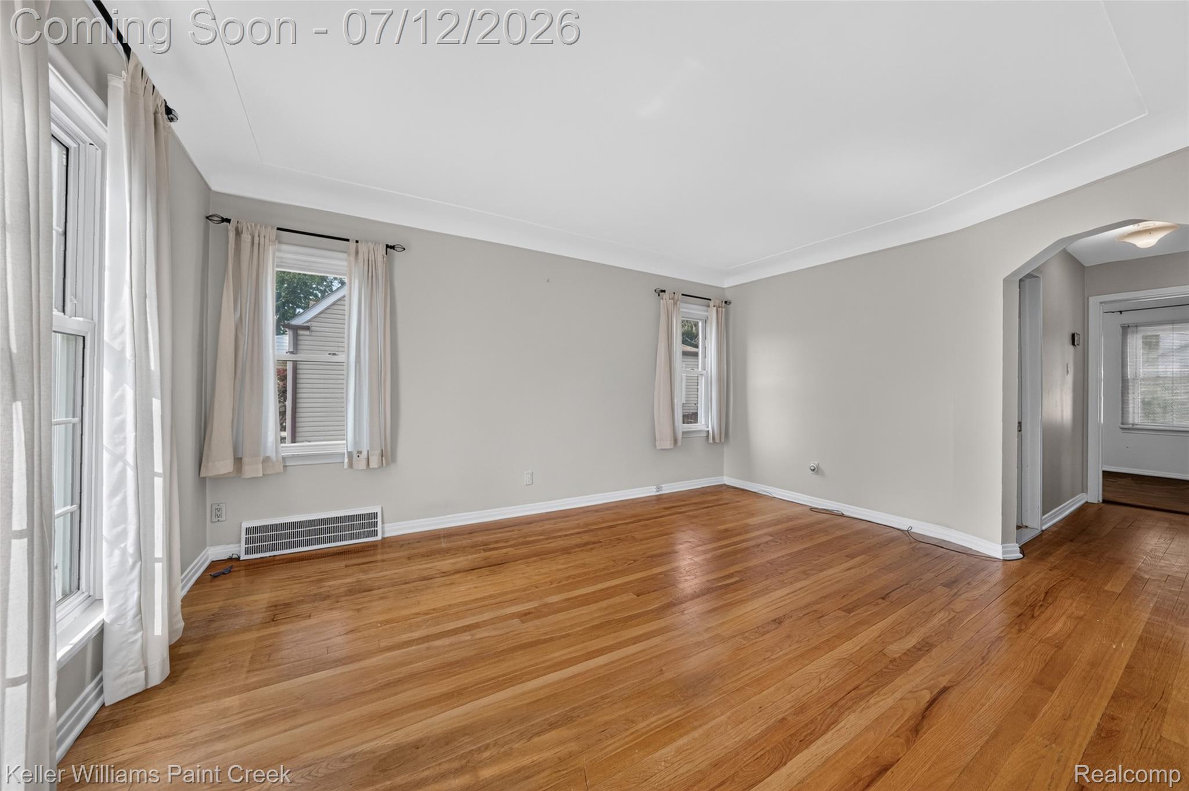
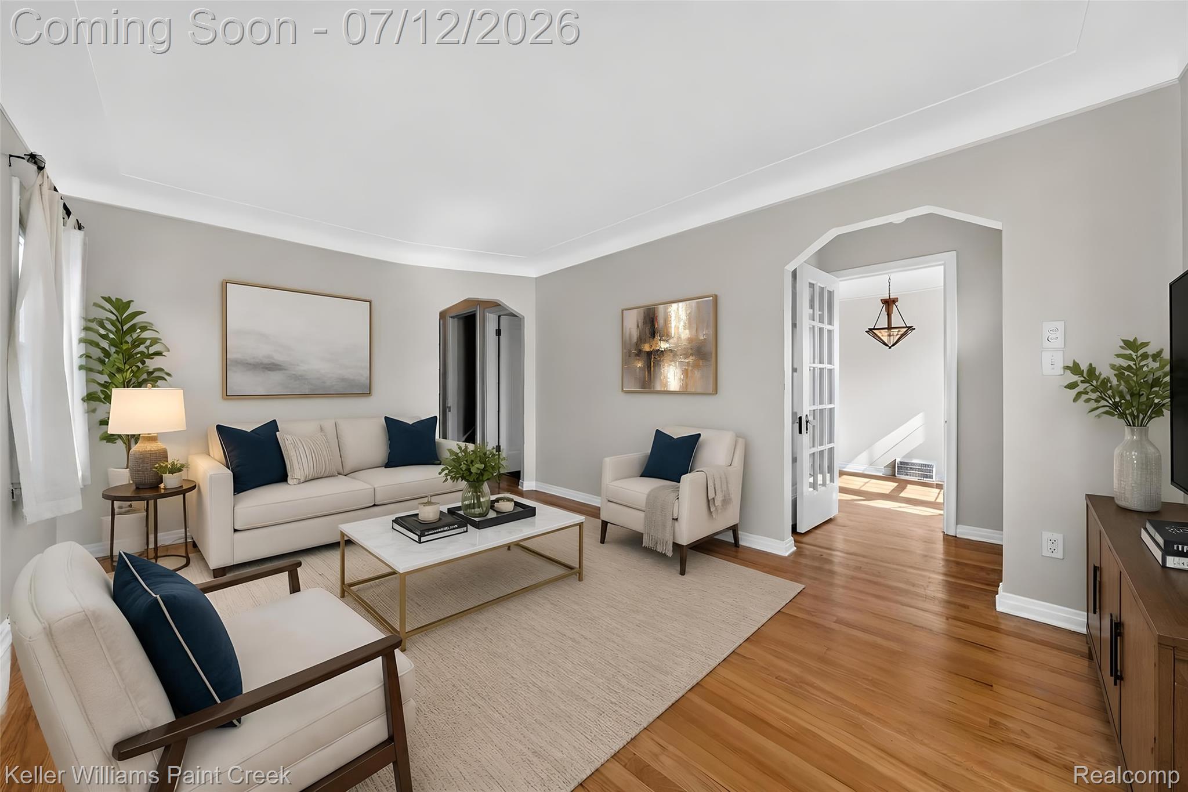
Enter an interest rate to see your estimated monthly payment.Quintessential Ferndale Home! This charming Brick Bungalow is located in one of the most sought after streets in Ferndale. Walk right Downtown AND a No Through Street. This home welcomes you with its inviting vestibule entry, flooded with natural daylights, gorgeous real oak hardwood flooring, and a huge primary suite with brand new luxury carpeting. This stunning home has been freshly painted with a monochromatic neutral color and has cove ceilings, canted doorways, and built in shelves. The bathroom has been tastefully remodeled and you will find that it complements the overall design and era of the home. Mission style light fixtures give a classic vibe. The Oak kitchen is well appointed with plenty of cupboard/storage space. The full basement offers tons of storage and can double as extra living space. Hard to find two car garage offers amazing opportunities for parking! This home has been lovingly maintained by the same owner for many years and big ticket updates have been done for you! Updates include Roof 2018, HVAC 2019, HWH 2020, and Wallside Windows. If you're looking for a solid yet charming home within walking distance to Downtown Ferndale, this home is for you!
| 3 months ago | Status changed to Pending | |
| 3 months ago | Listing updated with changes from the MLS | |
| 3 months ago | Listing first seen on site |

IDX provided courtesy of Realcomp II Ltd. via RealcompIILtd. Copyright © 2026 Realcomp II Ltd. Shareholders.
IDX information is provided exclusively for consumers' personal, non-commercial use and may not be used for any purpose other than to identify prospective properties consumers may be interested in purchasing and that the data is deemed reliable but not guaranteed accurate by the MLS.
Did you know? You can invite friends and family to your search. They can join your search, rate and discuss listings with you.