Save
Ask
Tour
Hide
Share
$325,000
2 Days On Site

8019 Springdale Drive
White Lake Charter Township, MI 48386
For Sale|Condominium|Active
2
Beds
3
Total Baths
2
Full Baths
1
Partial Bath
2,177
SqFt
$149
/SqFt
2003
Built
Subdivision:
WHETHERSTONE CONDO OCCPN 1396
County:
Oakland
Call Now: 586-242-5838
Is this the listing for you? We can help make it yours.
586-242-5838
8019 Springdale Drive8019 Springdale Drive8019 Springdale Drive8019 Springdale Drive
Save
Ask
Tour
Hide
Share

Mortgage Calculator

Monthly Payment (Est.)

$1,483
Calculator powered by Showcase IDX, a Constellation1 Company. Copyright ©2026 Information is deemed reliable but not guaranteed.

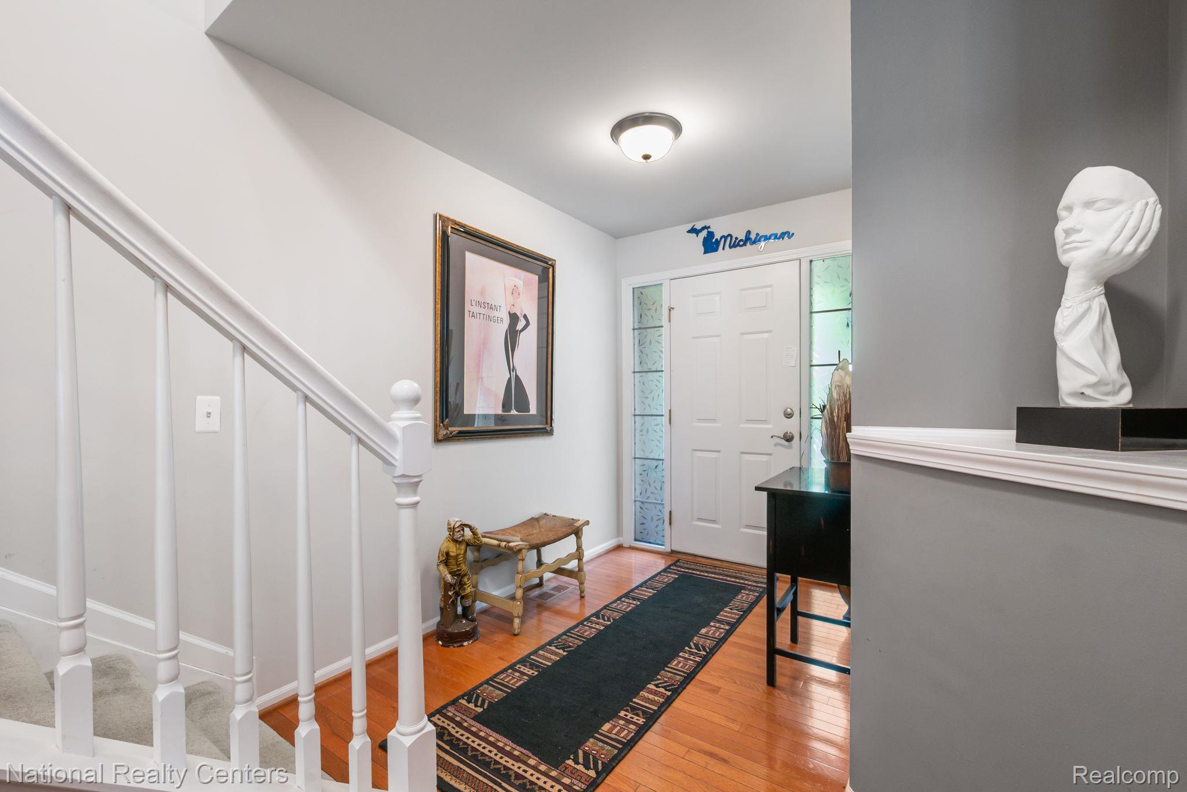
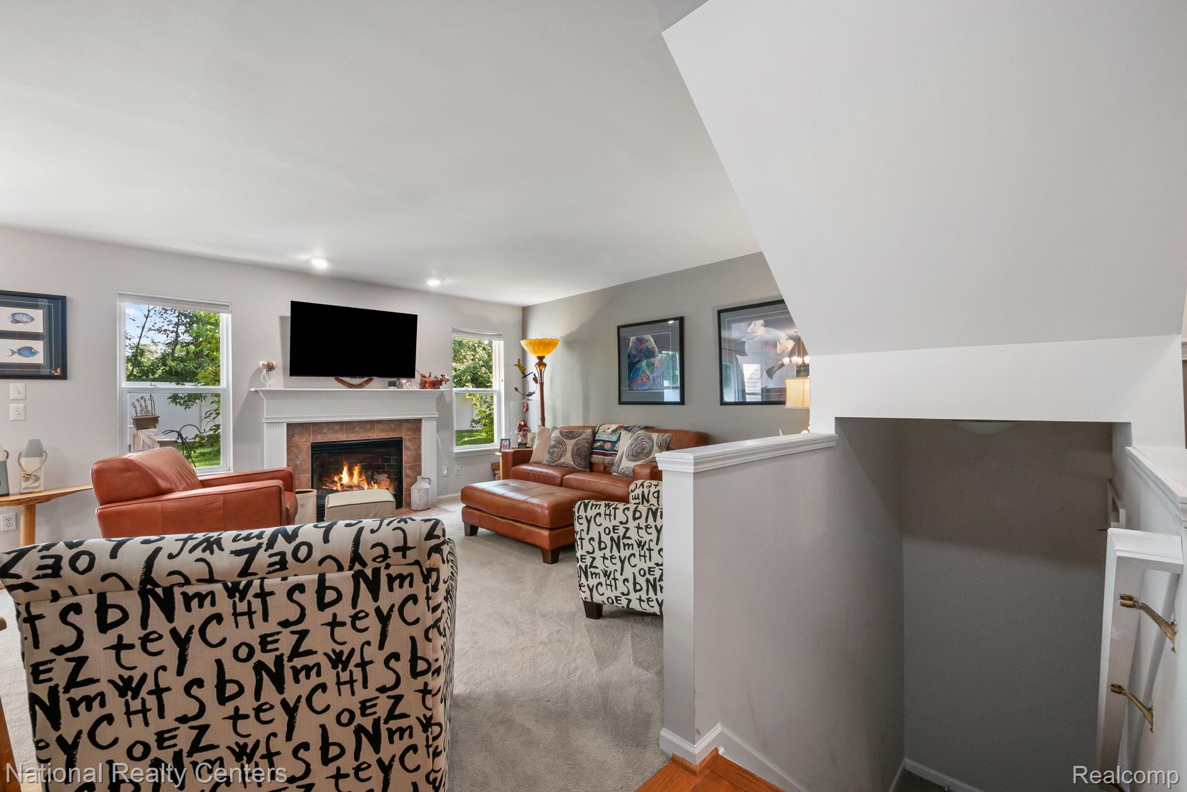
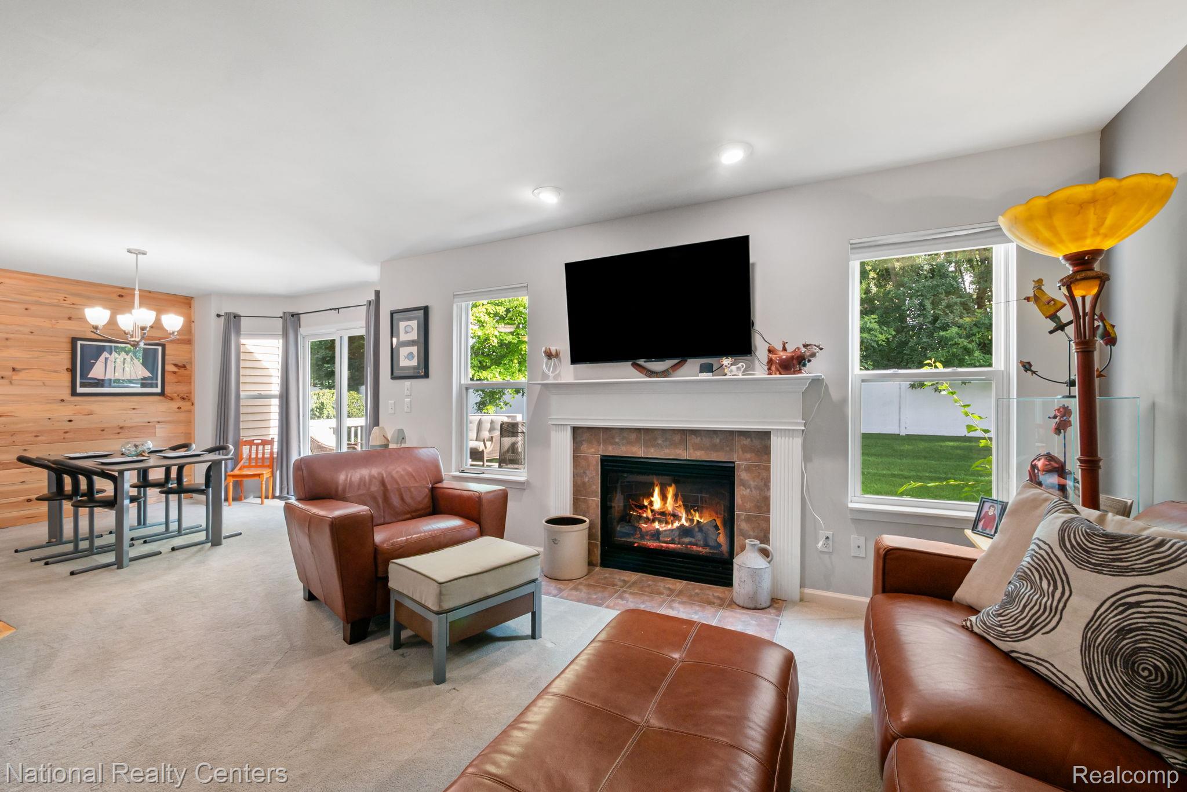
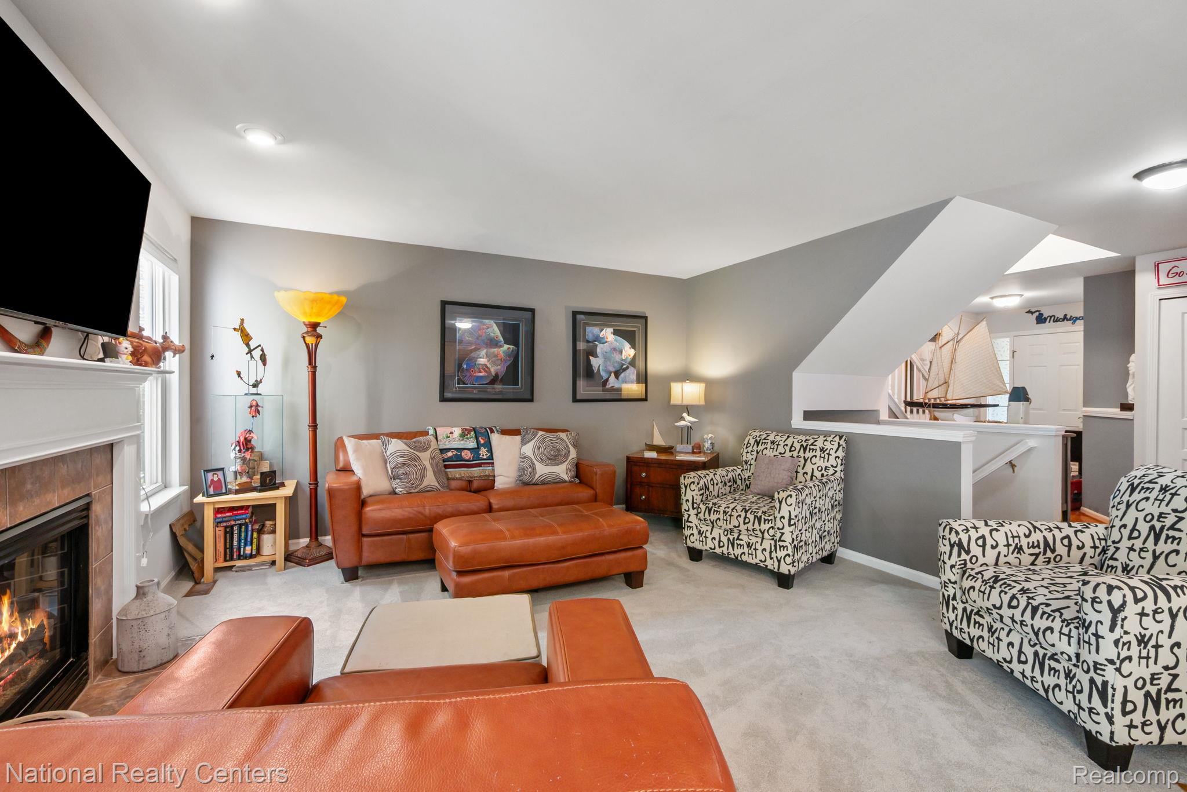
Beautifully maintained brick condo offering low-maintenance living with an open and inviting floor plan! The spacious living room features vaulted ceilings, a cozy gas fireplace, and flows seamlessly into the open kitchen with snack bar seating. Convenient first-floor laundry, an attached 2-car garage, and 2.5 bathrooms add to the home’s functionality. Upstairs you’ll find two generous bedrooms and a loft with brand-new flooring, while the basement offers a third bedroom with an egress window. Third bedroom is finished except for carpet that is included and ready to be installed. The unfinished portion is already plumbed for a future bathroom and provides endless possibilities for a home gym, recreation room, or additional living space. Fresh paint and carpet throughout. Major updates include a new furnace and A/C (2024), water heater (2023), and roof (2024). All appliances and TVs are included, and some furniture is negotiable. Move right in and enjoy carefree condo living in this exceptional home!

Save
Ask
Tour
Hide
Share
Listing Snapshot
Price 
$325,000
Days On Site 
2 Days
Bedrooms 
2
Inside Area (SqFt) 
2,177 sqft
Total Baths 
3
Full Baths 
2
Partial Baths 
1
Lot Size 
N/A
Year Built 
2003
MLS® Number 
20261053019
Status 
Active
Property Tax 
N/A
HOA/Condo/Coop Fees 
$385 monthly
Sq Ft Source 
N/A
Friends & Family
Recent Activity
3 days agoListing first seen on site
3 days agoListing updated with changes from the MLS®
General Features
Attached Garage 
Yes
Cross Street 
Williams Lake Road/Cooley Lake Rd
Disclosures 
Exclusions Do Not Exist, Taxes Homestead Exempt
Garage 
Yes
Garage Spaces 
2
Levels 
Two
Parking 
Attached
Pets 
Number LimitYes
Property Sub Type 
Condominium
Sewer 
Public Sewer
Special Circumstances 
Standard
SqFt Above 
1577
SqFt Below 
600
Style 
ContemporaryLoft
Water Source 
Public
Interior Features
Appliances 
DishwasherDryerFree-Standing Electric RangeFree-Standing RefrigeratorMicrowaveStainless Steel Appliance(s)Washer
Basement 
Partially Finished
Cooling 
Ceiling Fan(s)Central Air
Fireplace 
Yes
Fireplace Features 
GasLiving Room
Furnished 
Negotiable
Heating 
Forced AirNatural Gas
BathFull 
Dimensions - 8 X 5Level - Second
BathLav 
Dimensions - 6 X 6
Bedroom 
Dimensions - 12 X 12Level - Second
Dining Room 
Dimensions - 10 X 9
Kitchen 
Dimensions - 12 X 9
Laundry 
Dimensions - 6 X 5
Living Room 
Dimensions - 15 X 13
Loft 
Dimensions - 12 X 11Level - Second
Master Bathroom 
Dimensions - 11 X 5Level - Second
Master Bedroom 
Dimensions - 15 X 12Level - Second
Save
Ask
Tour
Hide
Share
Exterior Features
Construction Details 
BrickVinyl Siding
Community Features
Association Dues 
385
Building Access 
GroundLevelwSteps
Financing Terms Available 
CashConventionalFHAVA Loan
HOA Fee Frequency 
Monthly
MLS Area 
Area02121WhiteLakeTwp
Roads 
Paved
School District 
WalledLake
Schools
School District
WalledLake
Elementary School
Unknown
Middle School
Unknown
High School
Unknown
Listing courtesy of National Realty Centers, Inc: [email protected]


IDX provided courtesy of Realcomp II Ltd. via RealcompIILtd. Copyright © 2026 Realcomp II Ltd. Shareholders.

IDX information is provided exclusively for consumers' personal, non-commercial use and may not be used for any purpose other than to identify prospective properties consumers may be interested in purchasing and that the data is deemed reliable but not guaranteed accurate by the MLS.

Neighborhood & Commute
Source: Walkscore
Save
Ask
Tour
Hide
Share