
24461 Jade DriveFarmington Hills City, MI 48336
Mortgage Calculator
Monthly Payment (Est.)
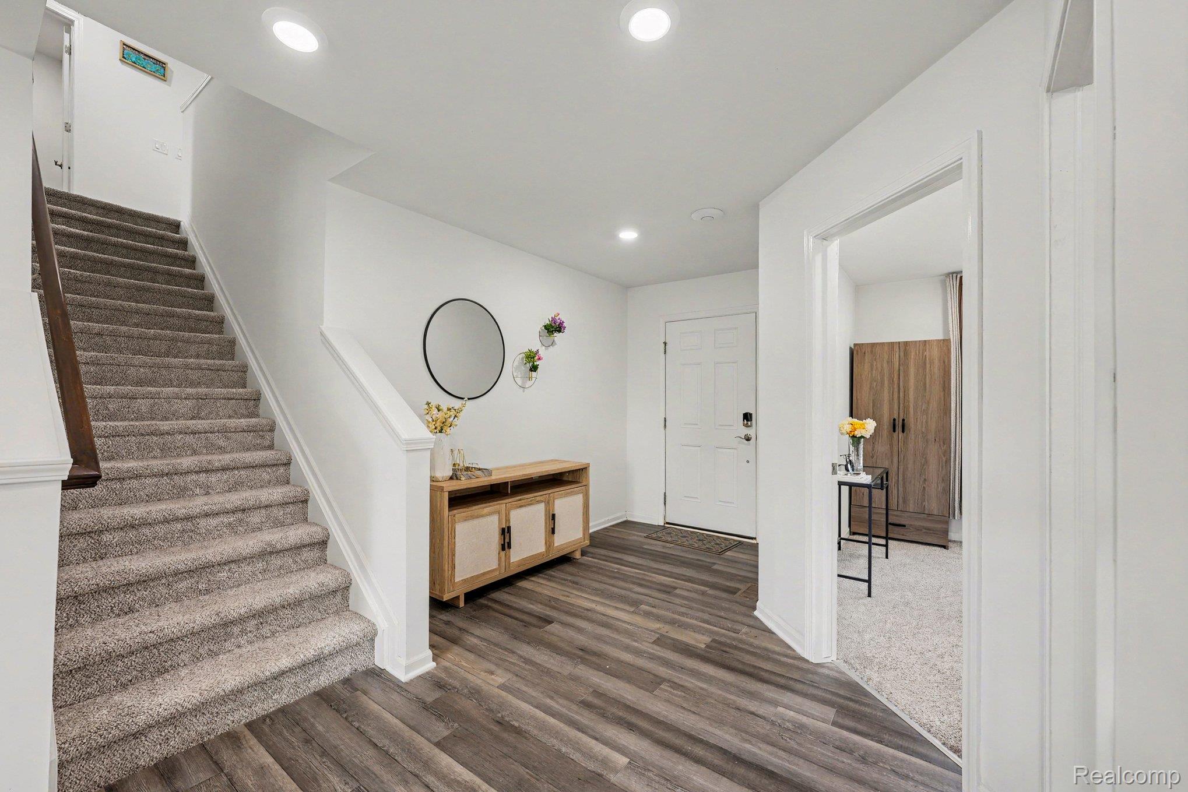
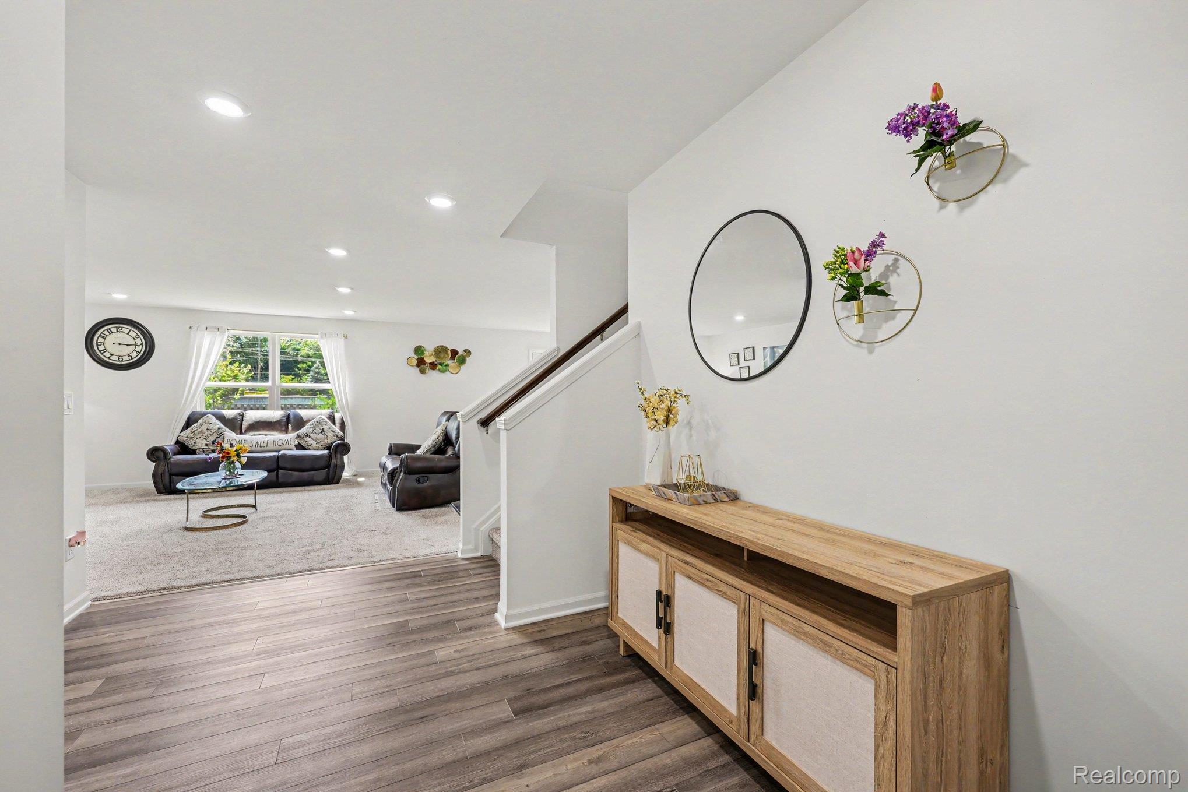
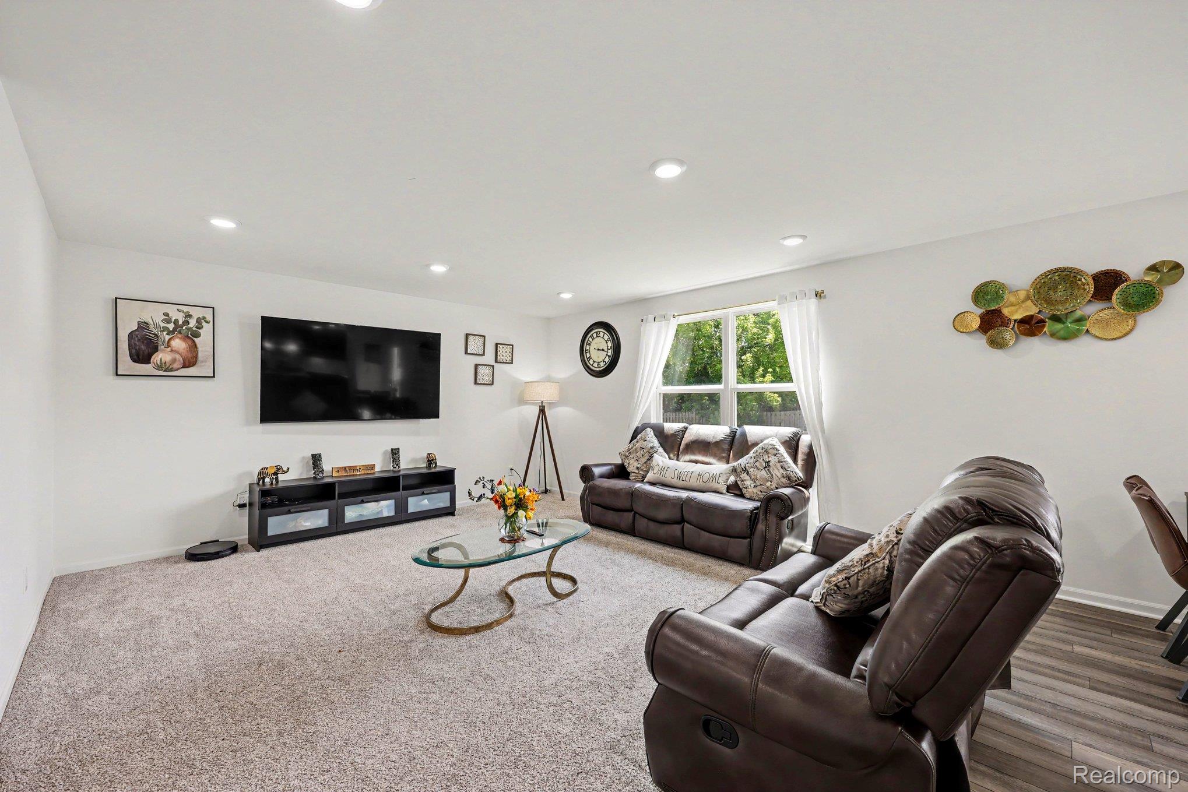
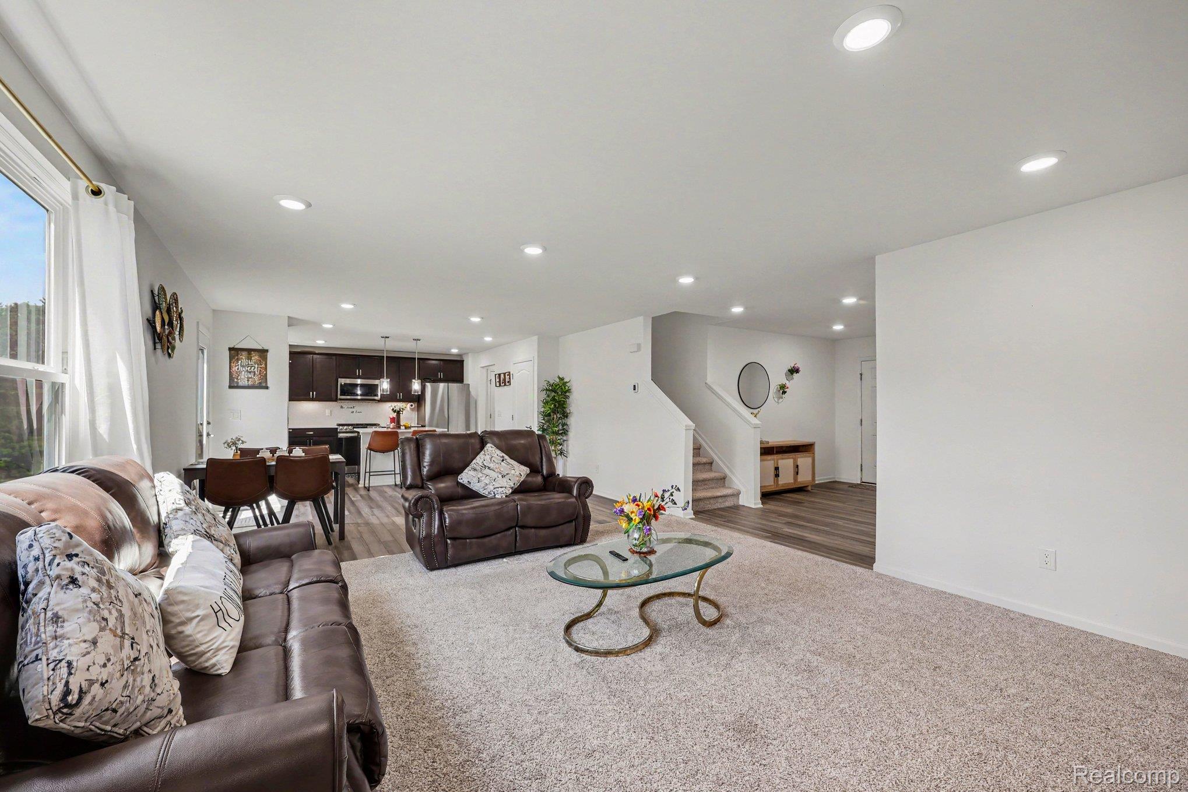
$2,692Special Offer:** Receive **$5,000 seller's credit** towards your closing costs or Buy-down points! ** EAST FACING**, Welcome Home to Emerald Park Estates!**Discover modern living in this exquisite 2023-built residence in the heart of Farmington Hills. This stunning home features 4 spacious bedrooms and 3 bathrooms, 2-car garage, including a convenient first-floor Full bath. Step inside to find a versatile flex room, perfect for any lifestyle. The gourmet kitchen is a chef’s paradise, complete with soft-close cabinets, elegant quartz countertops, a walk-in pantry, under-cabinet lighting, a gas range, and stainless steel appliances. The living room with lots of, highlighted by a wall of windows, fills the space with natural light and seamlessly connects to the kitchen—ideal for family gatherings. Upstairs, you’ll find a cozy loft, a luxurious master suite with a spacious bathroom featuring a standing shower, double vanity, quartz countertops, and a walk-in closet, along with 3 additional bedrooms and a laundry room. The property includes a spacious Day light basement that is unfinished but prepped with plumbing, allowing for endless customization possibilities. A built-in sprinkler system ensures easy maintenance of the lush lawn, enhancing curb appeal. Extended driveway can fit upto 6 cars, located near shopping malls and major expressways, this home is part of the highly sought-after Farmington Schools and STEAM Academy district. Plus, the builder's 10-year structural warranty is transferable, providing peace of mind for years to come. **Don't miss this opportunity—schedule a showing today!**
| 3 weeks ago | Price changed to $589,990 | |
| 3 weeks ago | Listing updated with changes from the MLS® | |
| a month ago | Listing first seen on site |

IDX provided courtesy of Realcomp II Ltd. via RealcompIILtd. Copyright © 2026 Realcomp II Ltd. Shareholders.
IDX information is provided exclusively for consumers' personal, non-commercial use and may not be used for any purpose other than to identify prospective properties consumers may be interested in purchasing and that the data is deemed reliable but not guaranteed accurate by the MLS.
Did you know? You can invite friends and family to your search. They can join your search, rate and discuss listings with you.