Save
Ask
Tour
Hide
Share
$535,000
New Listing

2633 New England Drive
Rochester Hills City, MI 48309

For Sale|Single Family Residence|Active
4
Beds
3
Total Baths
2
Full Baths
1
Partial Bath
3,104
SqFt
$172
/SqFt
1974
Built
Subdivision:
CHRISTIAN HILLS 2
County:
Oakland
Call Now: 586-242-5838
Is this the listing for you? We can help make it yours.
586-242-5838
2633 New England Drive2633 New England Drive2633 New England Drive2633 New England Drive
Save
Ask
Tour
Hide
Share

Mortgage Calculator

Monthly Payment (Est.)

$2,441
Calculator powered by Showcase IDX, a Constellation1 Company. Copyright ©2026 Information is deemed reliable but not guaranteed.

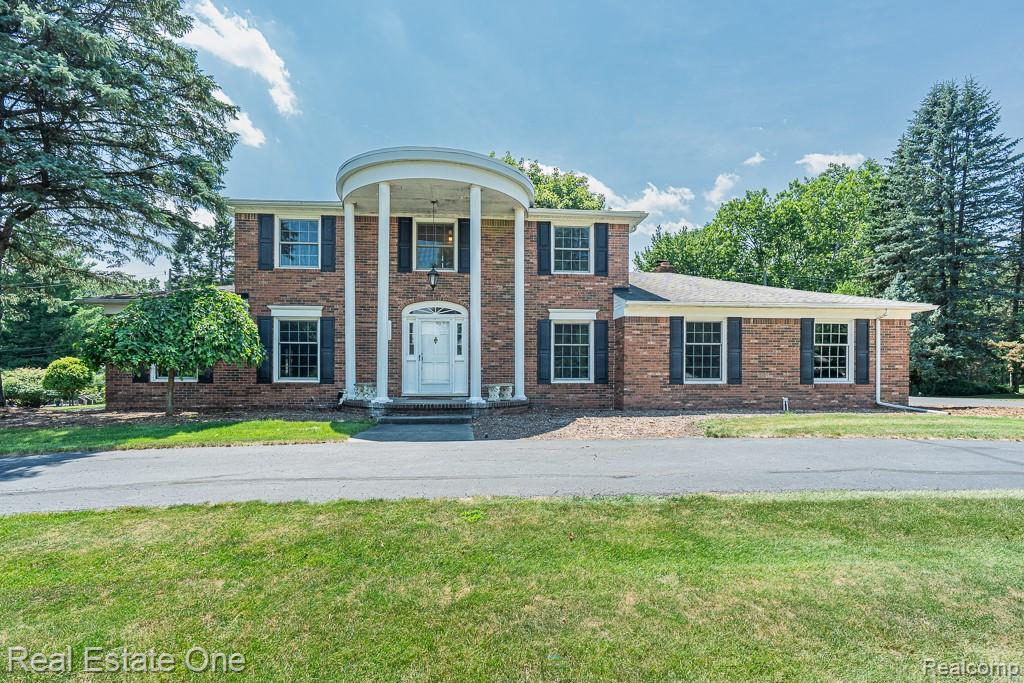
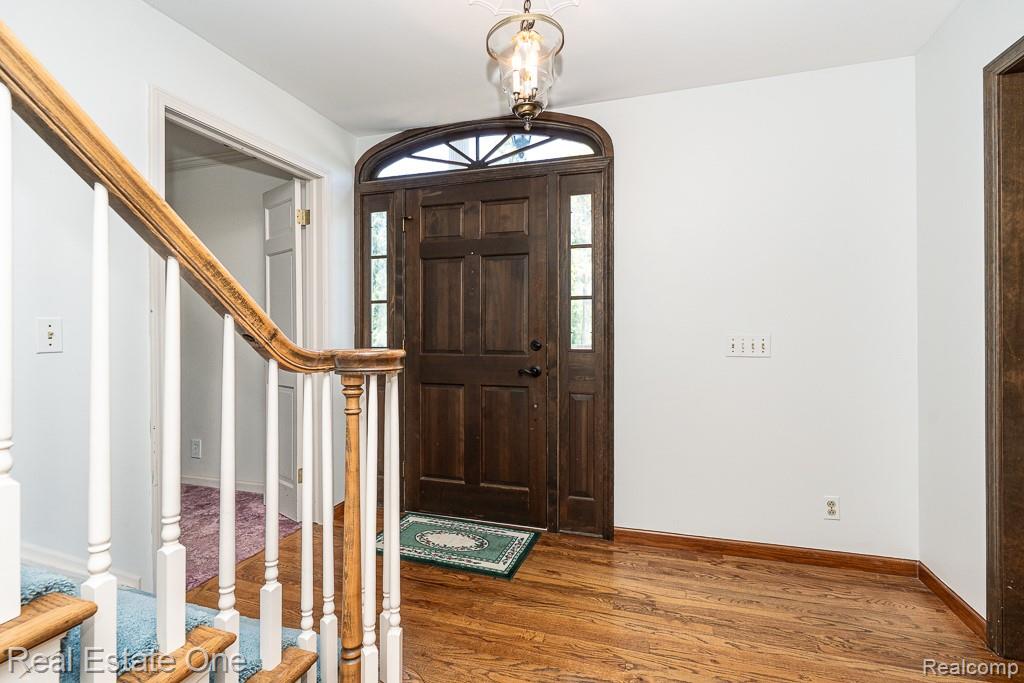
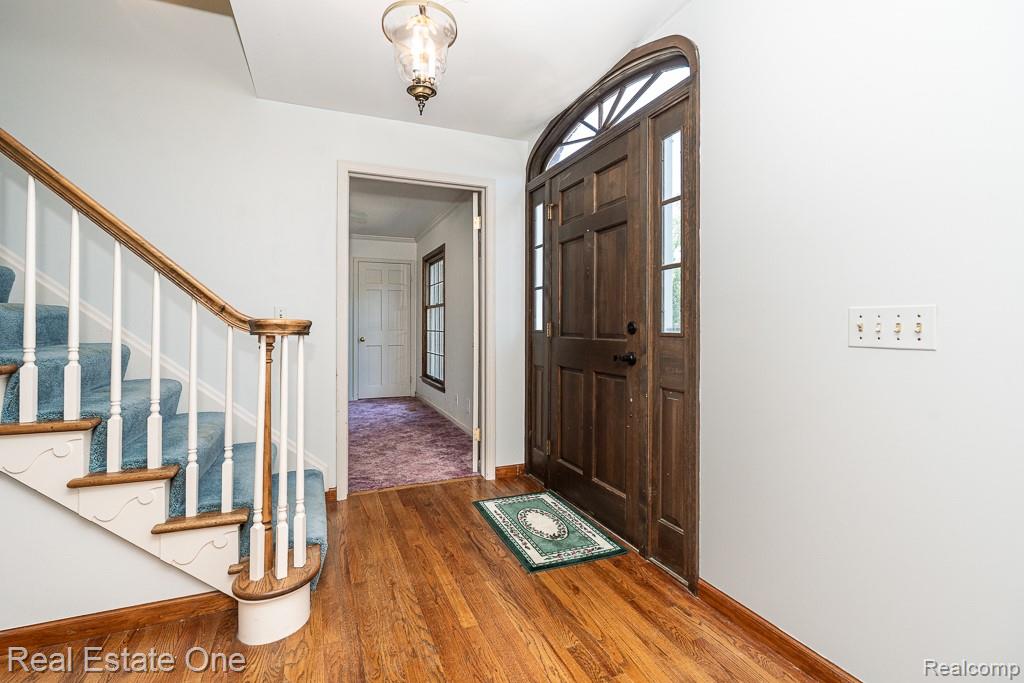
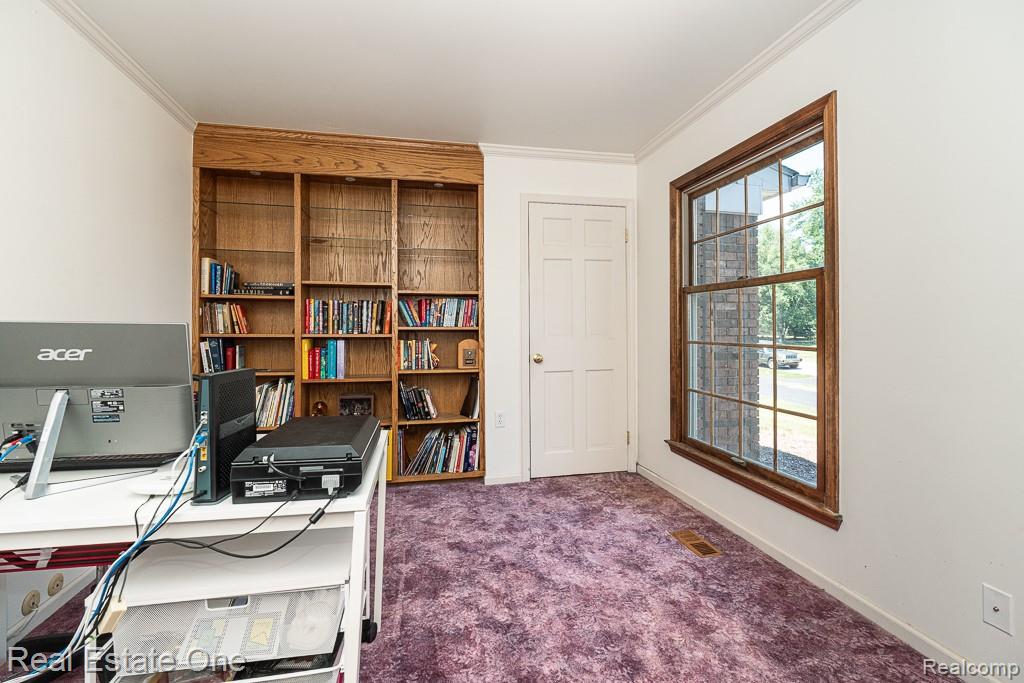
Don’t Make a Move Without touring this stunning, detail-oriented 4-bedroom Colonial that perfectly blends classic charm with exceptional functionality. Step inside to find an inviting layout featuring beautiful hardwood floors throughout both the formal living room and the distinct dining room, perfect for entertaining. The dedicated den provides an ideal home office space, complete with carpeted flooring, built-in shelving, and its own handy closet. Unwind in the expansive family room, highlighted by cozy carpeting, a natural fireplace, rustic ceiling beams, and a ceiling fan. A door from the family room opens directly to a serene, covered patio for effortless indoor-outdoor living. Island eat-in kitchen with tons of cabinetry, recessed lighting, smooth cooktop range and built-in microwave. Beamed ceiling family room with brick woodburning fireplace and large window overlooking the treed backyard. Highly convenient first-floor laundry room with more storage, cabinetry and utility sink off garage. Updated half bath. Upstairs holds four spacious bedrooms, including a private primary suite equipped with a ceiling fan and a dedicated primary bath with shower. The second full bathroom has been beautifully remodeled and includes its own storage closet. High-quality Andersen windows are installed throughout the home, drawing in abundant natural light. Storage is a standout feature, with deep closets and an impressive abundance of extra closet space everywhere you turn. The clean basement boasts unique pinewood flooring, a dedicated workshop space, and a high-efficiency water heater replaced in 2018. Complete with an attached 3-car garage. Beautiful covered patio extends living space outdoors. This Rochester Hills home offers the ideal combination of space, updates, and storage. Close to Meadowbrook, Oakland University, endless trails, shopping, dining and holiday and community experiences. Rochester Schools.

Save
Ask
Tour
Hide
Share
Listing Snapshot
Price 
$535,000
Days On Site 
0 Days
Bedrooms 
4
Inside Area (SqFt) 
3,104 sqft
Total Baths 
3
Full Baths 
2
Partial Baths 
1
Lot Size 
0.41 Acres
Year Built 
1974
MLS® Number 
20261052997
Status 
Active
Property Tax 
$4,506
HOA/Condo/Coop Fees 
$3.33 monthly
Sq Ft Source 
Public Records
Friends & Family
Recent Activity
5 hours agoListing first seen on site
5 hours agoListing updated with changes from the MLS®
General Features
Acres 
0.41
Attached Garage 
Yes
Cross Street 
Adams / Avon
Disclosures 
Taxes Homestead Exempt
Foundation 
Block
Garage 
Yes
Garage Spaces 
2.5
Levels 
Two
Parking 
AttachedCircular DrivewayDrivewayGarage Door OpenerGarage Faces Side
Pets 
Yes
Property Sub Type 
Single Family Residence
Security 
Smoke Detector(s)
Sewer 
Public Sewer
Special Circumstances 
Standard
SqFt Above 
2504
SqFt Below 
600
Style 
Colonial
Utilities 
Cable Available
Water Source 
Public
Interior Features
Appliances 
Gas Water HeaterDishwasherDisposalDryerFree-Standing RefrigeratorMicrowaveWasher
Basement 
FinishedSump Pump
Cooling 
Ceiling Fan(s)Central Air
Electric 
Circuit Breakers
Fireplace 
Yes
Fireplace Features 
Family RoomWood Burning
Furnished 
Unfurnished
Heating 
Forced AirNatural Gas
Laundry Features 
Laundry RoomWasher Hookup
BathFull 
Dimensions - 9 X 7Level - Second
BathLav 
Dimensions - 5 X 4
Bedroom 
Dimensions - 13 X 11Level - Second
BreakfastNookRoom 
Dimensions - 9 X 8
Dining Room 
Dimensions - 15 X 12
Family Room 
Dimensions - 25 X 14
FlexRoom 
Dimensions - 28 X 25Level - Basement
Kitchen 
Dimensions - 13 X 9
Laundry 
Dimensions - 7 X 7
Library 
Dimensions - 14 X 10
Living Room 
Dimensions - 19 X 13
Master Bathroom 
Dimensions - 8 X 5Level - Second
Master Bedroom 
Dimensions - 16 X 11Level - Second
Other 
Dimensions - 11 X 7Level - Basement
Save
Ask
Tour
Hide
Share
Exterior Features
Construction Details 
Brick
Lot Features 
On Golf CourseNear Golf Course
Patio And Porch 
CoveredPatio
Pool Features 
None
Roof 
Asphalt
Community Features
Association Dues 
40
Building Access 
GroundLevelwSteps
Financing Terms Available 
CashConventionalFHAVA Loan
HOA Fee Frequency 
Annually
MLS Area 
Area02151RochesterHills
Roads 
Paved
School District 
Rochester
Schools
School District
Rochester
Elementary School
Unknown
Middle School
Unknown
High School
Unknown
Listing courtesy of Real Estate One-Rochester: [email protected]


IDX provided courtesy of Realcomp II Ltd. via RealcompIILtd. Copyright © 2026 Realcomp II Ltd. Shareholders.

IDX information is provided exclusively for consumers' personal, non-commercial use and may not be used for any purpose other than to identify prospective properties consumers may be interested in purchasing and that the data is deemed reliable but not guaranteed accurate by the MLS.

Neighborhood & Commute
Source: Walkscore
Save
Ask
Tour
Hide
Share