
22519 Woodrising LaneFarmington Hills City, MI 48335
Mortgage Calculator
Monthly Payment (Est.)
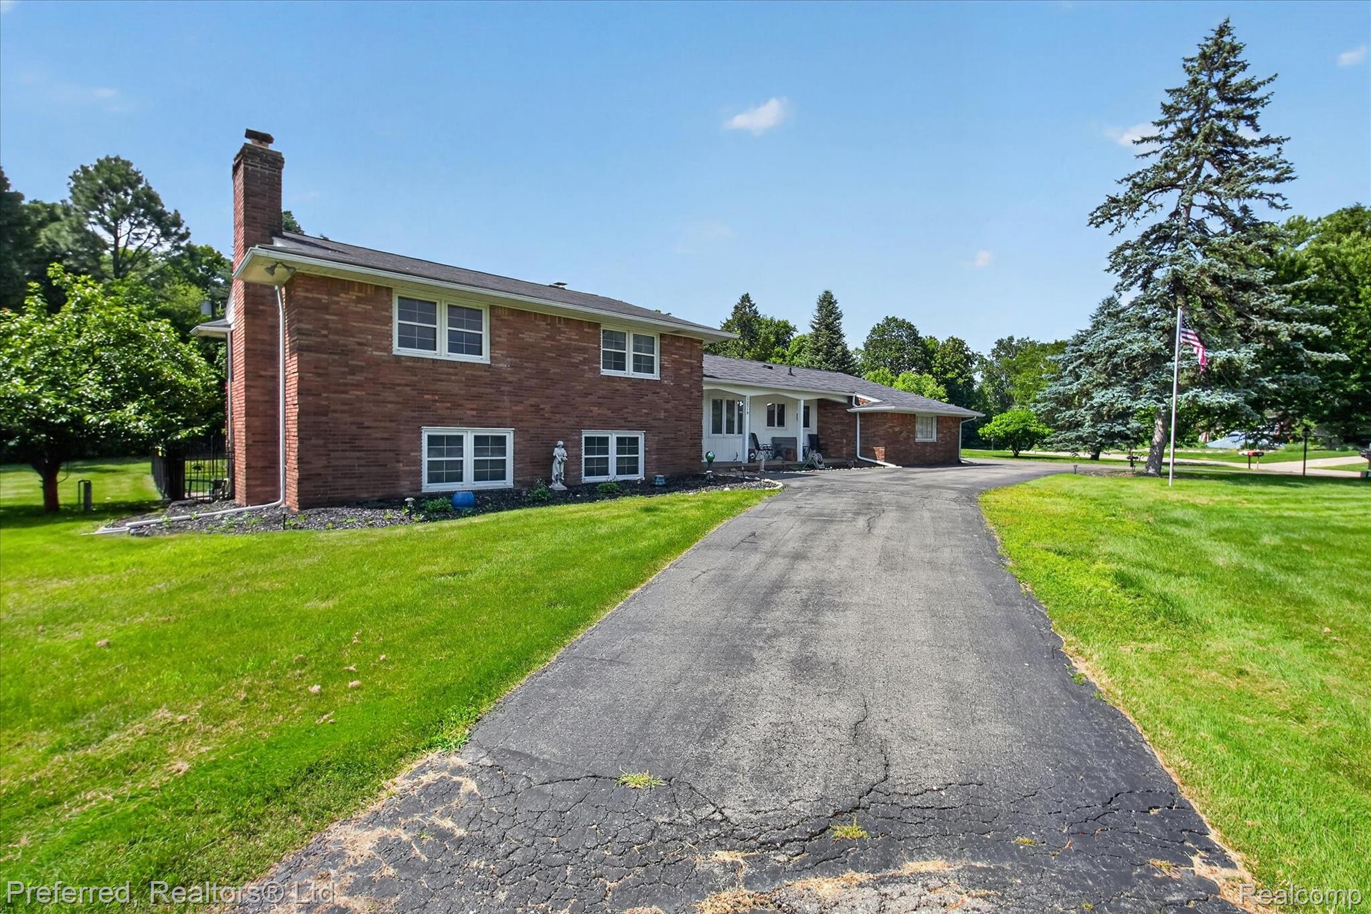
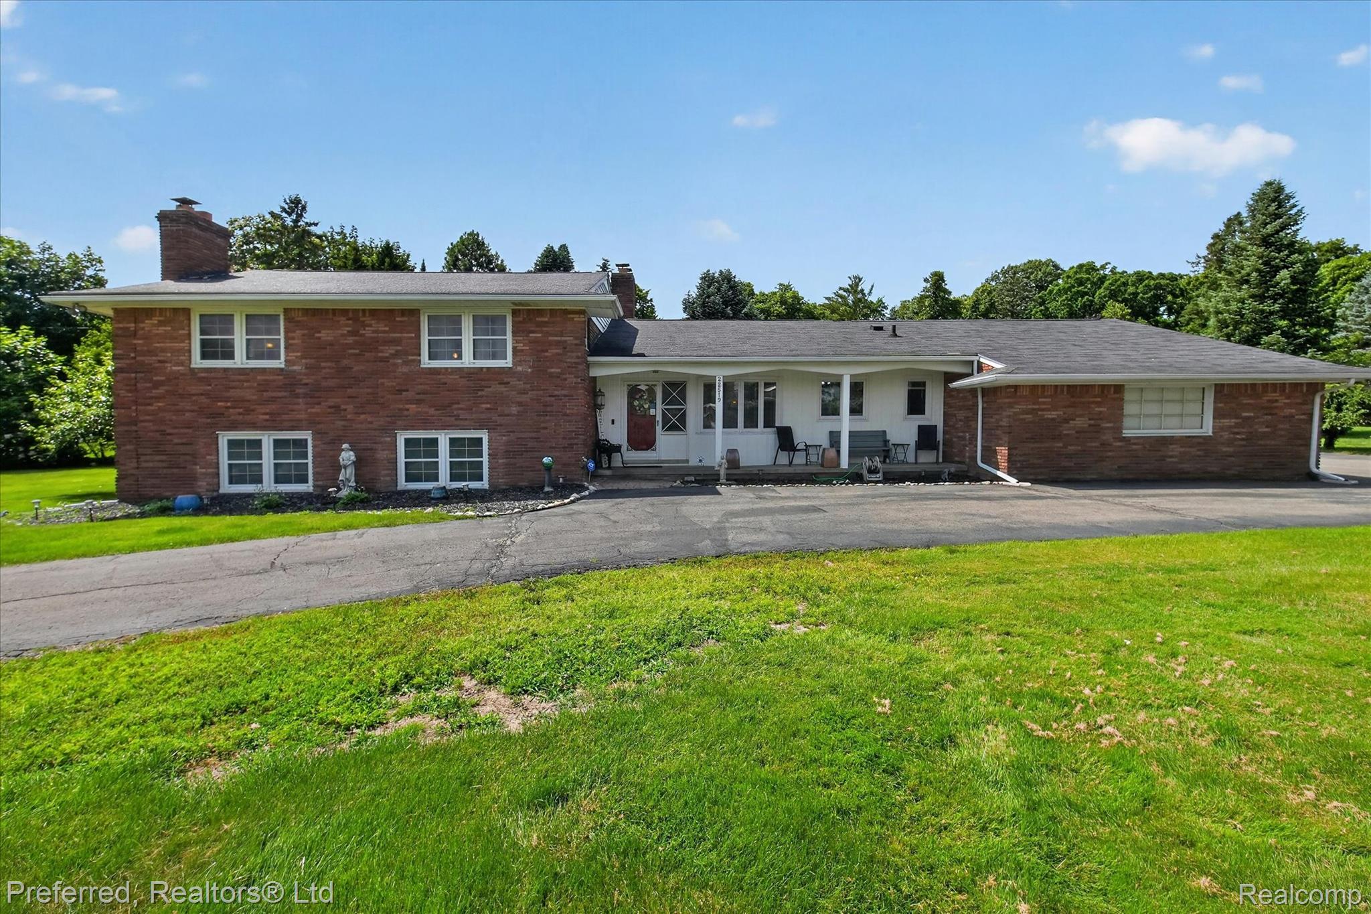
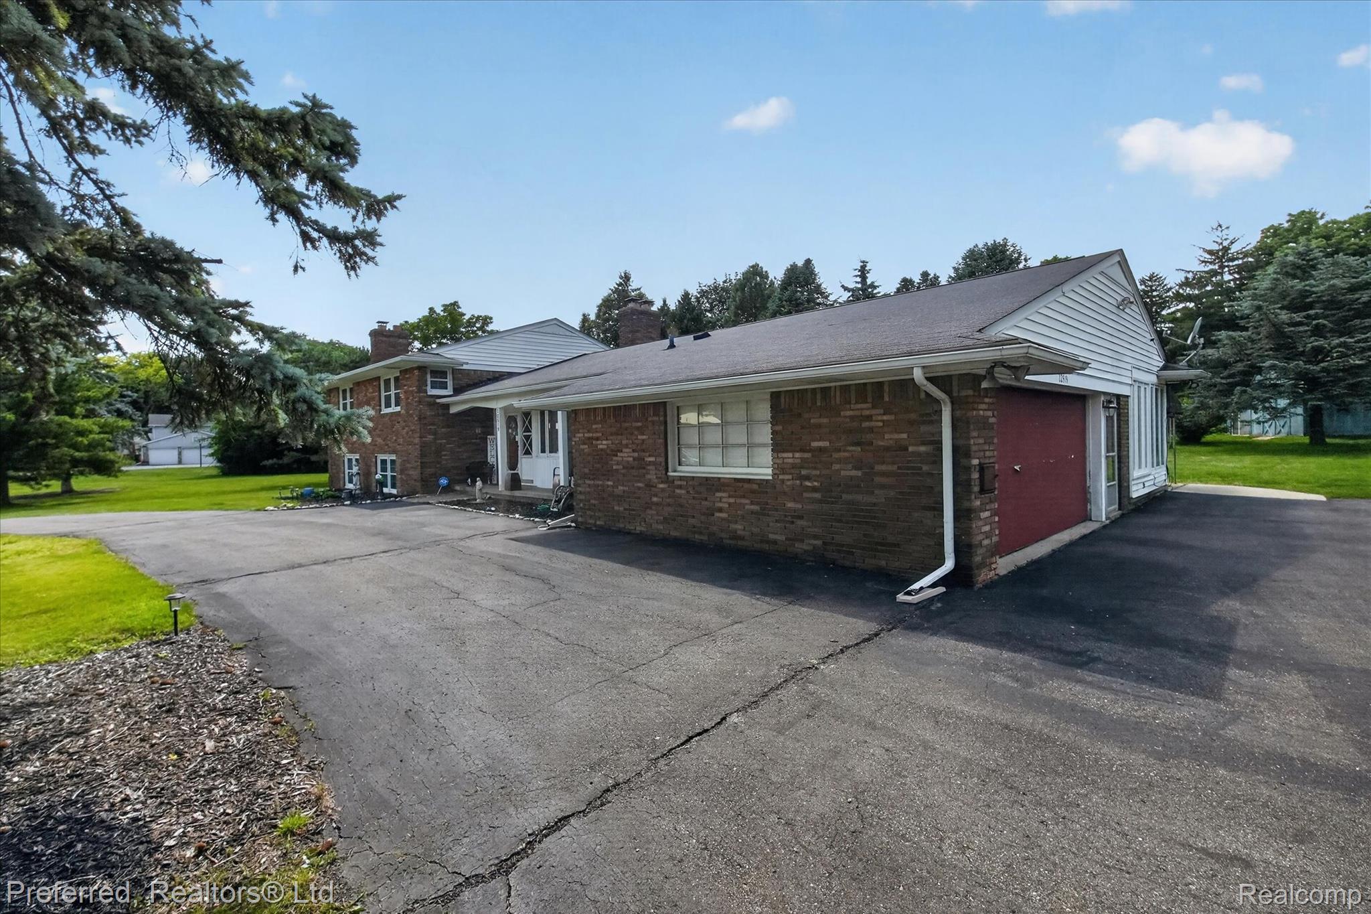
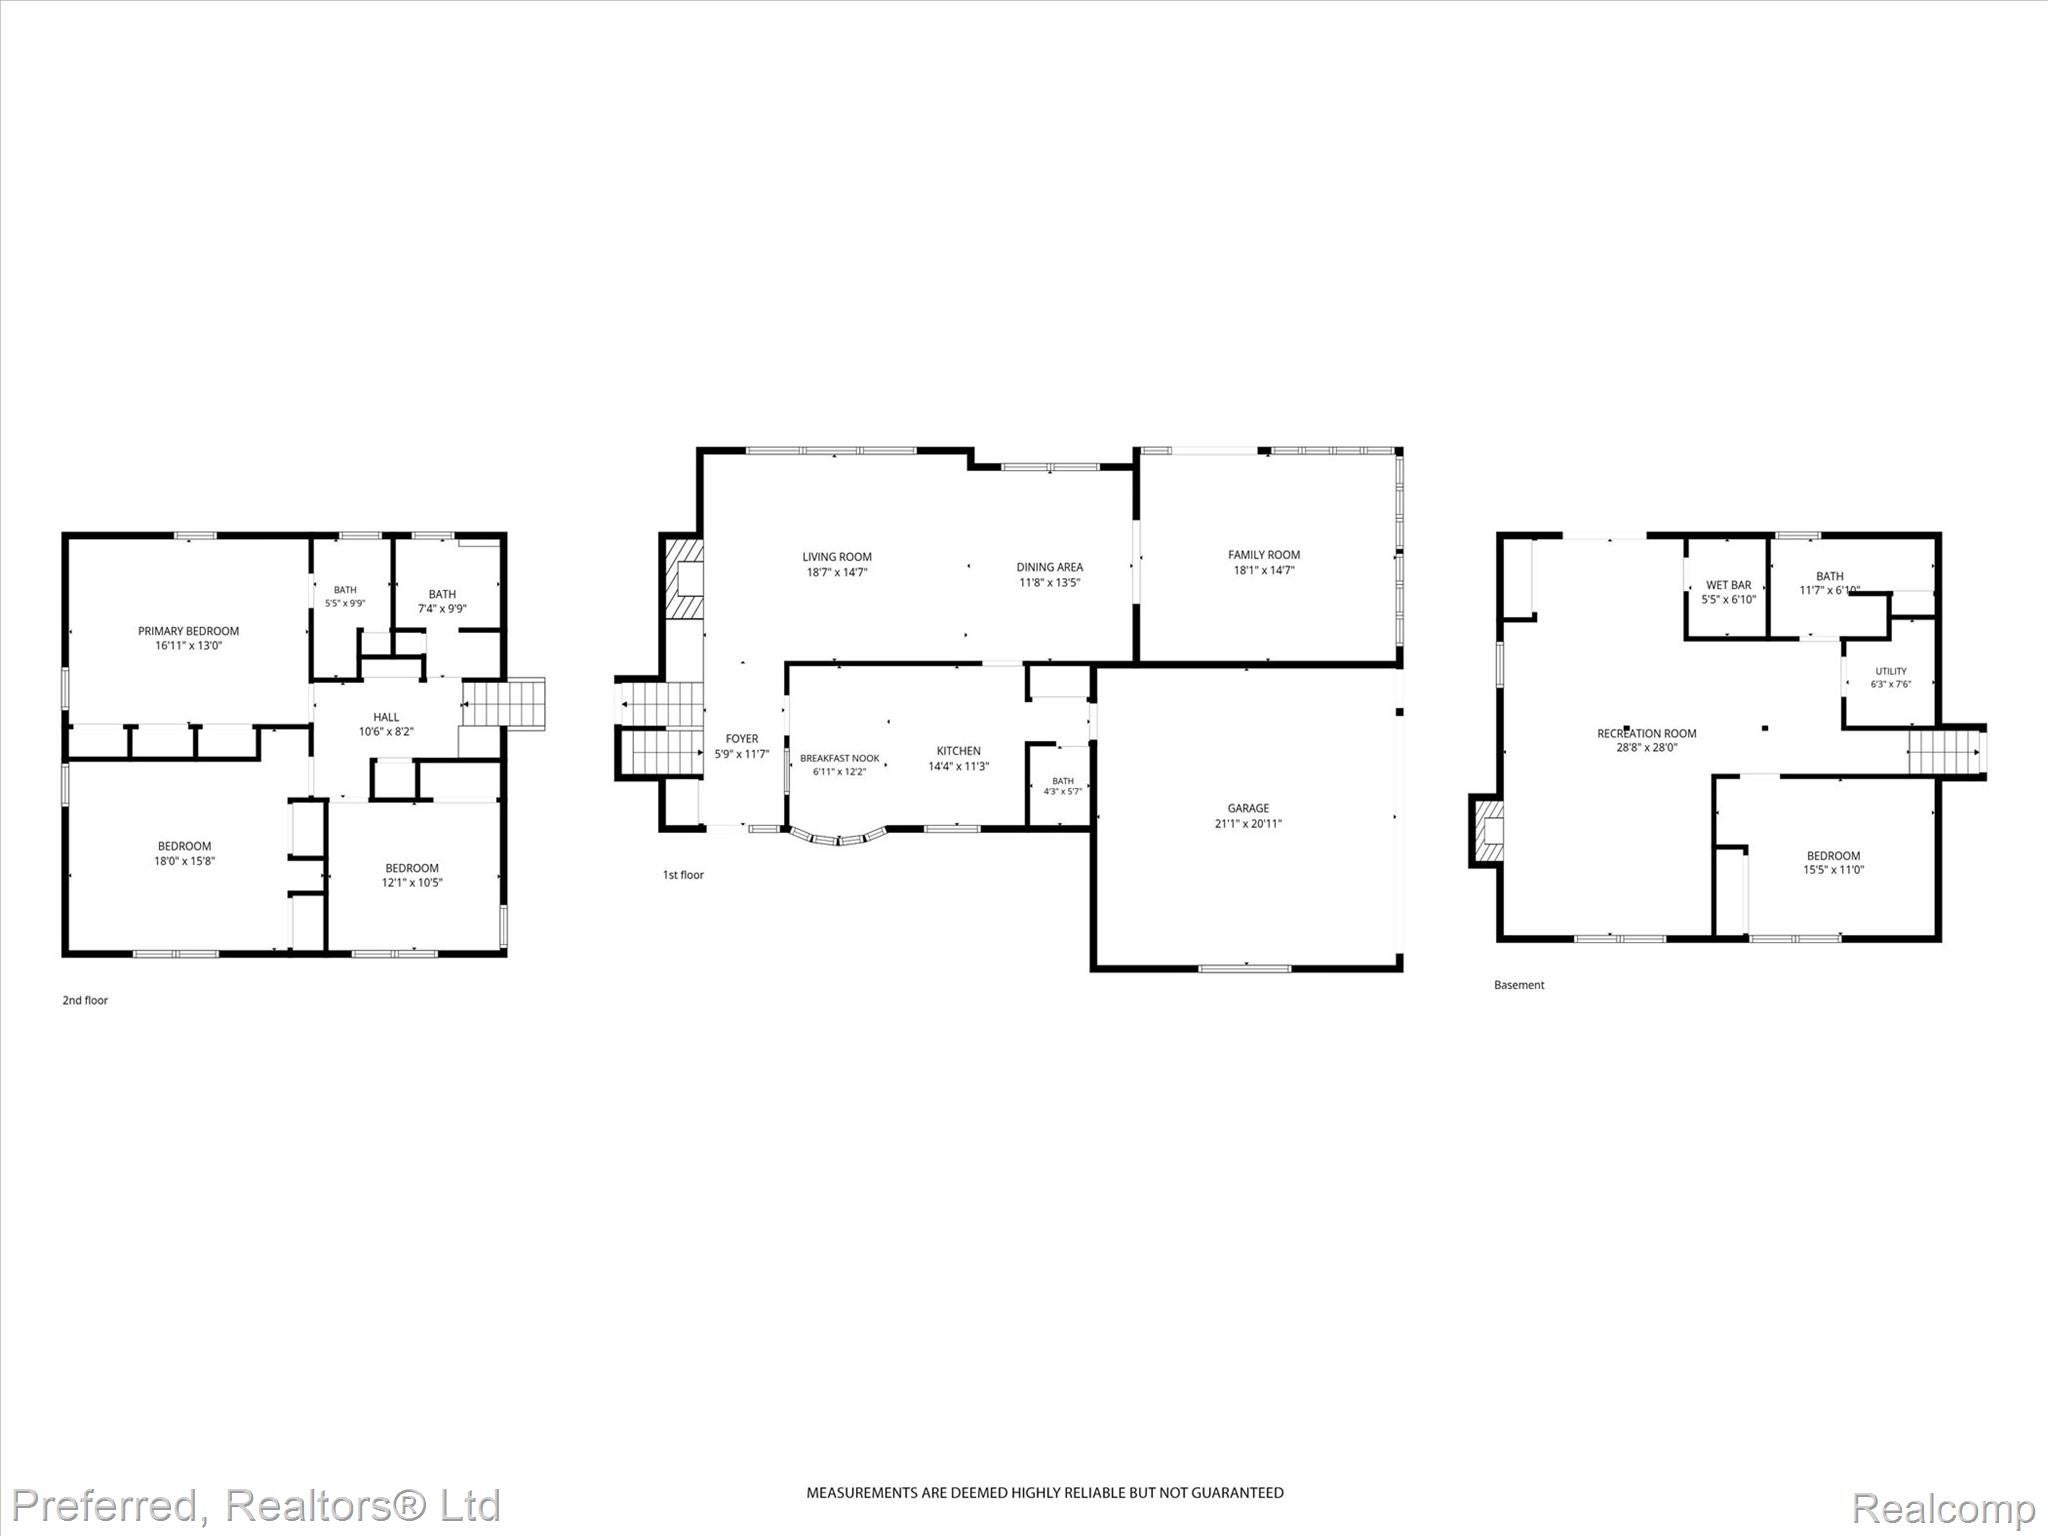
Enter an interest rate to see your estimated monthly payment.Welcome home to this beautifully maintained 2,560-square-foot tri-level nestled on a picturesque 1.05-acre lot in the highly sought-after Heather Hills community. Offering 3 spacious bedrooms and 3.5 bathrooms, this home combines generous living space, timeless charm, and modern updates in an unbeatable location within the award-winning Farmington School District. From the moment you arrive, you'll appreciate the home's exceptional curb appeal, inviting front porch, and expansive outdoor spaces designed for relaxing and entertaining. Inside, you'll find newer carpet throughout, two natural fireplaces that create warm and inviting gathering spaces, and an ideal tri-level layout that offers both comfort and functionality. The spacious family room flows seamlessly into a bright and inviting four-season room, creating the perfect space to enjoy beautiful backyard views year-round. Whether you're relaxing with your morning coffee, reading a book, or entertaining guests, this versatile space is sure to become a favorite. The kitchen is equipped with updated stainless steel appliances, while major mechanical updates provide added peace of mind, including a newer boiler, water heater, and a roof replaced in 2014. Step outside to enjoy the large patio overlooking the beautiful 1.05-acre property—perfect for summer barbecues, outdoor entertaining, or simply enjoying the peaceful surroundings. Additional highlights include an attached 2-car garage and a large storage shed, providing plenty of room for vehicles, tools, and outdoor equipment. Retractable Awning for Patio + Invisible Fence that stays with the home. Located in an awesome Farmington Hills location within the highly acclaimed Farmington School District and close to shopping, dining, parks, and major expressways, this move-in-ready home offers the perfect combination of space, updates, comfort, and convenience. Don't miss your opportunity to own this exceptional property!
| a week ago | Price changed to $439,900 | |
| a week ago | Listing updated with changes from the MLS® | |
| a week ago | Status changed to Active | |
| 2 months ago | Listing first seen on site |

IDX provided courtesy of Realcomp II Ltd. via RealcompIILtd. Copyright © 2026 Realcomp II Ltd. Shareholders.
IDX information is provided exclusively for consumers' personal, non-commercial use and may not be used for any purpose other than to identify prospective properties consumers may be interested in purchasing and that the data is deemed reliable but not guaranteed accurate by the MLS.
Did you know? You can invite friends and family to your search. They can join your search, rate and discuss listings with you.