
217 Crystal CourtMarion Township, MI 48843
Mortgage Calculator
Monthly Payment (Est.)
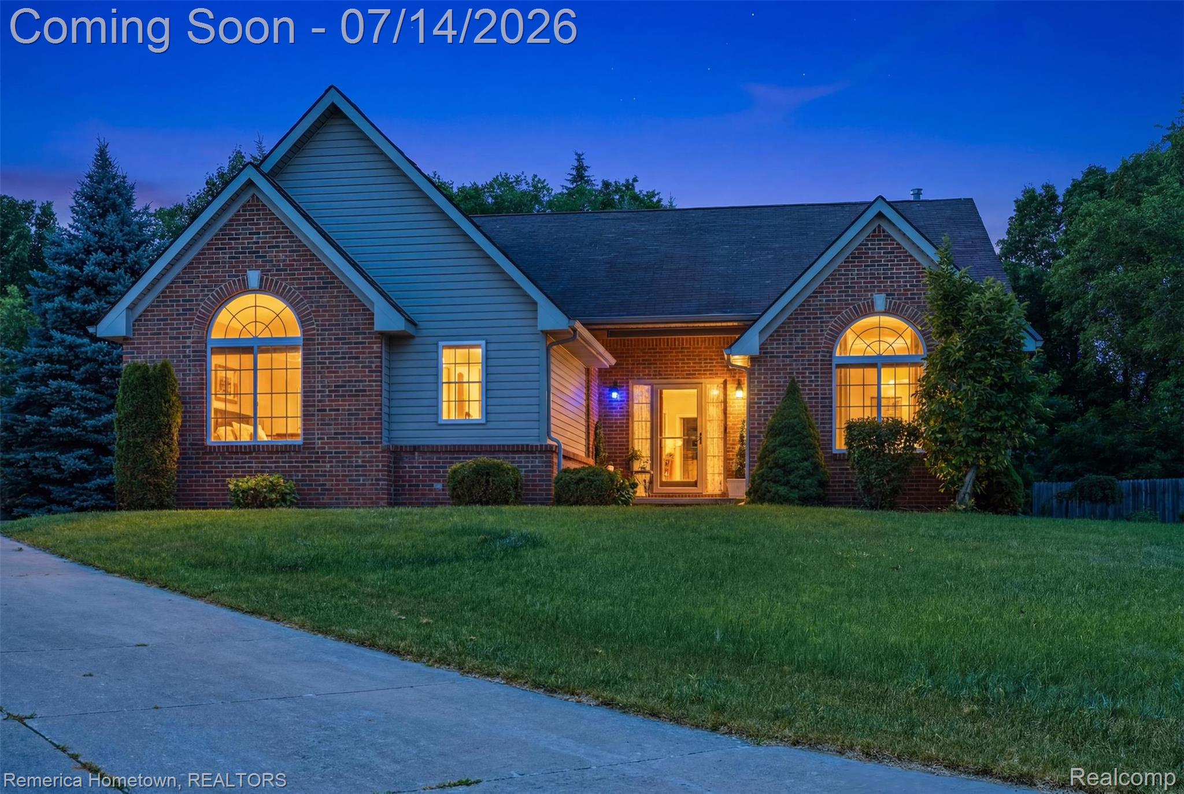
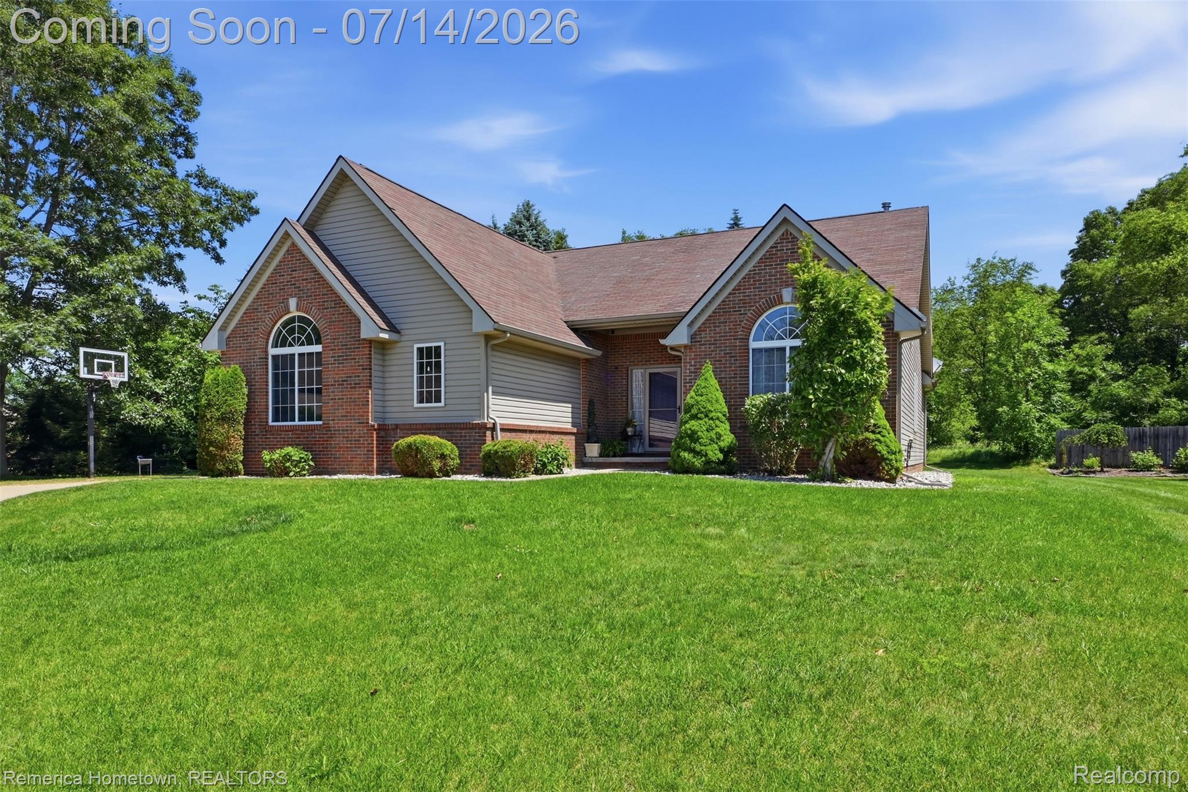
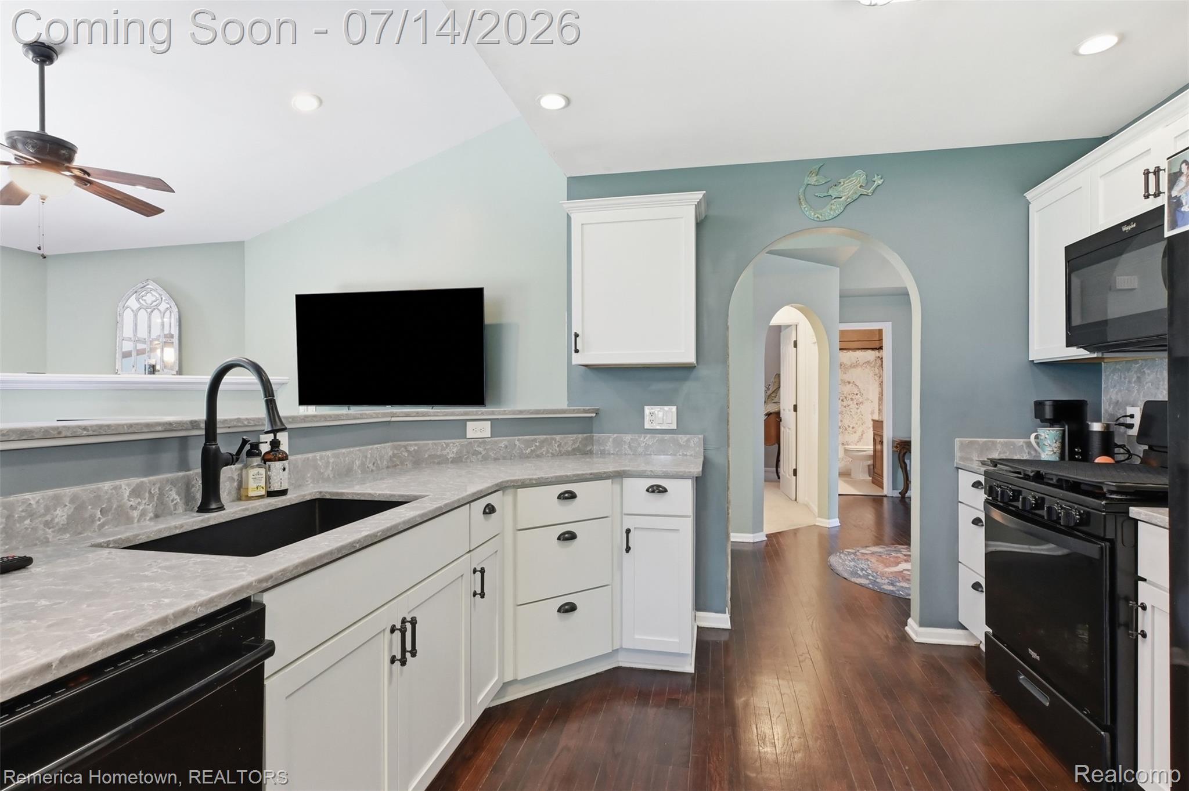
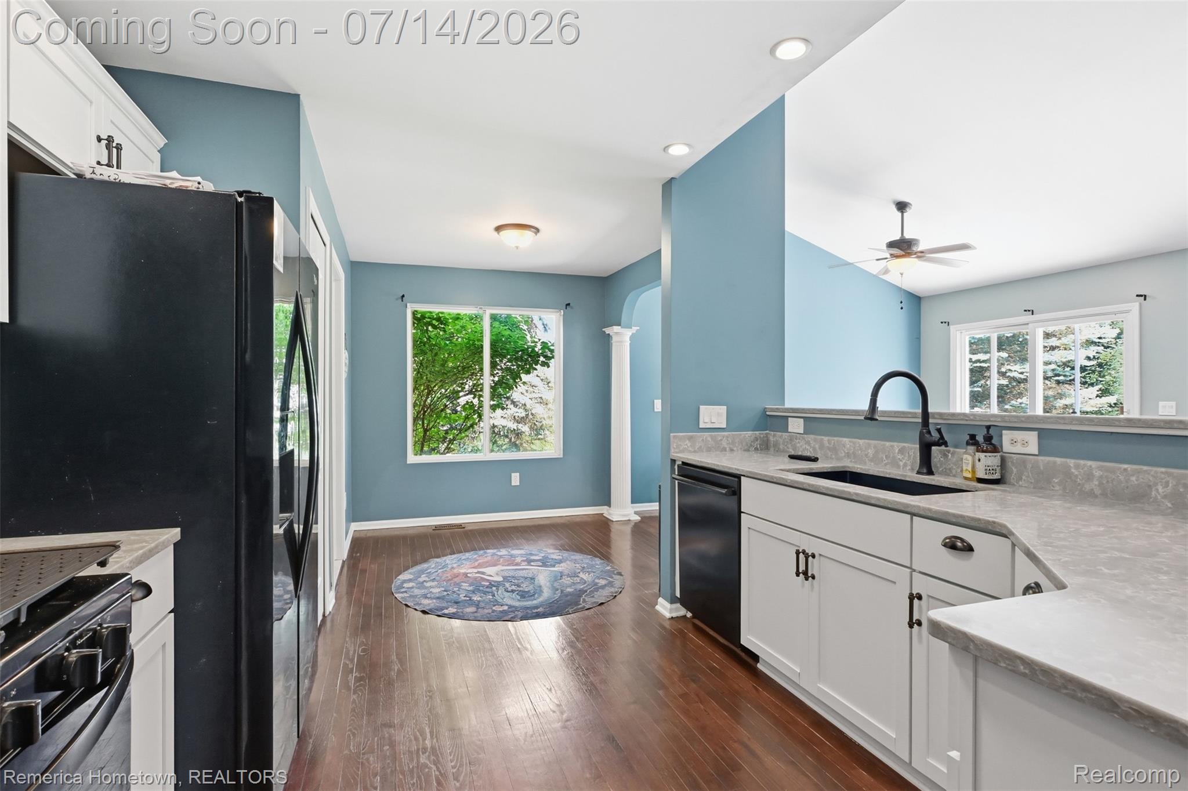
$1,825Former model home on a premium lot in desirable Crystal Wood! This beautifully updated 3-bedroom, 2-bath ranch offers over 1,550 sq. ft. of move-in-ready living space with quality updates throughout. The stunning remodeled kitchen features white cabinetry, quartz countertops, a black sink with coordinating matte black faucet, and new appliances (except Fridge). The open floor plan flows into the spacious great room with new hardwood flooring and gas fireplace creating the perfect space for entertaining and everyday living. Major updates provide peace of mind, including a new furnace (2025), new water heater(2026), updated bathrooms, new garage door and opener, epoxy-coated garage floor, and ceiling fans in all but one bedroom. Step outside to enjoy the beautifully landscaped yard featuring a stamped concrete patio and matching front sidewalk—perfect for relaxing or hosting family and friends. The full basement offers endless possibilities for additional living space, a home gym, recreation room, or abundant storage. Located in a peaceful neighborhood just minutes from shopping, dining, schools, and expressways, this home combines modern updates with quality construction and an unbeatable location. If you’ve been searching for a home where the major updates have already been completed, this is it! Just move in and enjoy everything this exceptional former model home has to offer.
| 3 weeks ago | Status changed to Pending | |
| 3 weeks ago | Listing updated with changes from the MLS® | |
| 3 weeks ago | Listing first seen on site |

IDX provided courtesy of Realcomp II Ltd. via RealcompIILtd. Copyright © 2026 Realcomp II Ltd. Shareholders.
IDX information is provided exclusively for consumers' personal, non-commercial use and may not be used for any purpose other than to identify prospective properties consumers may be interested in purchasing and that the data is deemed reliable but not guaranteed accurate by the MLS.
Did you know? You can invite friends and family to your search. They can join your search, rate and discuss listings with you.