
27568 Rainbow CircleLathrup Village City, MI 48076
Mortgage Calculator
Monthly Payment (Est.)
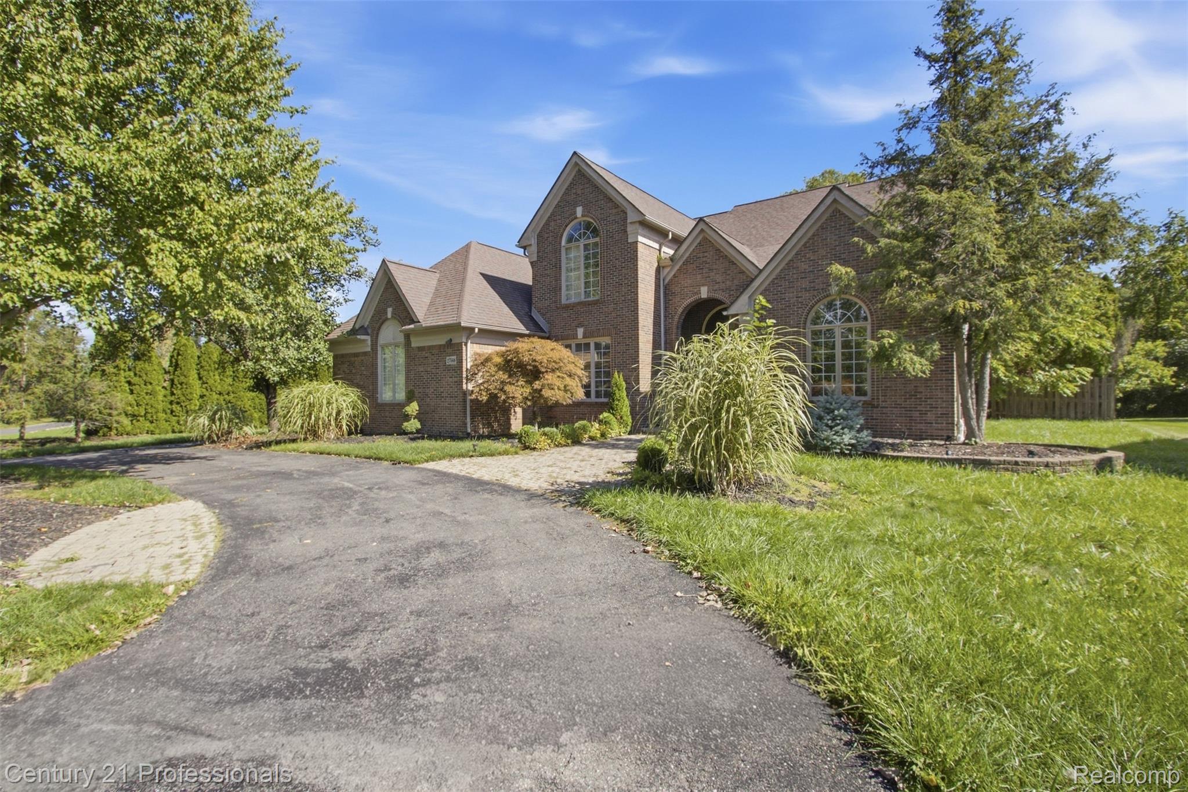
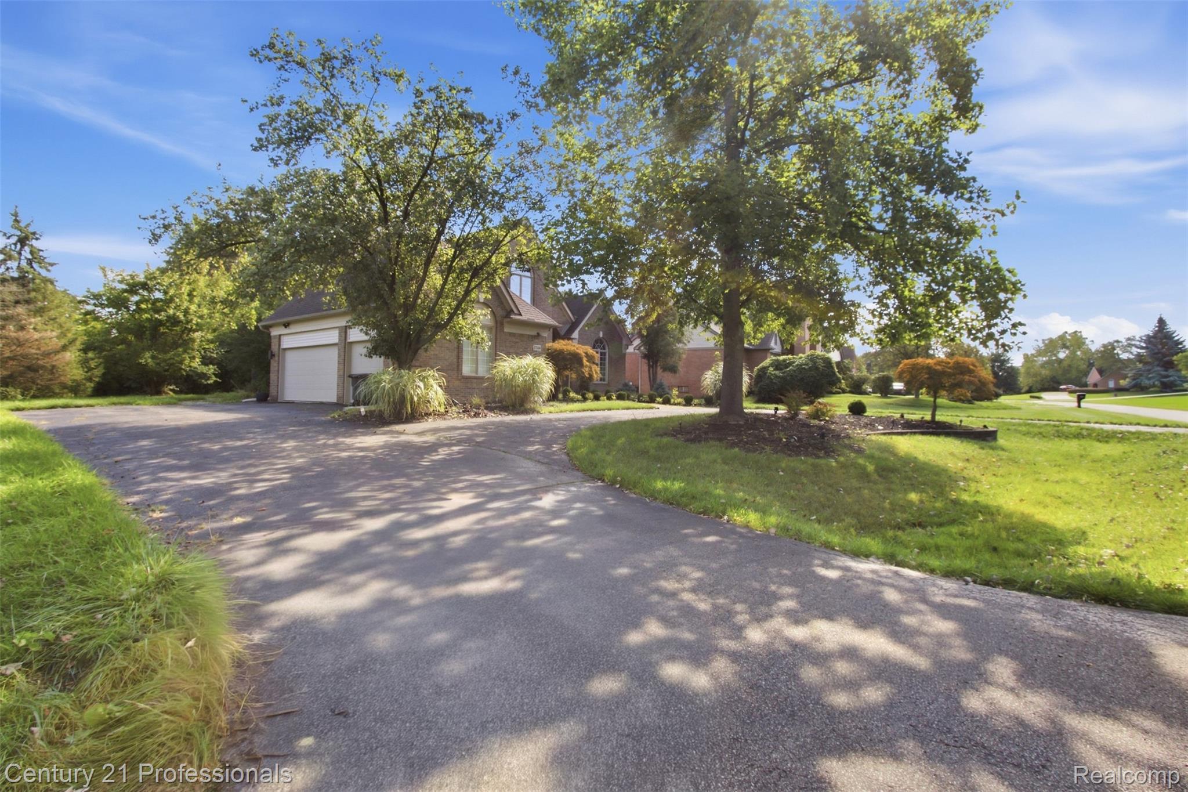
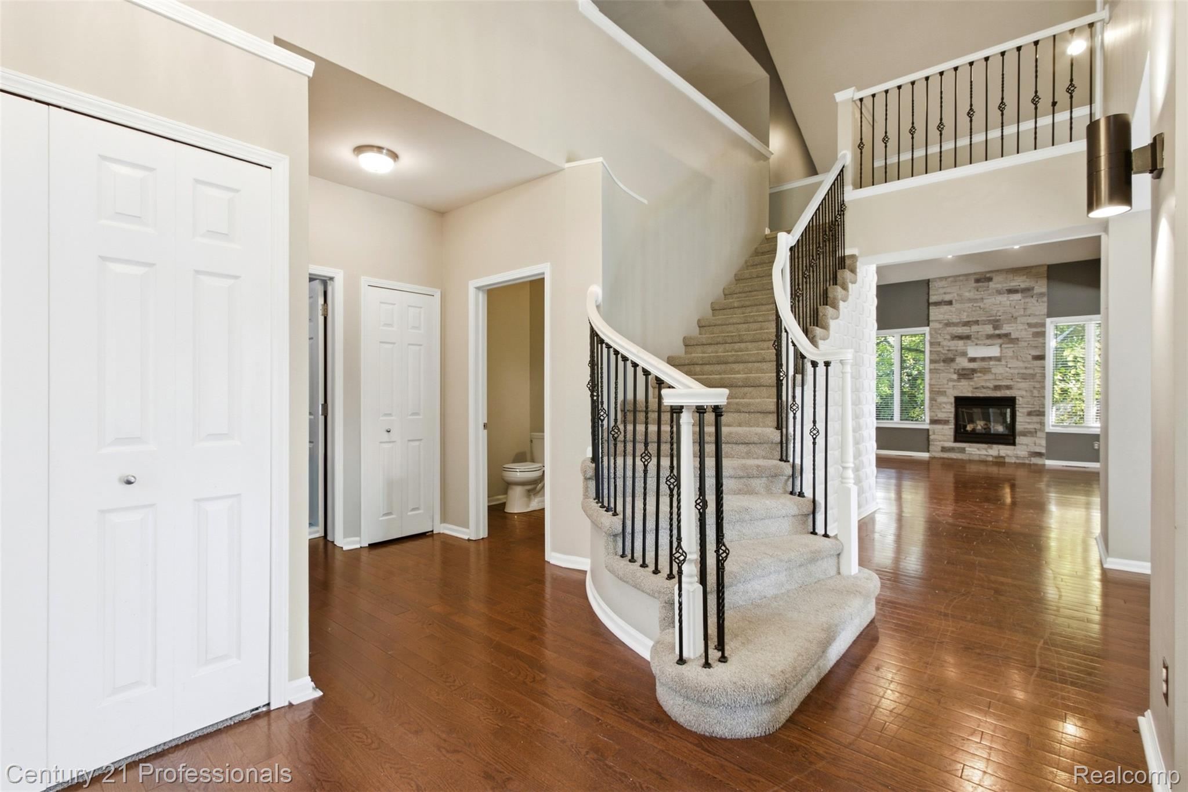
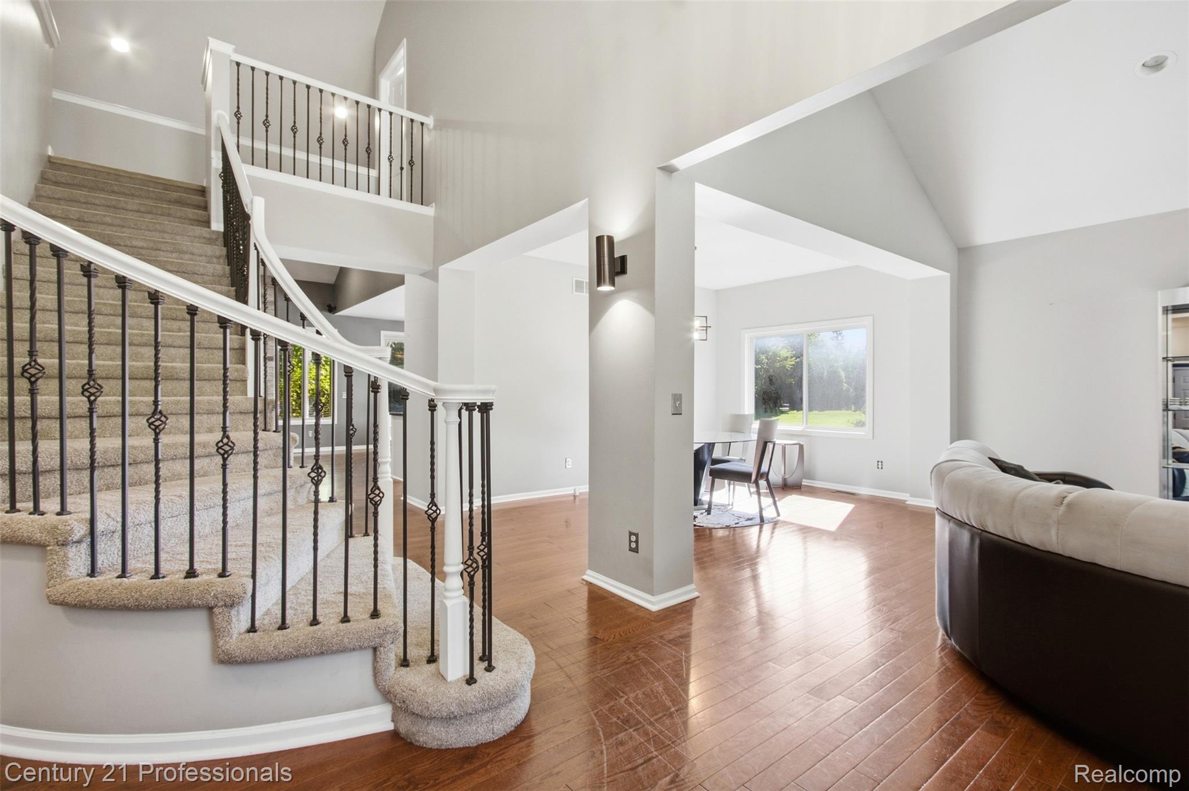
Enter an interest rate to see your estimated monthly payment.NEW PRICE + PROFESSIONAL PHOTOGRAPHY! Welcome to 27568 Rainbow Circle, a spacious 4-bedroom brick home in Lathrup Village offering 2,943 sq. ft. of above-grade living space, a finished lower level, and an impressive 3-car attached garage. The open-concept layout creates a natural flow from the kitchen and breakfast area into the family room, making the main level ideal for everyday living and entertaining. The family room features soaring ceilings and an open second-floor overlook, adding architectural interest while allowing you to look down into the main living space from the upper level. A highly desirable first-floor primary suite provides added privacy and convenience, featuring cathedral ceilings, a spacious walk-in closet, private bath with dual vanities, jetted soaking tub and separate shower, plus its own private exterior entry. The finished lower level provides substantial additional space with flexibility for recreation, entertaining, a home office, fitness area or additional gathering space. Additional features include first-floor laundry, hardwood flooring, abundant natural light, a circular driveway, generous .41-acre lot, patio and an oversized 3-car attached garage offering excellent space for vehicles and additional storage. Conveniently located with access to major freeways, shopping, dining and surrounding communities including Birmingham, Royal Oak and Southfield. ALL APPLIANCES INCLUDED. Furniture and pool table are excluded from the sale.
| 3 days ago | Price changed to $499,000 | |
| 3 days ago | Listing updated with changes from the MLS® | |
| 2 months ago | Listing first seen on site |

IDX provided courtesy of Realcomp II Ltd. via RealcompIILtd. Copyright © 2026 Realcomp II Ltd. Shareholders.
IDX information is provided exclusively for consumers' personal, non-commercial use and may not be used for any purpose other than to identify prospective properties consumers may be interested in purchasing and that the data is deemed reliable but not guaranteed accurate by the MLS.
Did you know? You can invite friends and family to your search. They can join your search, rate and discuss listings with you.