Save
Ask
Tour
Hide
Share
$439,900
New Listing

6050 Brophy Road
Oceola Township, MI 48855

For Sale|Single Family Residence|Active
3
Beds
2
Total Baths
2
Full Baths
2,602
SqFt
$169
/SqFt
1974
Built
County:
Livingston
Call Now: 586-242-5838
Is this the listing for you? We can help make it yours.
586-242-5838
6050 Brophy Road6050 Brophy Road6050 Brophy Road6050 Brophy Road
Save
Ask
Tour
Hide
Share

Mortgage Calculator

Monthly Payment (Est.)

$2,007
Calculator powered by Showcase IDX, a Constellation1 Company. Copyright ©2026 Information is deemed reliable but not guaranteed.

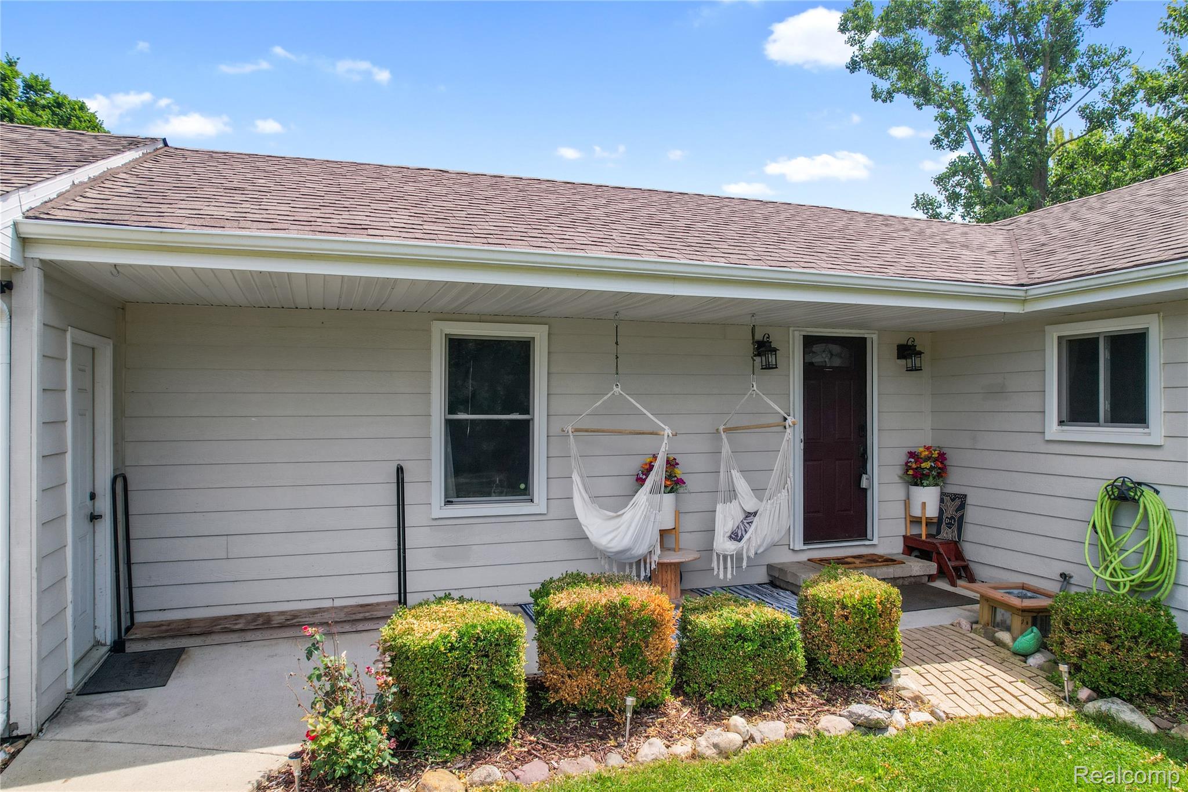
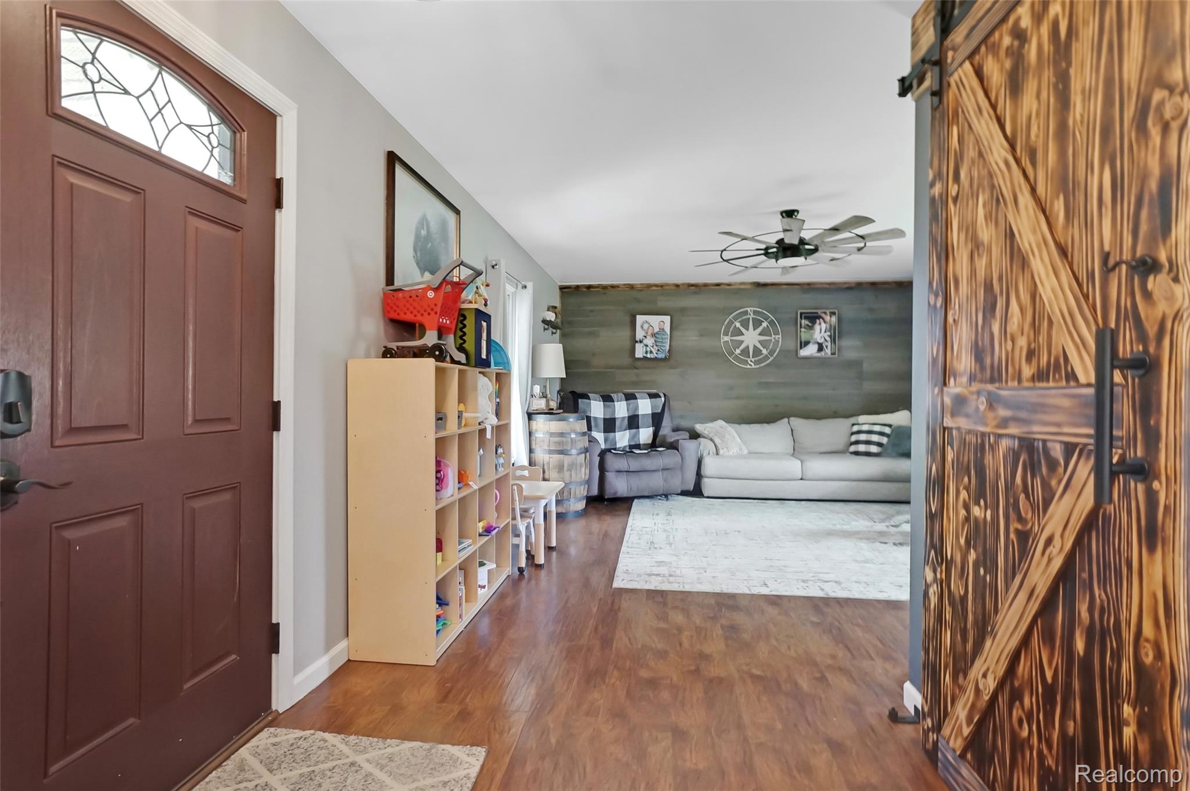
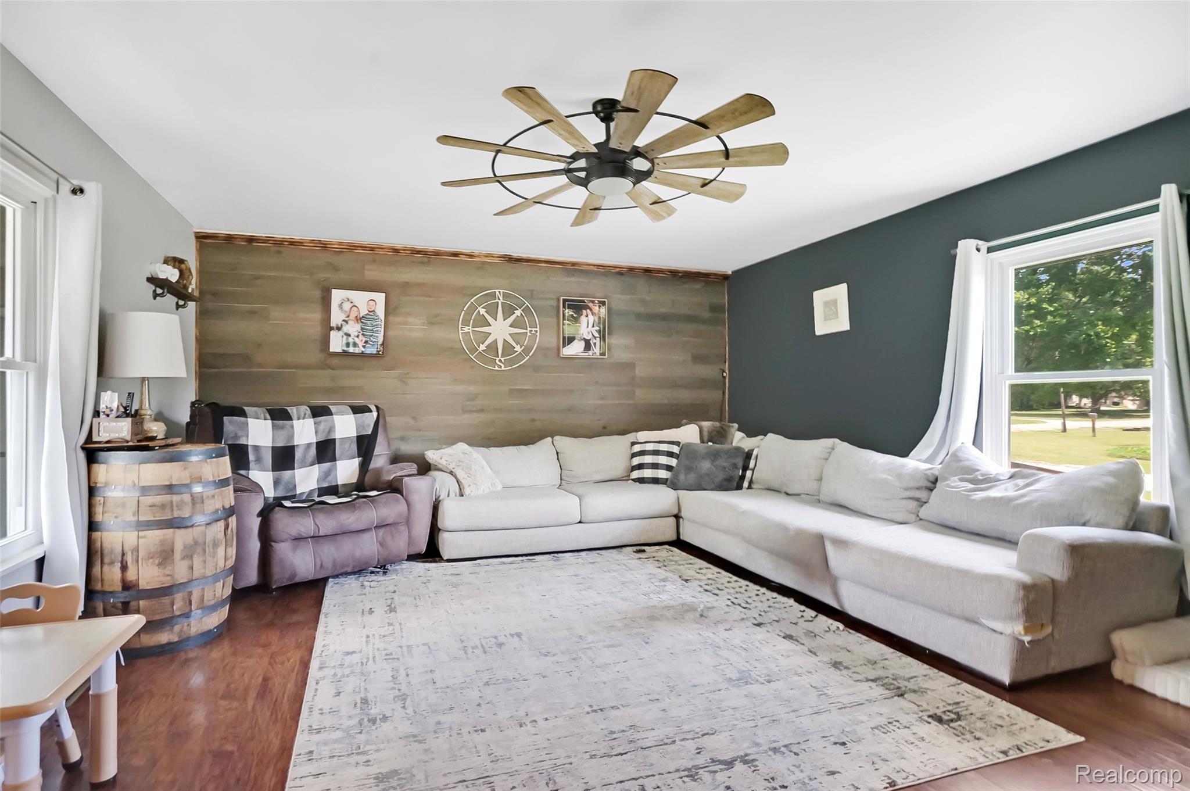
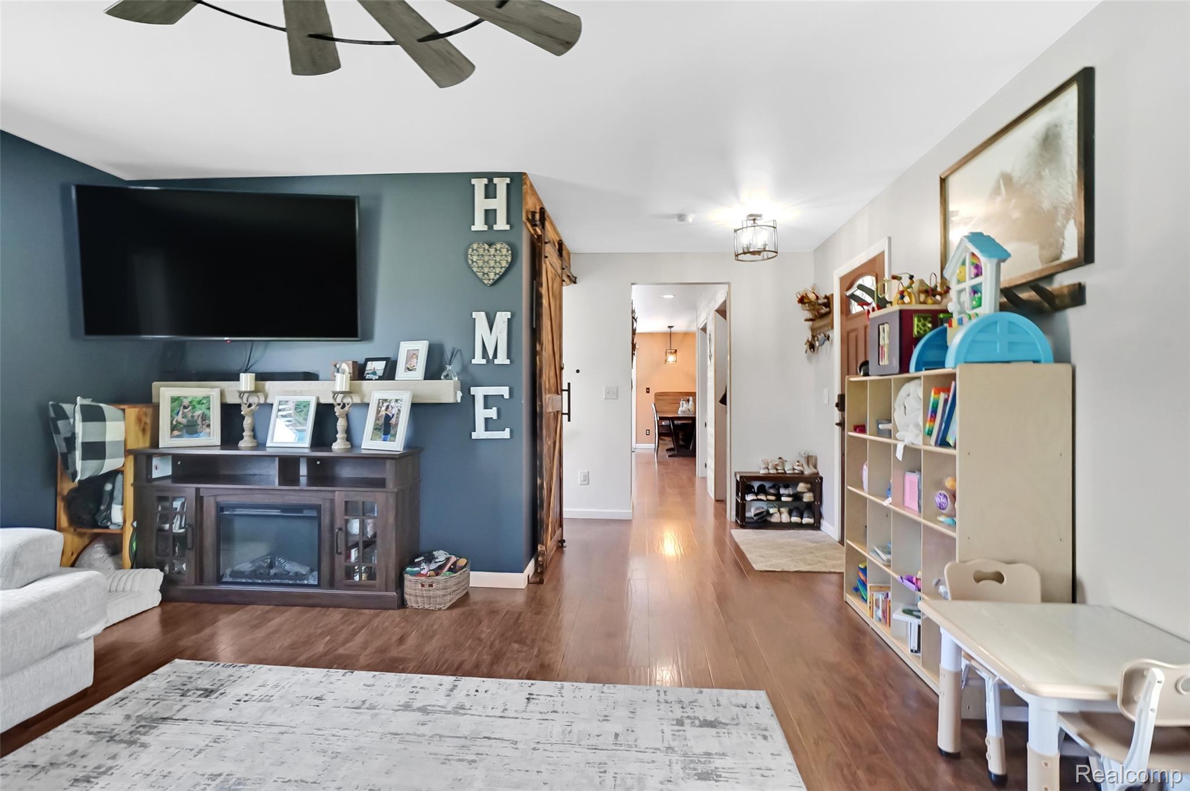
Welcome home to this beautifully updated ranch, ideally situated on a scenic corner lot of just over five acres in the highly sought after Hartland School District. Offering the perfect blend of peaceful country living and everyday convenience, you're just minutes from shopping, dining, and major expressways. This move in ready home has been thoughtfully updated throughout. The spacious kitchen features granite countertops, soft-close cabinets and drawers, and flows seamlessly into the living spaces, making it ideal for both everyday living and entertaining. Both bathrooms are finished with ceramic tile, while the insulated garage provides year round comfort. Relax on the deck, gather around the firepit, or take advantage of the storage shed. Major mechanical updates include a new water softener (2021) and furnace (2016), providing added value and peace of mind.

Save
Ask
Tour
Hide
Share
Listing Snapshot
Price 
$439,900
Days On Site 
0 Days
Bedrooms 
3
Inside Area (SqFt) 
2,602 sqft
Total Baths 
2
Full Baths 
2
Partial Baths 
N/A
Lot Size 
5.08 Acres
Year Built 
1974
MLS® Number 
20261052717
Status 
Active
Property Tax 
$4,137
HOA/Condo/Coop Fees 
N/A
Sq Ft Source 
Public Records
Friends & Family
Recent Activity
9 hours agoListing first seen on site
9 hours agoListing updated with changes from the MLS®
General Features
Acres 
5.08
Attached Garage 
Yes
Cross Street 
N of M-59 (Highland Road)/E of Argentine
Disclosures 
Taxes Homestead Exempt
Foundation 
Block
Garage 
Yes
Garage Spaces 
2
Levels 
One
Parking 
Attached
Property Sub Type 
Single Family Residence
Sewer 
Septic Tank
Special Circumstances 
Standard
SqFt Above 
1702
SqFt Below 
900
Style 
Ranch
Water Source 
PrivateWell
Interior Features
Appliances 
Electric Water HeaterDryerFree-Standing Electric RangeFree-Standing RefrigeratorMicrowaveWasher
Basement 
Walk-Out AccessDaylightPartially FinishedSump Pump
Cooling 
Central Air
Heating 
Forced AirPropane
Interior 
Other
BathFull 
Dimensions - 10 X 5
Bedroom 
Dimensions - 10 X 12
Dining Room 
Dimensions - 10 X 15
Game Room 
Dimensions - 21 X 27
Kitchen 
Dimensions - 13 X 19
Laundry 
Dimensions - 12 X 10Level - Basement
Living Room 
Dimensions - 17 X 15
Master Bathroom 
Dimensions - 5 X 7
Master Bedroom 
Dimensions - 10 X 11
Other 
Dimensions - 7 X 7
Save
Ask
Tour
Hide
Share
Exterior Features
Construction Details 
Wood Siding
Lot Features 
Corner LotWooded
Other Structures 
Shed(s)
Patio And Porch 
CoveredDeckPorch
Pool Features 
None
Roof 
Asphalt
Community Features
Building Access 
GroundLevel
Financing Terms Available 
CashConventionalFHAUSDA LoanVA Loan
MLS Area 
Area01071OceolaTwp
Roads 
Gravel
School District 
Hartland
Schools
School District
Hartland
Elementary School
Unknown
Middle School
Unknown
High School
Unknown
Listing courtesy of KW Realty Livingston: [email protected]


IDX provided courtesy of Realcomp II Ltd. via RealcompIILtd. Copyright © 2026 Realcomp II Ltd. Shareholders.

IDX information is provided exclusively for consumers' personal, non-commercial use and may not be used for any purpose other than to identify prospective properties consumers may be interested in purchasing and that the data is deemed reliable but not guaranteed accurate by the MLS.

Neighborhood & Commute
Source: Walkscore
Save
Ask
Tour
Hide
Share