Save
Ask
Tour
Hide
Share
$1,000,000
New Listing

4661 Spears Road
Putnam Township, MI 48169

For Sale|Single Family Residence|Active
4
Beds
3
Total Baths
2
Full Baths
1
Partial Bath
2,792
SqFt
$358
/SqFt
2022
Built
County:
Livingston
Call Now: 586-242-5838
Is this the listing for you? We can help make it yours.
586-242-5838
4661 Spears Road4661 Spears Road4661 Spears Road4661 Spears Road
Save
Ask
Tour
Hide
Share

Mortgage Calculator

Monthly Payment (Est.)

$4,562
Calculator powered by Showcase IDX, a Constellation1 Company. Copyright ©2026 Information is deemed reliable but not guaranteed.

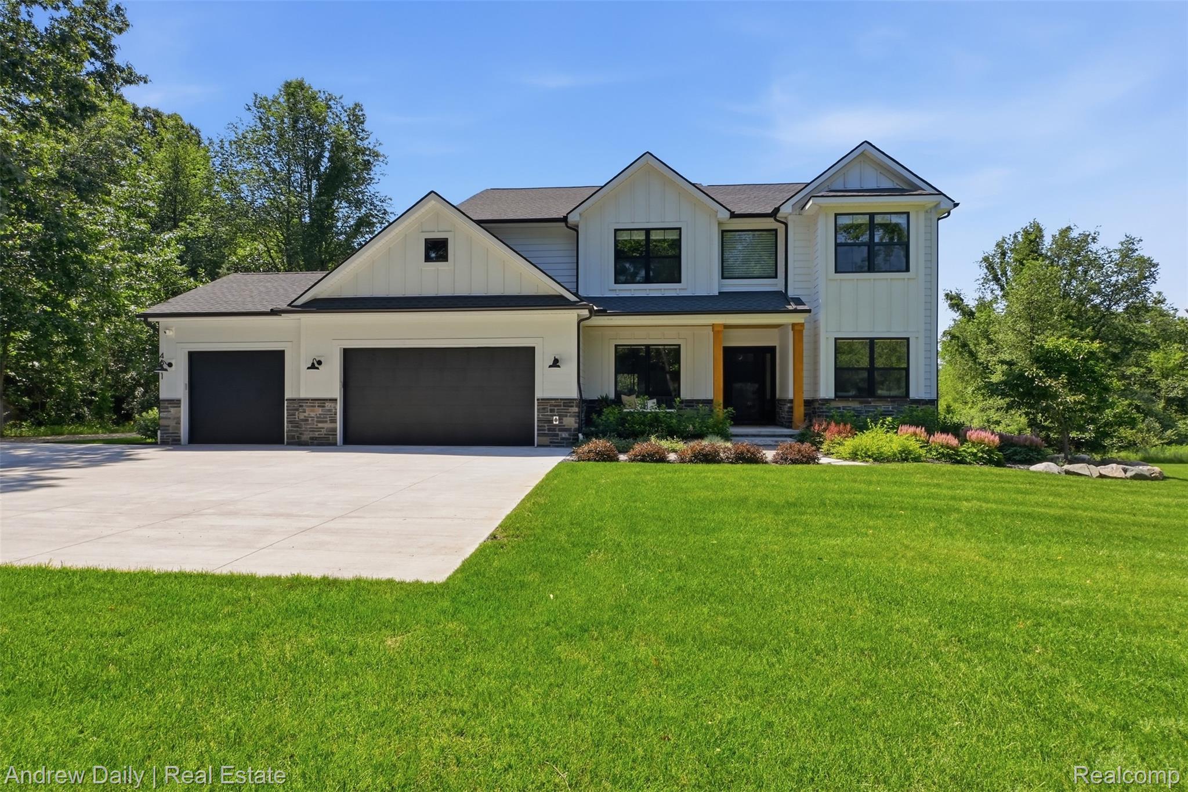
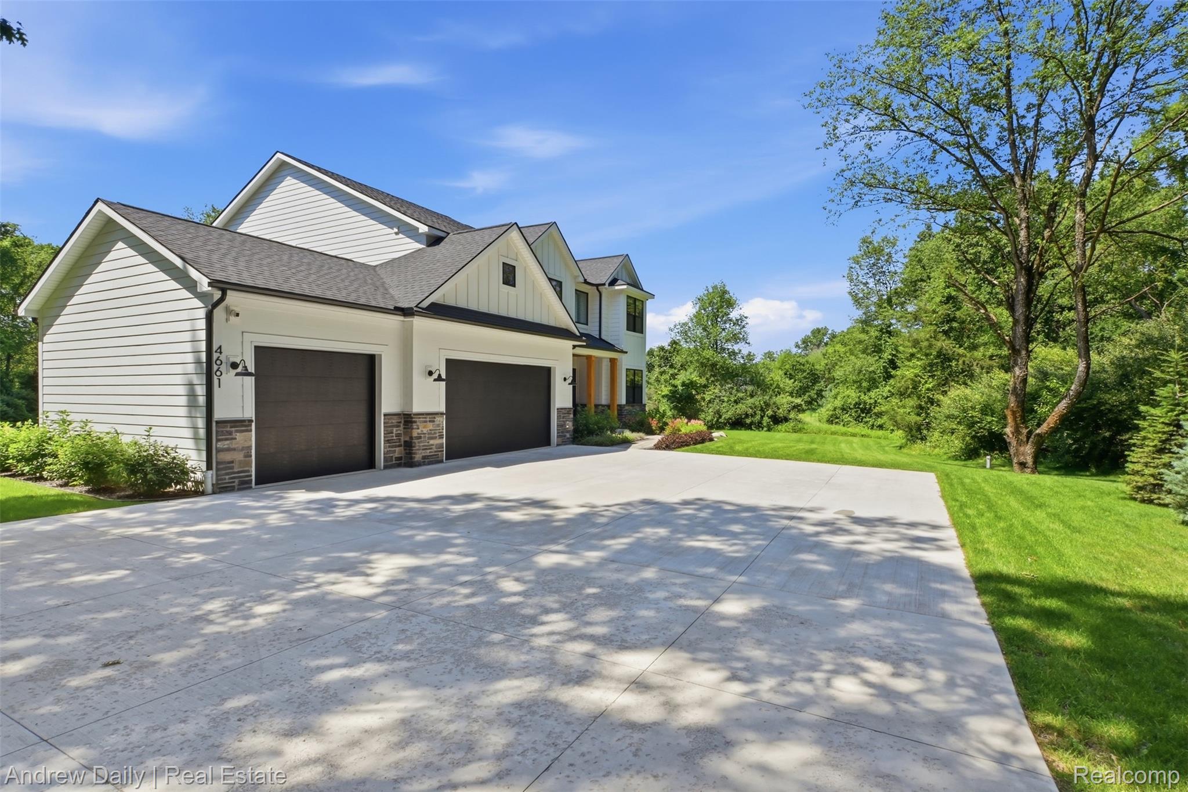
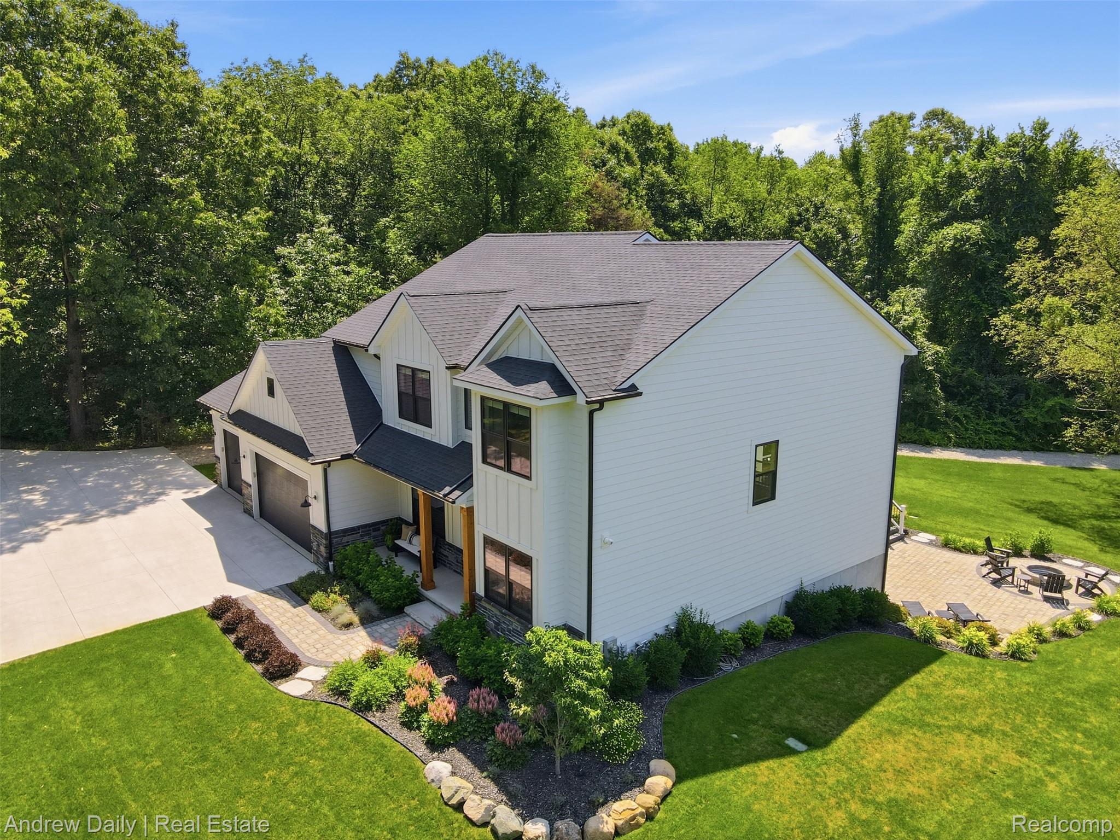
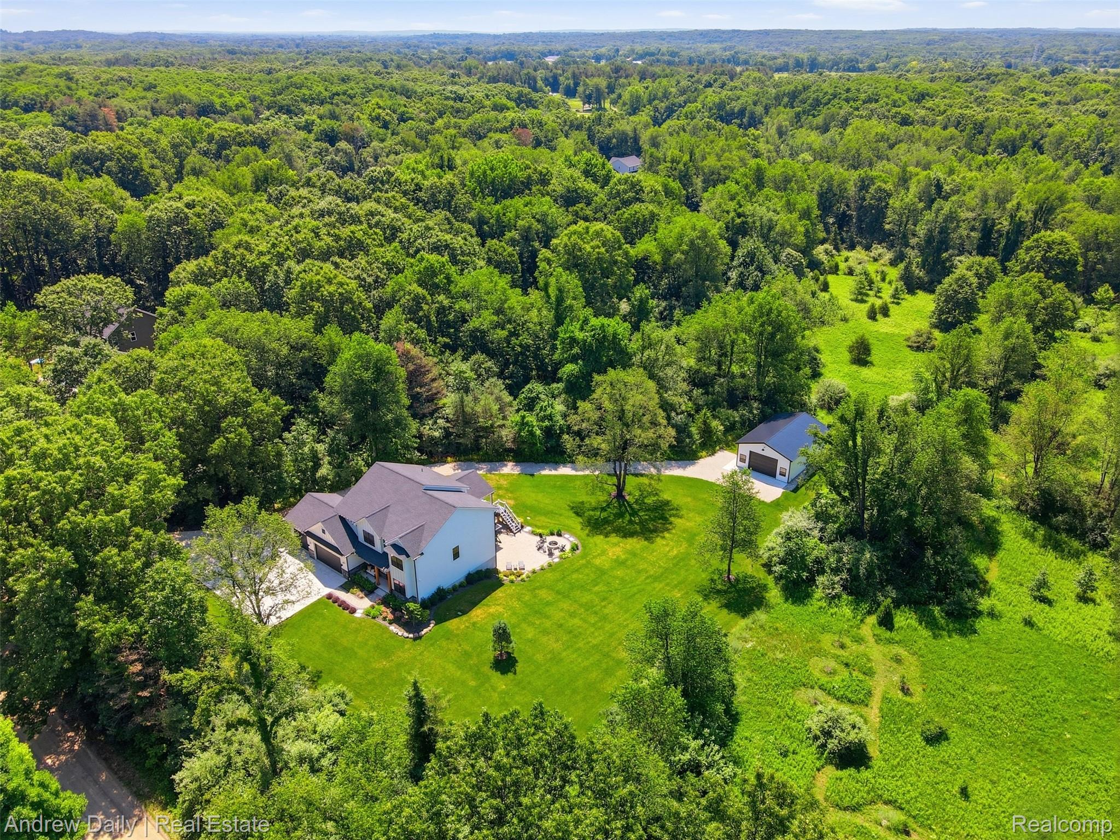
Welcome to 4661 Spears Road, where modern farmhouse design meets private country living on 3.31 groomed acres. Built in 2022, this 4 bedroom, 2.1 bath residence offers 2,792 sq ft above grade plus a 1,494 sq ft walkout basement prepped for a future bath & is ready for recreation, fitness, storage, studio space or finishing. A dramatic two story great room sets the tone with soaring ceilings, natural light, a fireplace, warm wood flooring & an open staircase with black iron balusters. The heart of the home is a magazine worthy kitchen & dining area with white shaker cabinetry, matte black hardware, stainless steel appliances, a center island with seating, pendant lighting & flow to the covered deck and outdoor living areas. A private office, foyer, powder bath, mudroom & secondary living area add everyday function without sacrificing style. Upstairs, the vaulted primary suite feels like a retreat with tree line views, exposed wood beam, walk in closet & spa inspired bath featuring a freestanding soaking tub, glass shower with bench, dual vanity, black fixtures & designer tile. Three additional bedrooms, full bath & second floor laundry create a smart layout. Outside, enjoy a covered deck with wood ceiling, paver patio, built in fire pit, manicured lawn, mature trees & sprinklers with injection system for rust prevention. The oversized attached garage offers extra high doors, while the large detached outbuilding provides concrete floor, high ceilings, windows & storage for equipment, toys, hobbies or workshop use. Well, septic, propane heat, central air, whole house water softener, reverse osmosis, water purifier, humidifier, generator hookup & high speed internet add comfort and practicality. With no association, negotiable possession & easy access to M36, Pinckney, lakes, parks & recreation, this property delivers newer construction, acreage, thoughtful finishes & lifestyle so many buyers want, but rarely find, all in one.

Save
Ask
Tour
Hide
Share
Listing Snapshot
Price 
$1,000,000
Days On Site 
0 Days
Bedrooms 
4
Inside Area (SqFt) 
2,792 sqft
Total Baths 
3
Full Baths 
2
Partial Baths 
1
Lot Size 
3.31 Acres
Year Built 
2022
MLS® Number 
20261052684
Status 
Active
Property Tax 
$10,237
HOA/Condo/Coop Fees 
N/A
Sq Ft Source 
Public Records
Friends & Family
Recent Activity
2 hours agoListing first seen on site
2 hours agoListing updated with changes from the MLS®
General Features
Acres 
3.31
Attached Garage 
Yes
Cross Street 
Hinchey Road & Spears Road
Disclosures 
Exclusions Do Not Exist, No Restrictions, Taxes Homestead Exempt
Garage 
Yes
Garage Spaces 
3.5
Levels 
Two
Parking 
AttachedDrivewayGarage Faces FrontGarage Door OpenerOversized
Property Sub Type 
Single Family Residence
Sewer 
Septic Tank
Special Circumstances 
Standard
SqFt Above 
2792
Style 
Colonial
Water Source 
PrivateWell
Interior Features
Appliances 
CooktopDishwasherDisposalDryerExhaust FanFree-Standing RefrigeratorHumidifierMicrowavePropane CooktopStainless Steel Appliance(s)Vented Exhaust FanWasherWater Purifier Owned
Basement 
UnfinishedWalk-Out AccessSump Pump
Cooling 
Ceiling Fan(s)Central Air
Electric 
Circuit Breakers
Fireplace 
Yes
Fireplace Features 
Family Room
Furnished 
Unfurnished
Heating 
Exhaust FanForced AirPropane
Interior 
Entrance FoyerHigh Speed InternetSmart Thermostat
BathFull 
Dimensions - 8 X 7Level - Second
BathLav 
Dimensions - 6 X 6
Bedroom 
Dimensions - 12 X 11Level - Second
Dining Room 
Dimensions - 20 X 12
Family Room 
Dimensions - 19 X 16
Kitchen 
Dimensions - 20 X 13
Laundry 
Dimensions - 8 X 6Level - Second
Library 
Dimensions - 15 X 11
Living Room 
Dimensions - 13 X 12
Master Bathroom 
Dimensions - 10 X 9Level - Second
Master Bedroom 
Dimensions - 19 X 14Level - Second
Save
Ask
Tour
Hide
Share
Exterior Features
Construction Details 
Other
Exterior 
BalconyLighting
Lot Features 
Native Plants
Other Structures 
Barn(s)
Patio And Porch 
CoveredDeckPatioPorch
Pool Features 
None
Roof 
Asphalt
Community Features
Building Access 
GroundLevel
Financing Terms Available 
CashConventionalFHAVA Loan
MLS Area 
Area01141PutnamTwp
Roads 
Gravel
School District 
Pinckney
Schools
School District
Pinckney
Elementary School
Unknown
Middle School
Unknown
High School
Unknown
Listing courtesy of Andrew Daily | Real Estate: [email protected]


IDX provided courtesy of Realcomp II Ltd. via RealcompIILtd. Copyright © 2026 Realcomp II Ltd. Shareholders.

IDX information is provided exclusively for consumers' personal, non-commercial use and may not be used for any purpose other than to identify prospective properties consumers may be interested in purchasing and that the data is deemed reliable but not guaranteed accurate by the MLS.

Neighborhood & Commute
Source: Walkscore
Save
Ask
Tour
Hide
Share