Save
Ask
Tour
Hide
Share
$520,000
17 Days On Site

6423 Southampton Drive
Independence Charter Township, MI 48346
For Sale|Single Family Residence|Active
4
Beds
4
Total Baths
3
Full Baths
1
Partial Bath
2,953
SqFt
$176
/SqFt
1992
Built
Subdivision:
SHERINGHAM PLACE
County:
Oakland
Call Now: 586-242-5838
Is this the listing for you? We can help make it yours.
586-242-5838
6423 Southampton Drive6423 Southampton Drive6423 Southampton Drive6423 Southampton Drive
Save
Ask
Tour
Hide
Share

Mortgage Calculator

Monthly Payment (Est.)

$2,372
Calculator powered by Showcase IDX, a Constellation1 Company. Copyright ©2026 Information is deemed reliable but not guaranteed.

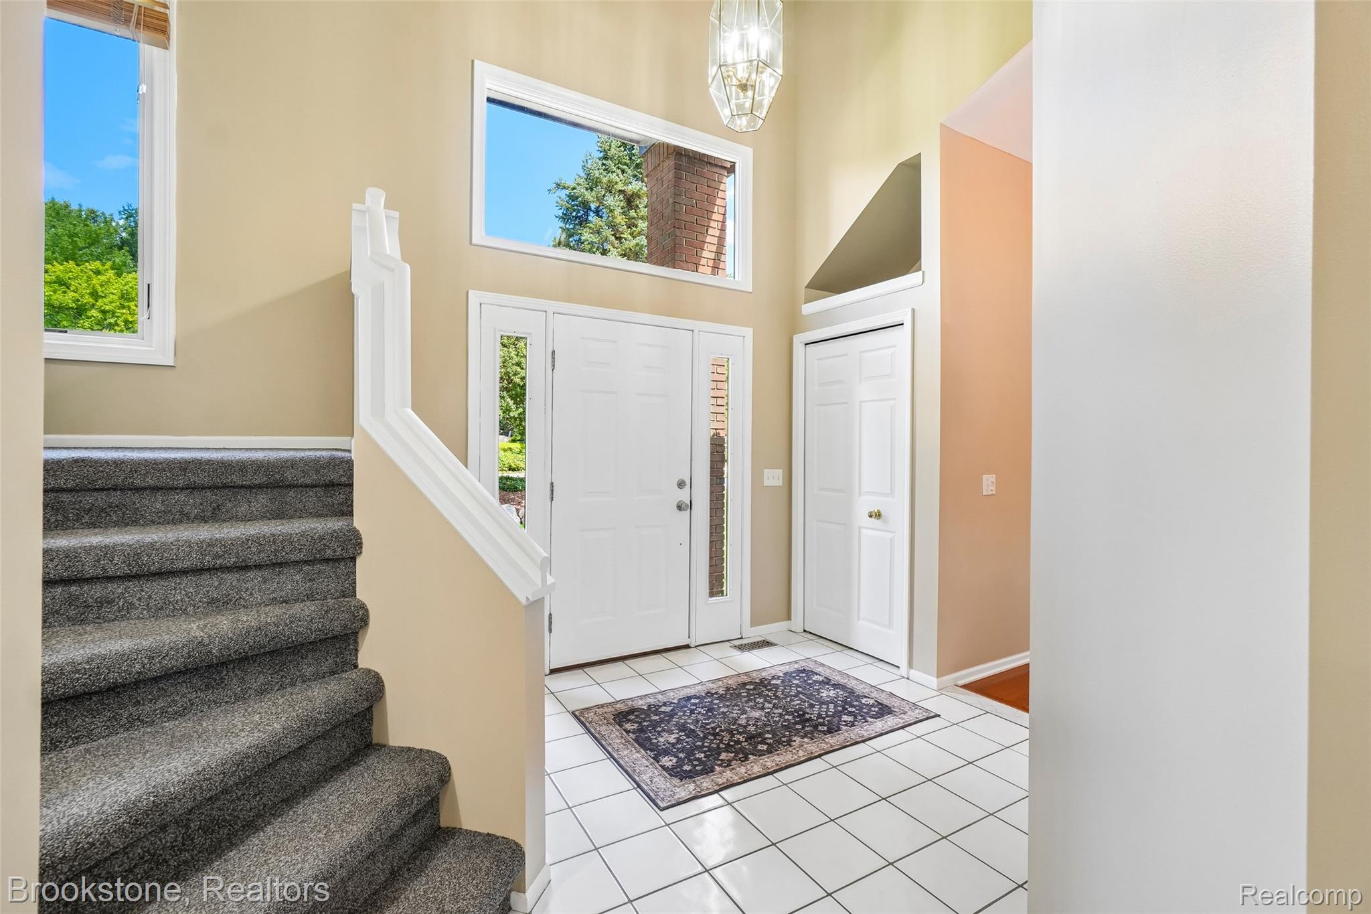
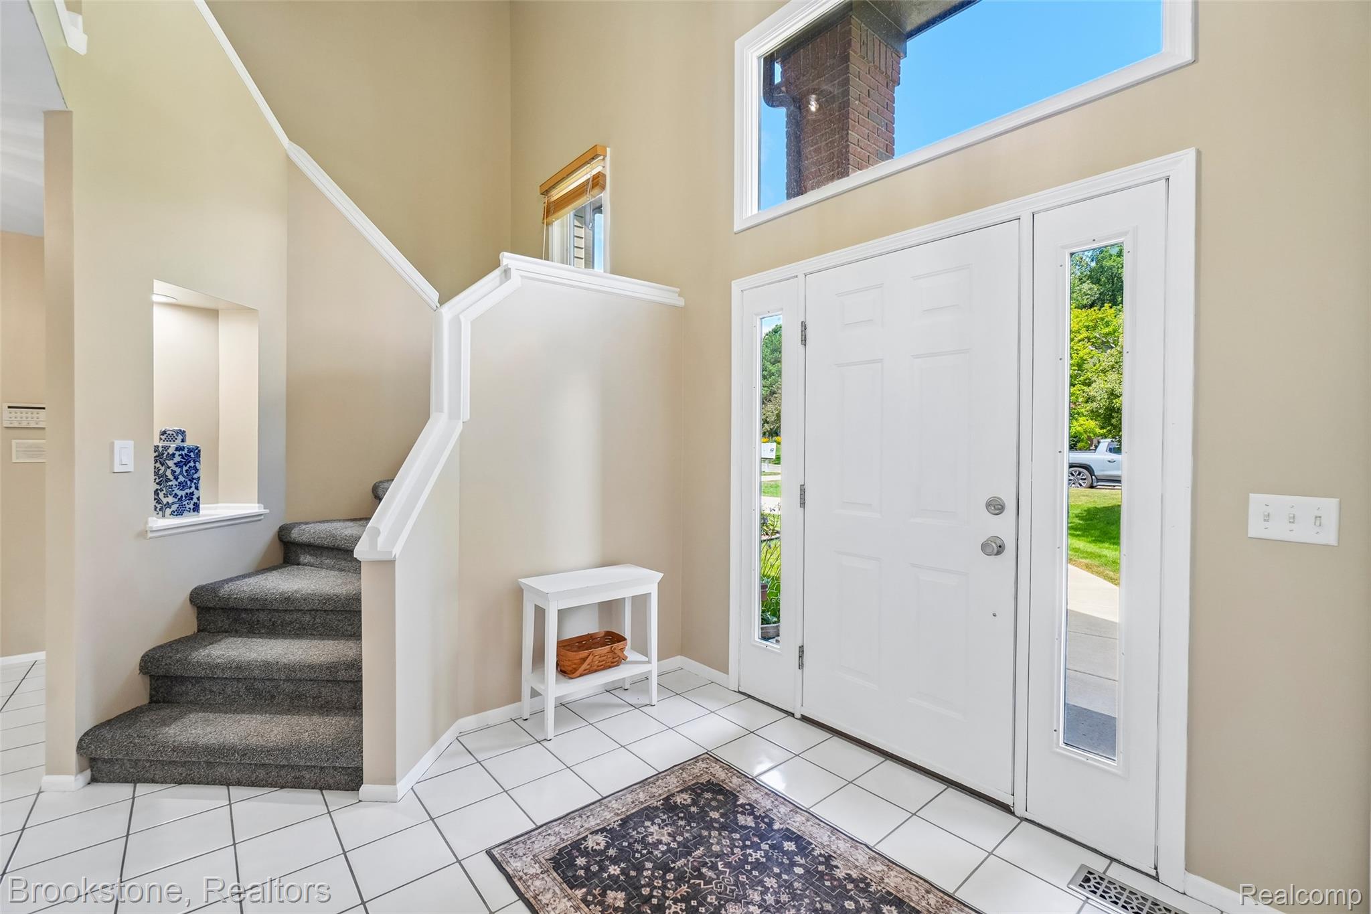
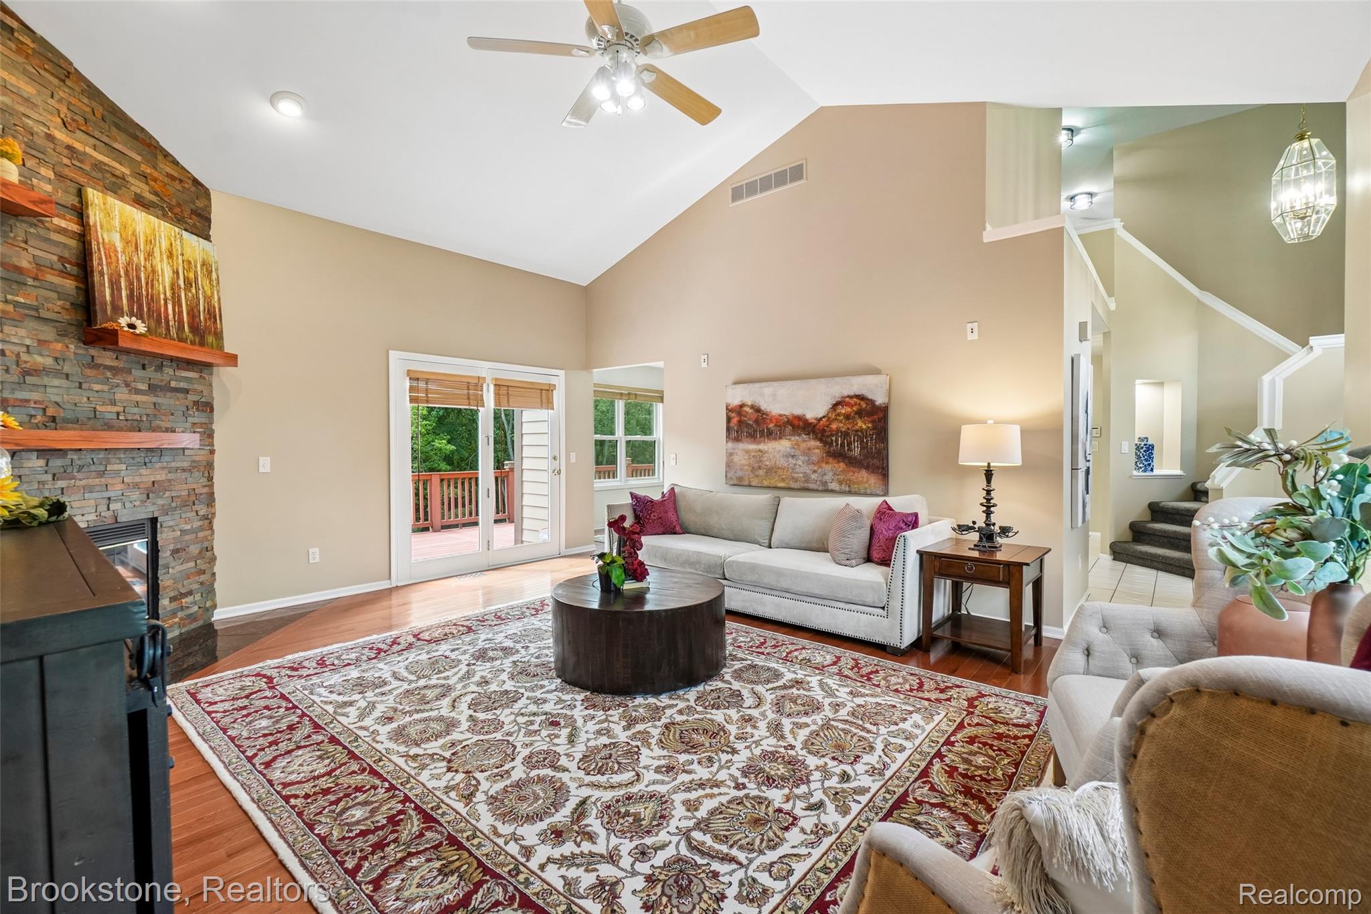
Sheringham Place Showstopper! Stunning 2-story brick & James Hardie siding home on a premium nearly half an acre with soaring ceilings, hardwood floors on main, and a dramatic stone wall with custom built-in shelving surrounding a gas fireplace. Wood blinds, fresh paint throughout, and new kitchen flooring (2026) make this one truly move-in ready. Major mechanicals are done and worry-free: brand new A/C (2022), hot water heater (2025), Anderson windows (2022), water softener, and a 30-year roof (2007). Step outside to your private low-maintenance Trex deck, a freshly updated driveway, and nearly half an acre of beautifully maintained yard — all with updated outdoor lighting to enjoy it well into the evening overlooking nature. Every bath with premium luxury updates within the last year. Upstairs, plush new carpet with premium padding makes the bedroom level feel like a retreat. Every bathroom has been fully updated within the last year — a rare find at any price point. Finished walkout basement adds 1,079 sq ft — nearly 3,000 total finished living s.f. Outside: low-maintenance Trex deck, updated driveway, professional landscaping, updated contemporary outdoor lighting. 4th bedroom and full bathroom in lower level walkout plus abundant storage! Too many updates to list! Located in the prestigious Sheringham Place subdivision within award-winning Clarkston Schools, just minutes from Downtown Clarkston, Pine Knob, I-75, golf @ The Fountains and enjoy live music and all of the dining and shopping Oakland County has to offer!

Save
Ask
Tour
Hide
Share
Listing Snapshot
Price 
$520,000
Days On Site 
17 Days
Bedrooms 
4
Inside Area (SqFt) 
2,953 sqft
Total Baths 
4
Full Baths 
3
Partial Baths 
1
Lot Size 
0.41 Acres
Year Built 
1992
MLS® Number 
20261052674
Status 
Active
Property Tax 
$4,354
HOA/Condo/Coop Fees 
$29.17 monthly
Sq Ft Source 
Public Records
Friends & Family
Recent Activity
5 days agoPrice changed to $520,000
5 days agoListing updated with changes from the MLS®
2 weeks agoStatus changed to Active
3 weeks agoListing first seen on site
General Features
Acres 
0.41
Attached Garage 
Yes
Cross Street 
dixie & maybee
Disclosures 
Taxes Homestead Exempt
Garage 
Yes
Garage Spaces 
2
Levels 
Two
Parking 
AttachedDirect AccessDrivewayGarage Door OpenerGarage Faces Side
Pets 
Yes
Property Sub Type 
Single Family Residence
Security 
Smoke Detector(s)Closed Circuit Camera(s)
Sewer 
Public Sewer
Special Circumstances 
Standard
SqFt Above 
2053
SqFt Below 
900
Style 
Contemporary
Utilities 
Cable AvailableUnderground Utilities
Water Source 
Public
Interior Features
Appliances 
Gas Water HeaterDishwasherDisposalDryerFree-Standing Gas OvenFree-Standing Gas RangeFree-Standing RefrigeratorMicrowaveWasher
Basement 
Bath/StubbedFinishedFullWalk-Out AccessSump Pump
Cooling 
Central Air
Electric 
Circuit Breakers
Fireplace 
Yes
Fireplace Features 
GasGreat Room
Furnished 
Unfurnished
Heating 
Forced AirNatural Gas
Interior 
Entrance FoyerHigh Speed InternetSound SystemSmart Thermostat
Laundry Features 
Electric Dryer HookupGas Dryer HookupLaundry RoomWasher Hookup
BathFull 
Dimensions - 10 X 7Level - Second
BathLav 
Dimensions - 8 X 6
Bedroom 
Dimensions - 13 X 11Level - Second
Dining Room 
Dimensions - 14 X 11
Family Room 
Dimensions - 24 X 14Level - Basement
Great Room 
Dimensions - 19 X 17
Kitchen 
Dimensions - 20 X 14
Laundry 
Dimensions - 9 X 7
Master Bathroom 
Dimensions - 13 X 8Level - Second
Master Bedroom 
Dimensions - 17 X 16Level - Second
Save
Ask
Tour
Hide
Share
Exterior Features
Construction Details 
BrickOtherWood Siding
Exterior 
Lighting
Lot Features 
Wooded
Patio And Porch 
CoveredDeckPorch
Pool Features 
None
Roof 
Asphalt
Waterfront Features 
Lake Privileges
Community Features
Association Dues 
350
Building Access 
GroundLevelwSteps
Financing Terms Available 
CashConventionalFHAVA Loan
HOA Fee Frequency 
Annually
MLS Area 
Area02081IndependenceTwp
Roads 
Paved
School District 
Clarkston
Schools
School District
Clarkston
Elementary School
Unknown
Middle School
Unknown
High School
Unknown
Listing courtesy of Brookstone, Realtors LLC: [email protected]


IDX provided courtesy of Realcomp II Ltd. via RealcompIILtd. Copyright © 2026 Realcomp II Ltd. Shareholders.

IDX information is provided exclusively for consumers' personal, non-commercial use and may not be used for any purpose other than to identify prospective properties consumers may be interested in purchasing and that the data is deemed reliable but not guaranteed accurate by the MLS.

Neighborhood & Commute
Source: Walkscore
Save
Ask
Tour
Hide
Share