Save
Ask
Tour
Hide
Share
$469,900
New Listing

11624 ISLAND COURT
Hartland Township, MI 48353

For Sale|Single Family Residence|Active
3
Beds
2
Total Baths
2
Full Baths
1,455
SqFt
$323
/SqFt
1965
Built
Subdivision:
MELODY ACRES 3
County:
Livingston
Call Now: 586-242-5838
Is this the listing for you? We can help make it yours.
586-242-5838
Upcoming Open Houses
Sat, Jul 18, 11:00 AM - 1:00 PM
11624 ISLAND COURT11624 ISLAND COURT11624 ISLAND COURT11624 ISLAND COURT
Save
Ask
Tour
Hide
Share

Mortgage Calculator

Monthly Payment (Est.)

$2,144
Calculator powered by Showcase IDX, a Constellation1 Company. Copyright ©2026 Information is deemed reliable but not guaranteed.

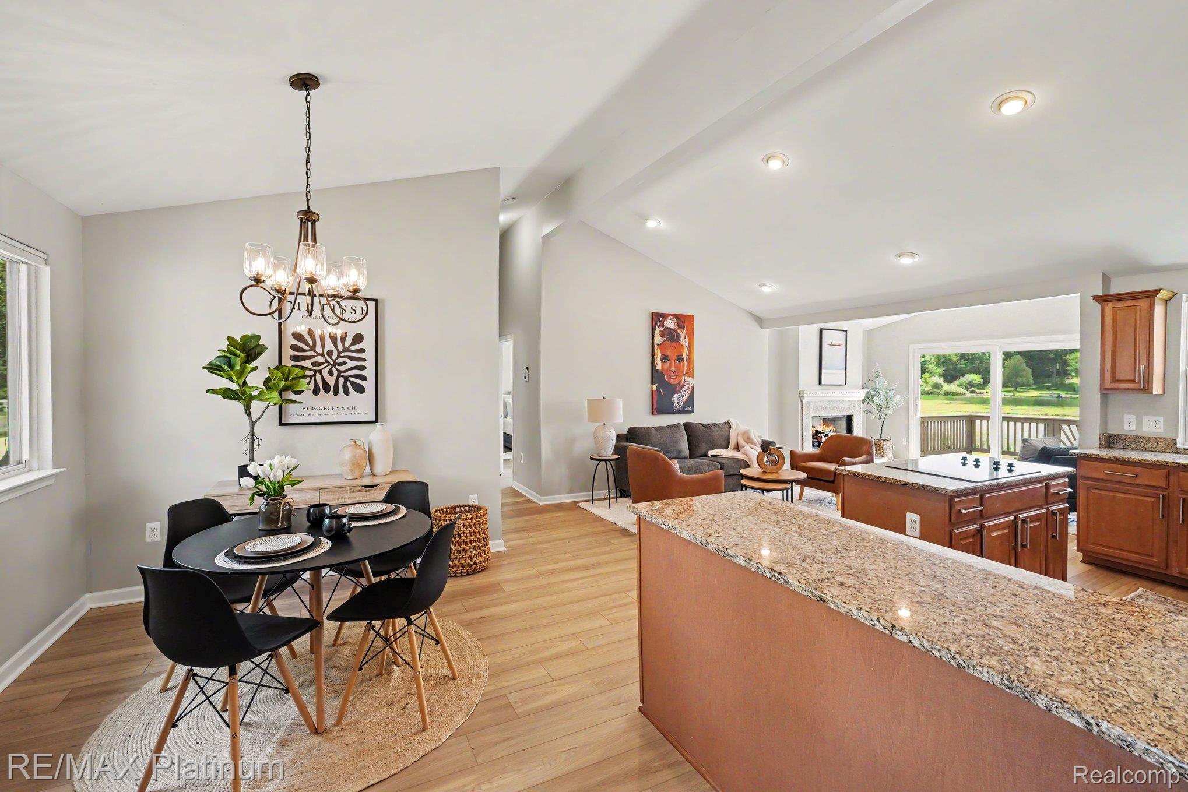
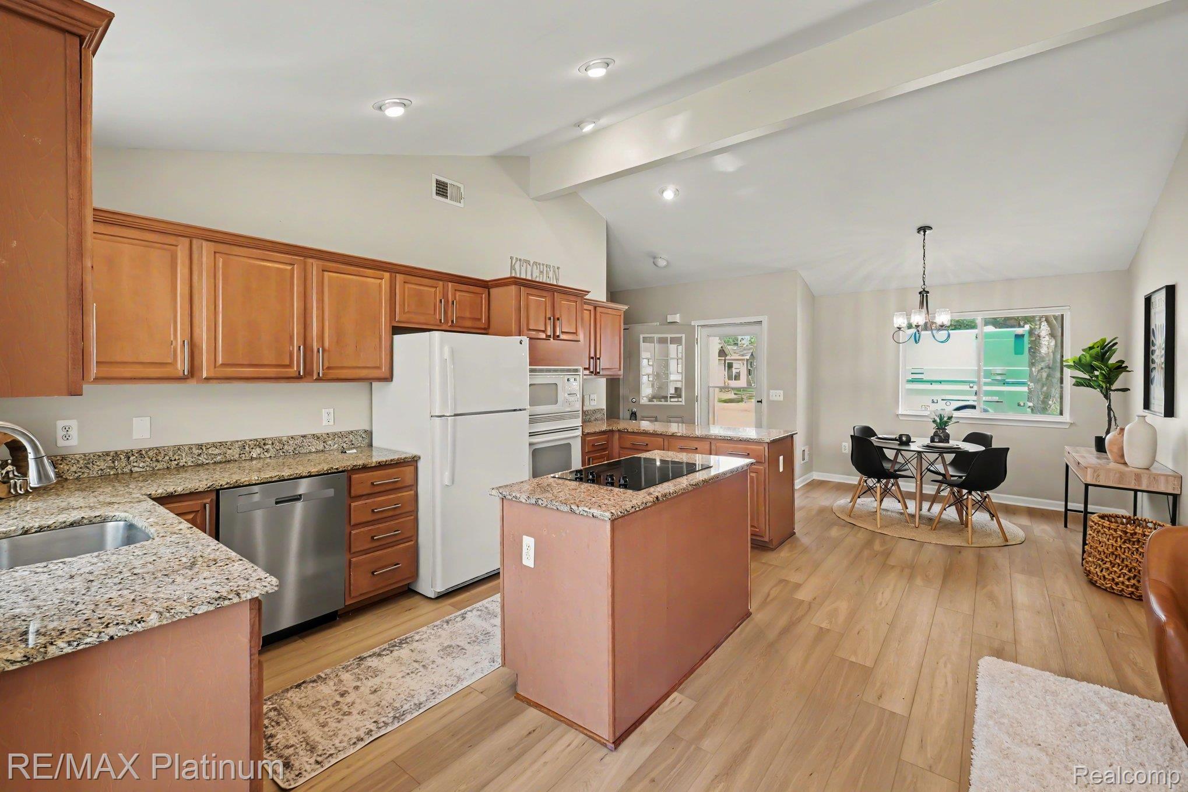
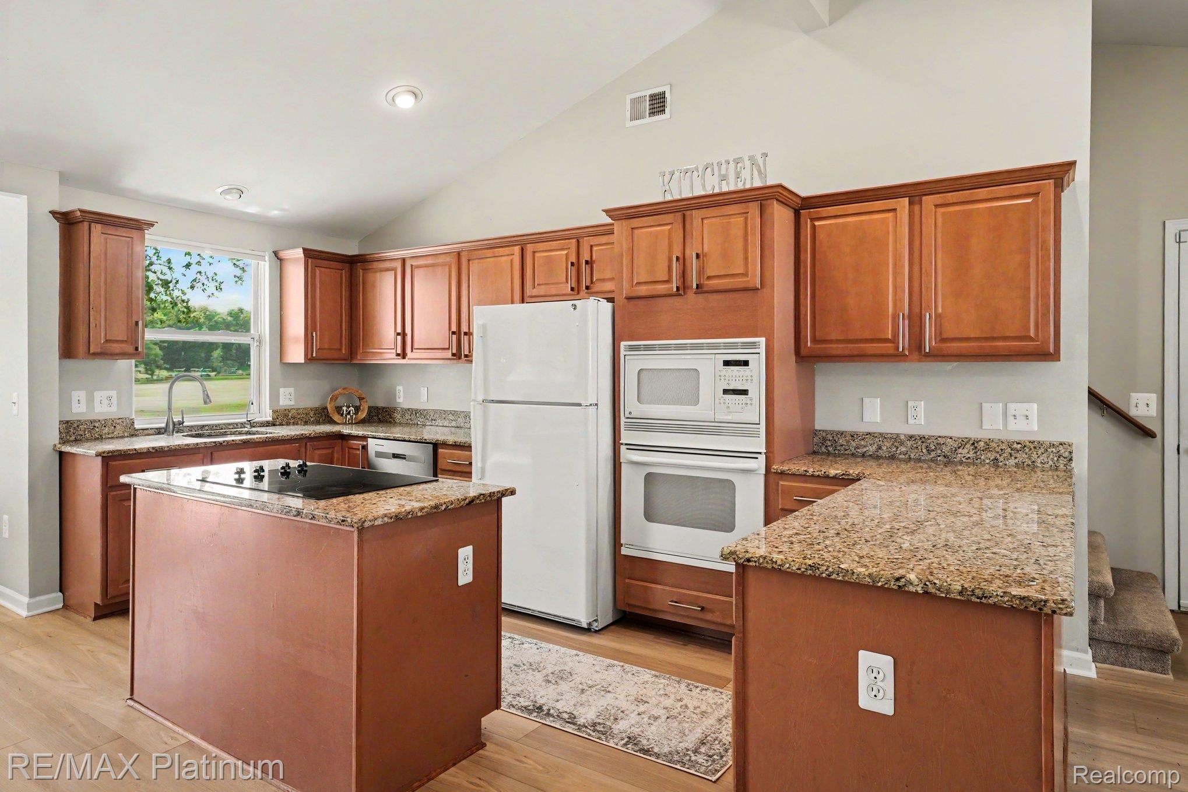
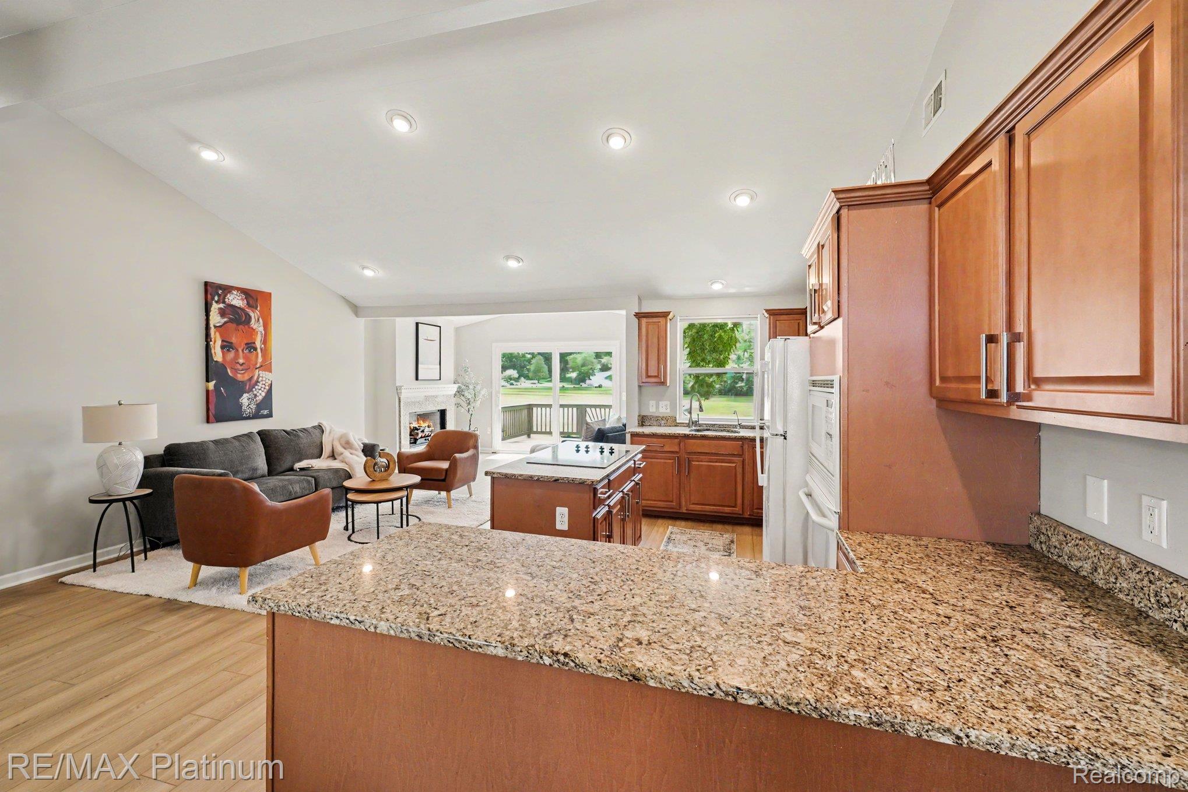
There is still time to enjoy (ALL SPORTS) lake life this summer season! Whether you are searching for a year-round home or a recreational retreat, this meticulous totally updated home with tasteful decor is exceptional. Conveniently located less than 1.5 miles from the M-59 and US-23 intersection for easy commuter access and all your shopping and restaurants are close. Step inside to an inviting open floor plan featuring tall ceilings, vinyl plank flooring and a cozy gas fireplace. The modern kitchen is designed for both everyday living and entertaining, offering granite countertops, abundant quality cabinetry and a bright breakfast nook. The main floor also features two comfortable bedrooms, a beautiful full bath and convenient first floor laundry complete with a remote-control window shade. When it’s time to escape to your private second floor primary retreat, you will find a specious bedroom, an ensuite bath and the privacy that every homeowner deserves, there is even a small private deck when it is time for coffee/wine and peaceful panoramic lake views. Outside, the home is surrounded by all-new professional landscaping, creating a beautiful setting from every angle. The oversized, insulated two-car-attached garage offers three windows for natural light, built-in shelving for additional storage, and plenty of room for vehicles, hobbies, or a workshop. Additional recent improvements include a new furnace and central air conditioning for year-round comfort and peace of mind. This home is even better than it sounds, and you can move right in and begin summertime enjoyment as soon as you are ready to close. Do not delay, there will not be a replay!

Save
Ask
Tour
Hide
Share
Listing Snapshot
Price 
$469,900
Days On Site 
0 Days
Bedrooms 
3
Inside Area (SqFt) 
1,455 sqft
Total Baths 
2
Full Baths 
2
Partial Baths 
N/A
Lot Size 
0.24 Acres
Year Built 
1965
MLS® Number 
20261052604
Status 
Active
Property Tax 
$5,482
HOA/Condo/Coop Fees 
$20 monthly
Sq Ft Source 
Public Records
Friends & Family
Recent Activity
8 hours agoListing first seen on site
8 hours agoListing updated with changes from the MLS®
General Features
Acres 
0.24
Attached Garage 
Yes
Cross Street 
ISLAND COURT AND BROADVIEW
Disclosures 
Restrictions, Taxes Not Homestead Exempt
Garage 
Yes
Garage Spaces 
2
Levels 
Two
Parking 
AttachedDirect AccessGarage Faces FrontGarage Door Opener
Pets 
Cats OKDogs OK
Property Sub Type 
Single Family Residence
Sewer 
Public Sewer
Special Circumstances 
Standard
SqFt Above 
1455
Style 
CapeCod
Water Source 
PrivateWell
Interior Features
Appliances 
Gas Water HeaterBuilt-In Electric RangeDishwasherDisposalDryerElectric CooktopFree-Standing RefrigeratorMicrowaveWasher
Basement 
Crawl Space
Cooling 
Central Air
Fireplace 
Yes
Fireplace Features 
GasLiving Room
Heating 
Forced AirNatural Gas
Interior 
High Speed Internet
Laundry Features 
Laundry Room
BathFull 
Dimensions - 8 X 7
Bedroom 
Dimensions - 11 X 10
BreakfastNookRoom 
Dimensions - 10 X 9
Kitchen 
Dimensions - 15 X 8
Laundry 
Dimensions - 7 X 5
Living Room 
Dimensions - 21 X 12
Master Bathroom 
Dimensions - 9 X 8Level - Second
Master Bedroom 
Dimensions - 17 X 14Level - Second
Save
Ask
Tour
Hide
Share
Exterior Features
Construction Details 
Vinyl Siding
Exterior 
Lighting
Patio And Porch 
DeckPorch
Pool Features 
None
Roof 
Asphalt
Waterfront 
Yes
Waterfront Features 
Lake FrontNavigable WaterWaterfront
Community Features
Association Dues 
240
Building Access 
GroundLevel
Financing Terms Available 
CashConventional
HOA Fee Frequency 
Annually
MLS Area 
Area01081HartlandTwp
Roads 
Gravel
School District 
Hartland
Schools
School District
Hartland
Elementary School
Unknown
Middle School
Unknown
High School
Unknown
Listing courtesy of RE/MAX Platinum-Hartland: [email protected]


IDX provided courtesy of Realcomp II Ltd. via RealcompIILtd. Copyright © 2026 Realcomp II Ltd. Shareholders.

IDX information is provided exclusively for consumers' personal, non-commercial use and may not be used for any purpose other than to identify prospective properties consumers may be interested in purchasing and that the data is deemed reliable but not guaranteed accurate by the MLS.

Neighborhood & Commute
Source: Walkscore
Save
Ask
Tour
Hide
Share