Save
Ask
Tour
Hide
Share
$400,000
13 Days On Site

656 Lynndale Court
Rochester Hills City, MI 48309

For Sale|Single Family Residence|Active Under Contract
3
Beds
3
Total Baths
2
Full Baths
1
Partial Bath
2,796
SqFt
$143
/SqFt
1964
Built
Subdivision:
STRATFORD KNOLLS 3
County:
Oakland
Call Now: 586-242-5838
Is this the listing for you? We can help make it yours.
586-242-5838
656 Lynndale Court656 Lynndale Court656 Lynndale Court656 Lynndale Court
Save
Ask
Tour
Hide
Share

Mortgage Calculator

Monthly Payment (Est.)

$1,825
Calculator powered by Showcase IDX, a Constellation1 Company. Copyright ©2026 Information is deemed reliable but not guaranteed.

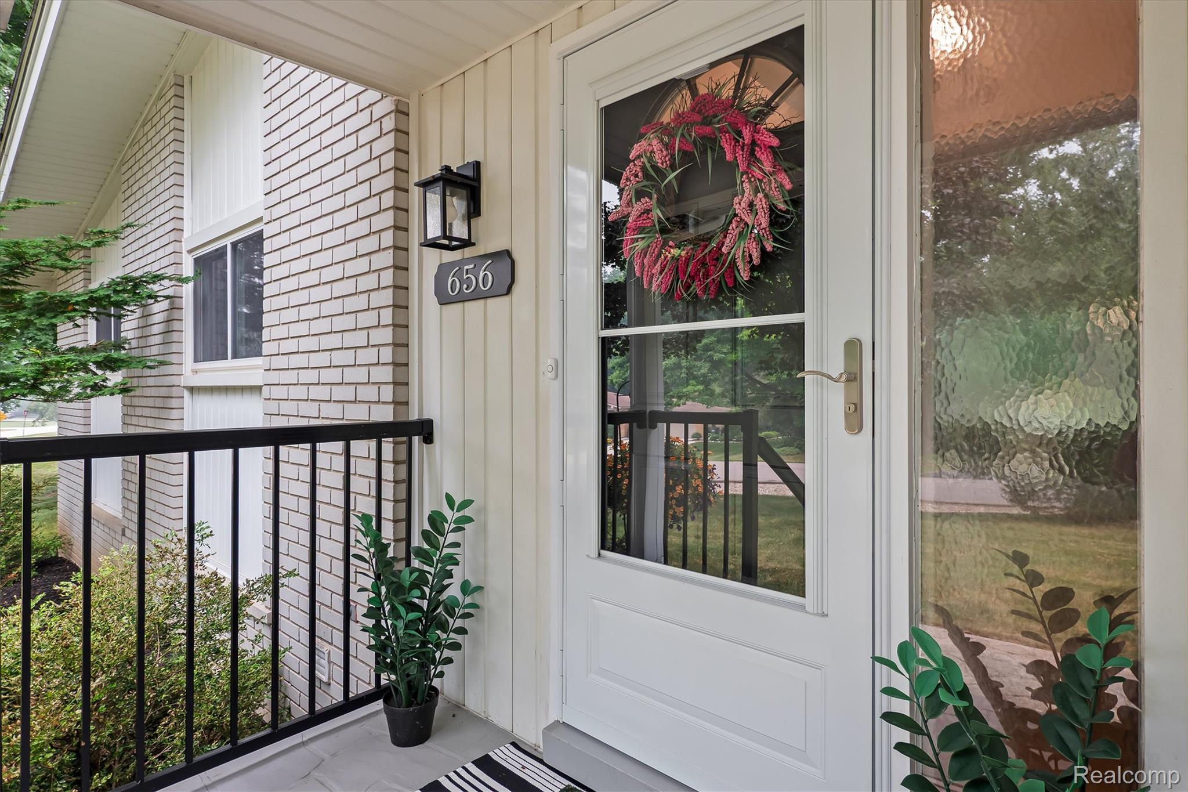
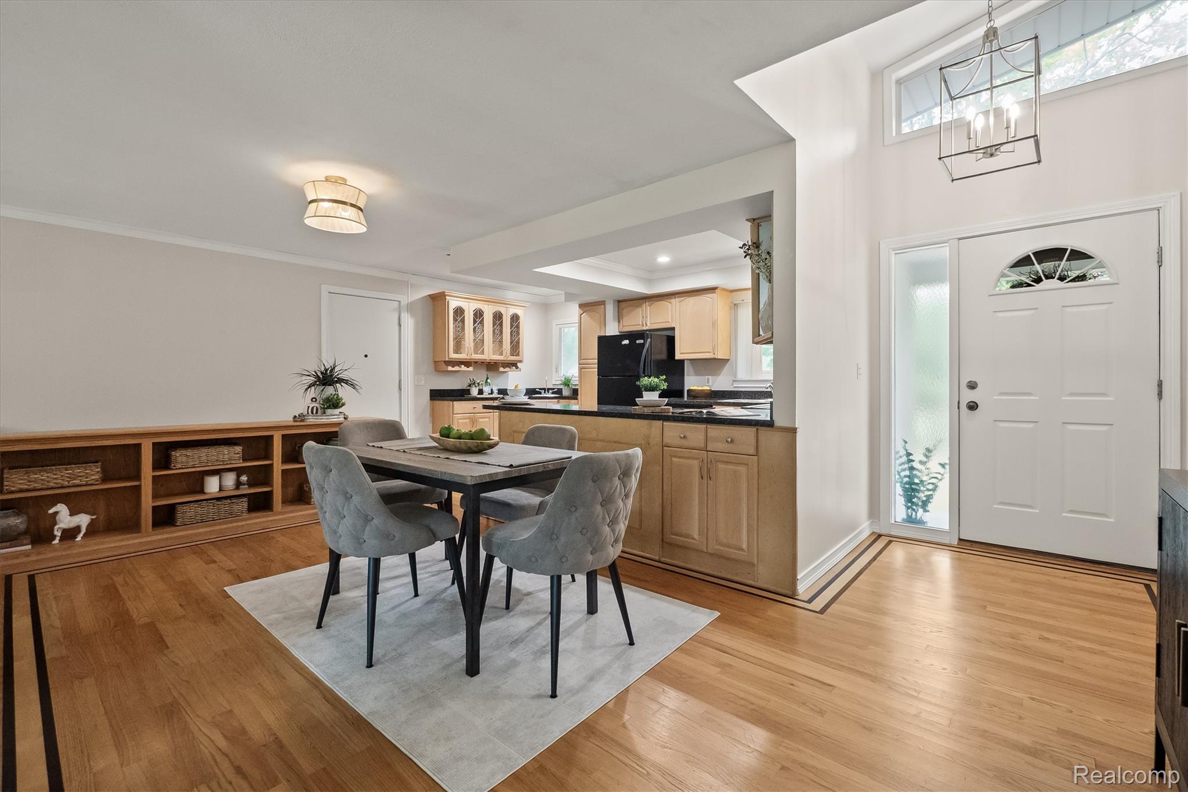
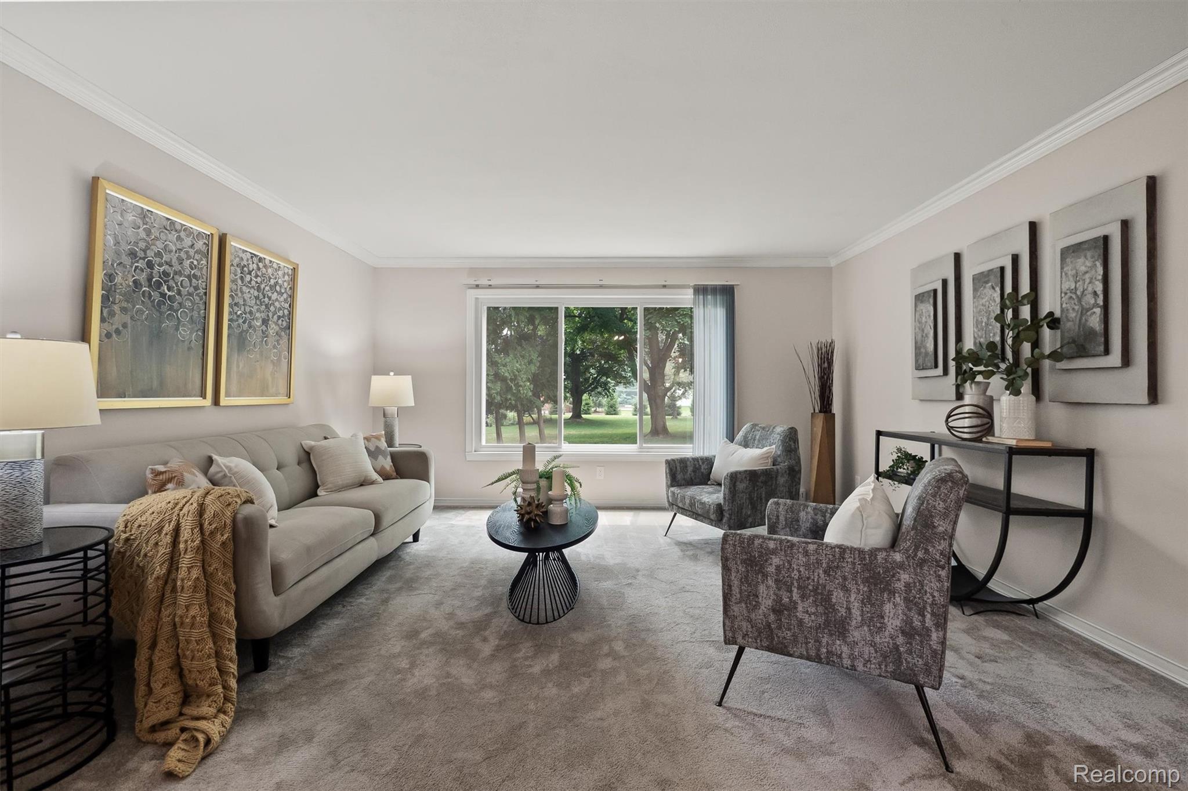
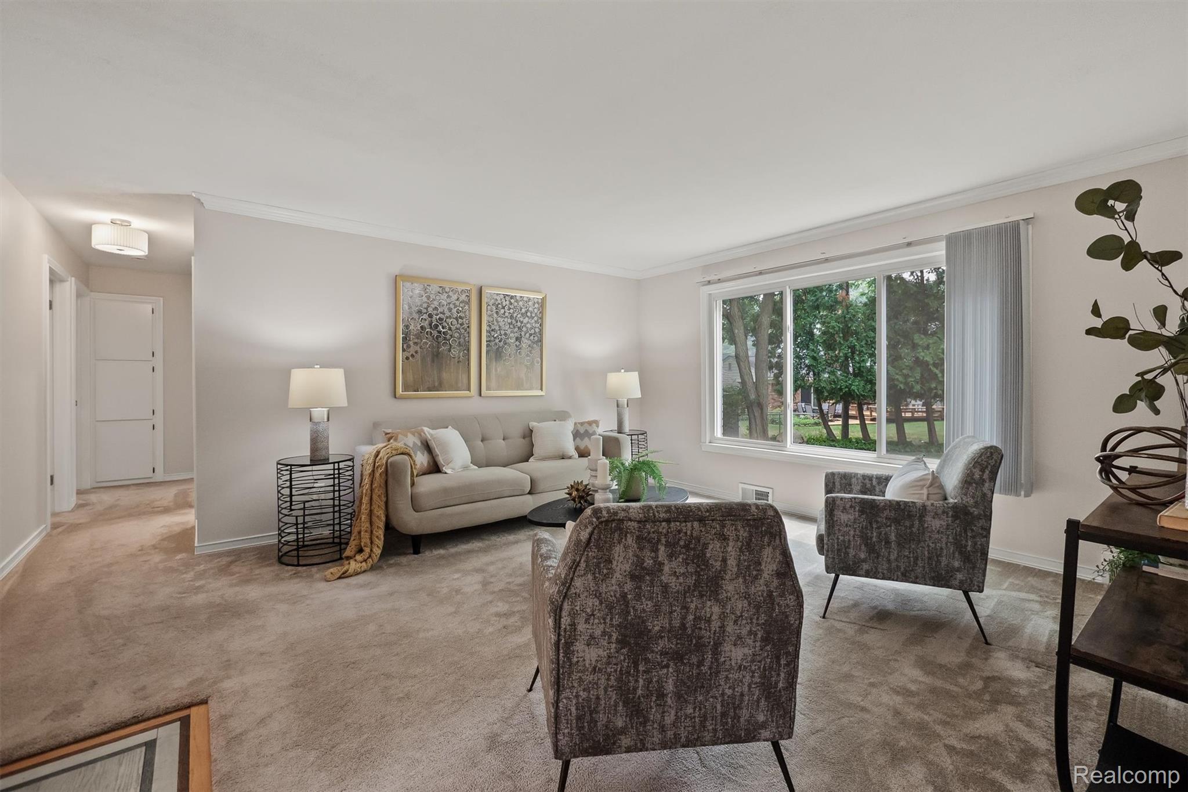
Some neighborhoods just have a different feel and Stratford Knolls is one of those places. Mature trees, winding streets, Rochester Community Schools, NO HOA, and an unbeatable location just minutes from downtown Rochester, incredible parks, walking trails, and year-round outdoor recreation. The home is the perfect reminder that you don't need a massive footprint to live comfortably. Thoughtfully maintained and incredibly functional, it offers space that makes everyday living easy. Three spacious bedrooms on the main floor with the primary featuring a half bath, a fireplace right in the heart of the home, and a finished basement complete with a fourth bedroom and full bath. An attached 2 car garage and an additional sidekick for storage of all your Michigan essentials. Big ticket items already done: Roof (2014), HVAC (2019). Whether you're buying your first home, downsizing, or simply looking for the right location, this is the kind of opportunity buyers wait for. Homes in neighborhoods like this don't become available every day—and once you drive down the street, you'll understand why. Come see what makes 656 Lynndale such a special place to call home.

Save
Ask
Tour
Hide
Share
Listing Snapshot
Price 
$400,000
Days On Site 
13 Days
Bedrooms 
3
Inside Area (SqFt) 
2,796 sqft
Total Baths 
3
Full Baths 
2
Partial Baths 
1
Lot Size 
0.43 Acres
Year Built 
1964
MLS® Number 
20261052598
Status 
Active Under Contract
Property Tax 
$3,509
HOA/Condo/Coop Fees 
N/A
Sq Ft Source 
Assessor
Friends & Family
Recent Activity
6 days agoStatus changed to Active Under Contract
6 days agoListing updated with changes from the MLS®
2 weeks agoListing first seen on site
General Features
Acres 
0.43
Attached Garage 
Yes
Cross Street 
N of Avon / W of Old Perch
Disclosures 
Exclusions Do Not Exist, No Restrictions, Taxes Homestead Exempt
Foundation 
Block
Garage 
Yes
Garage Spaces 
2.5
Levels 
One
Parking 
AttachedGarage Faces Side
Property Sub Type 
Single Family Residence
Sewer 
Public Sewer
Special Circumstances 
Standard
SqFt Above 
1398
SqFt Below 
1398
Style 
Ranch
Water Source 
Public
Interior Features
Appliances 
Gas Water HeaterDishwasherDisposalDryerFree-Standing Electric OvenFree-Standing RefrigeratorMicrowaveWasher
Basement 
FullPartially FinishedSump Pump
Cooling 
Central Air
Fireplace 
Yes
Fireplace Features 
Family Room
Heating 
Forced AirNatural Gas
BathFull 
BathPrimaryLav 
Bedroom 
Dimensions - 15 X 12Level - Basement
Dining Room 
Dimensions - 12 X 10
Family Room 
Dimensions - 13 X 12
Kitchen 
Dimensions - 10 X 9
Library 
Dimensions - 13 X 12Level - Basement
Living Room 
Dimensions - 15 X 13
Save
Ask
Tour
Hide
Share
Exterior Features
Construction Details 
Aluminum SidingBrick
Patio And Porch 
DeckPorch
Pool Features 
None
Roof 
Asphalt
Community Features
Building Access 
GroundLevelwSteps
Financing Terms Available 
CashConventionalFHAVA Loan
MLS Area 
Area02151RochesterHills
Roads 
Paved
School District 
Rochester
Schools
School District
Rochester
Elementary School
Unknown
Middle School
Unknown
High School
Unknown
Listing courtesy of KW Domain: [email protected]


IDX provided courtesy of Realcomp II Ltd. via RealcompIILtd. Copyright © 2026 Realcomp II Ltd. Shareholders.

IDX information is provided exclusively for consumers' personal, non-commercial use and may not be used for any purpose other than to identify prospective properties consumers may be interested in purchasing and that the data is deemed reliable but not guaranteed accurate by the MLS.

Neighborhood & Commute
Source: Walkscore
Save
Ask
Tour
Hide
Share