Save
Ask
Tour
Hide
Share
$499,900
New Listing

614 S TROY Street 202
Royal Oak City, MI 48067

For Sale|Condominium|Active
2
Beds
3
Total Baths
2
Full Baths
1
Partial Bath
1,791
SqFt
$279
/SqFt
2004
Built
Subdivision:
TROY ST. LOFTS CONDO
County:
Oakland
Call Now: 586-242-5838
Is this the listing for you? We can help make it yours.
586-242-5838
614 S TROY Street 202614 S TROY Street 202614 S TROY Street 202614 S TROY Street 202
Save
Ask
Tour
Hide
Share

Mortgage Calculator

Monthly Payment (Est.)

$2,281
Calculator powered by Showcase IDX, a Constellation1 Company. Copyright ©2026 Information is deemed reliable but not guaranteed.

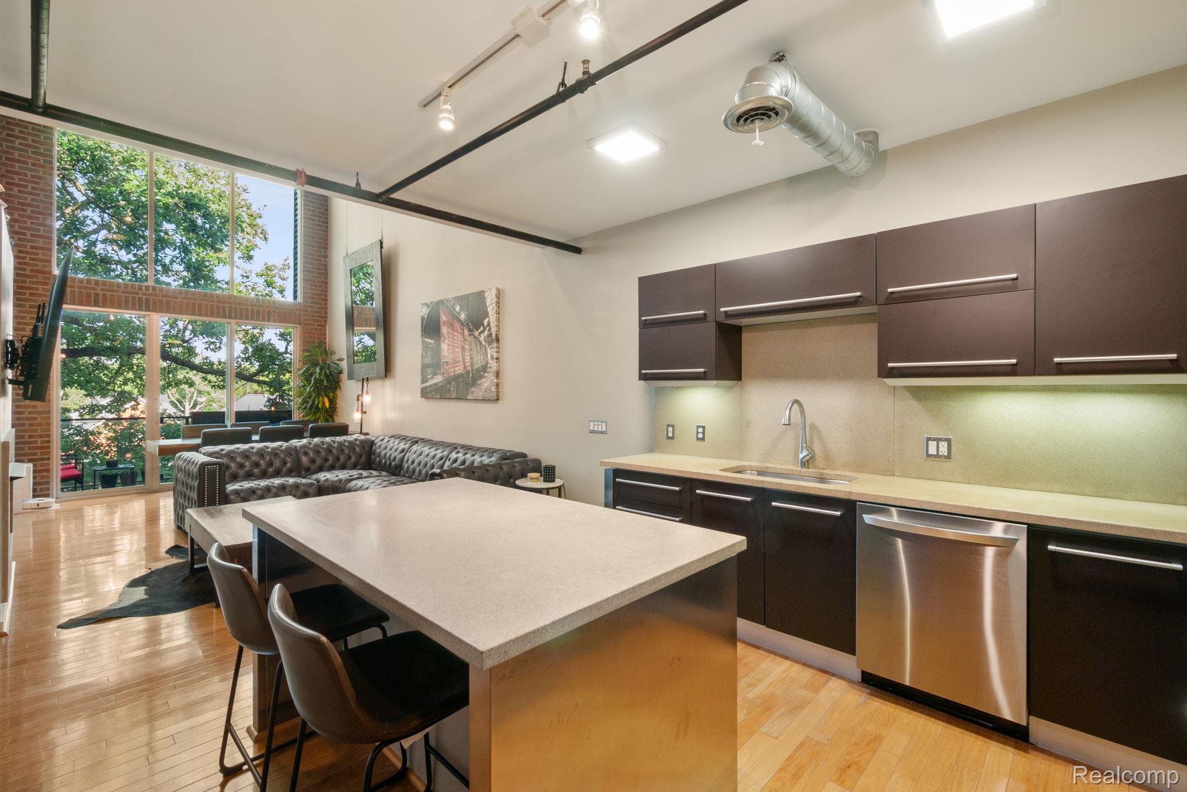
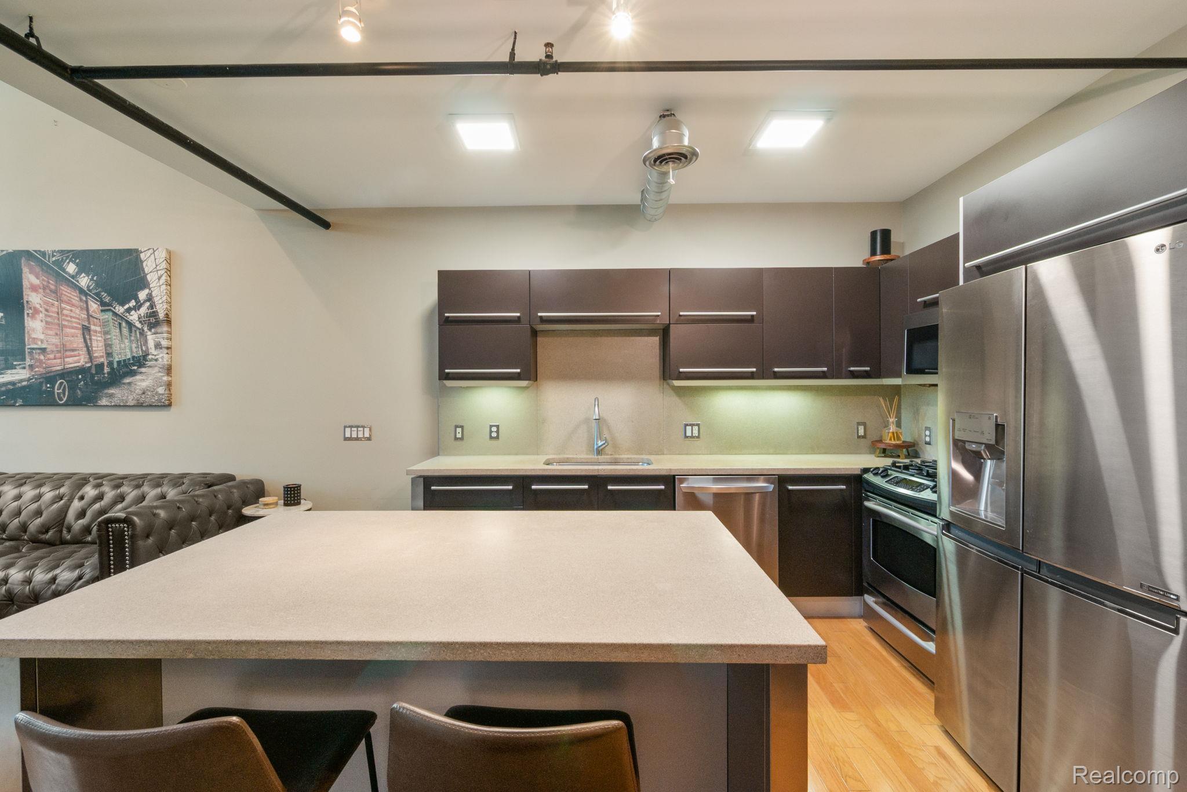
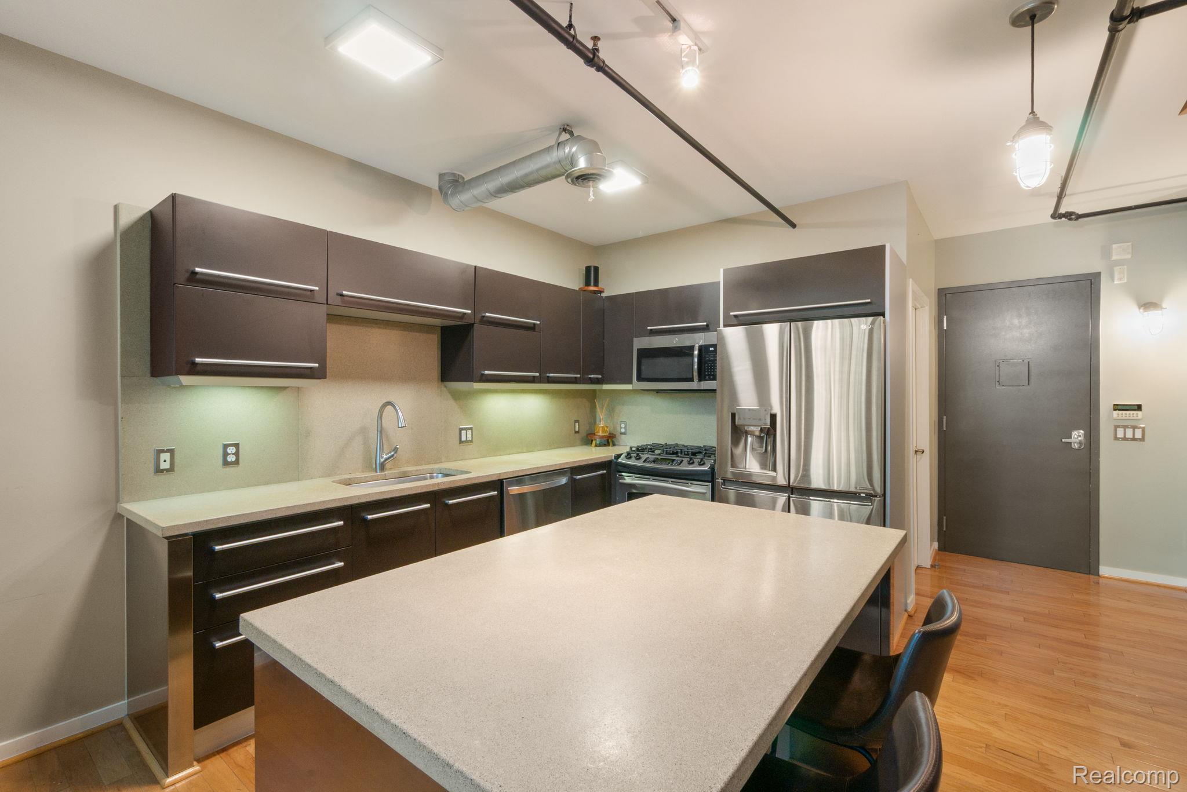
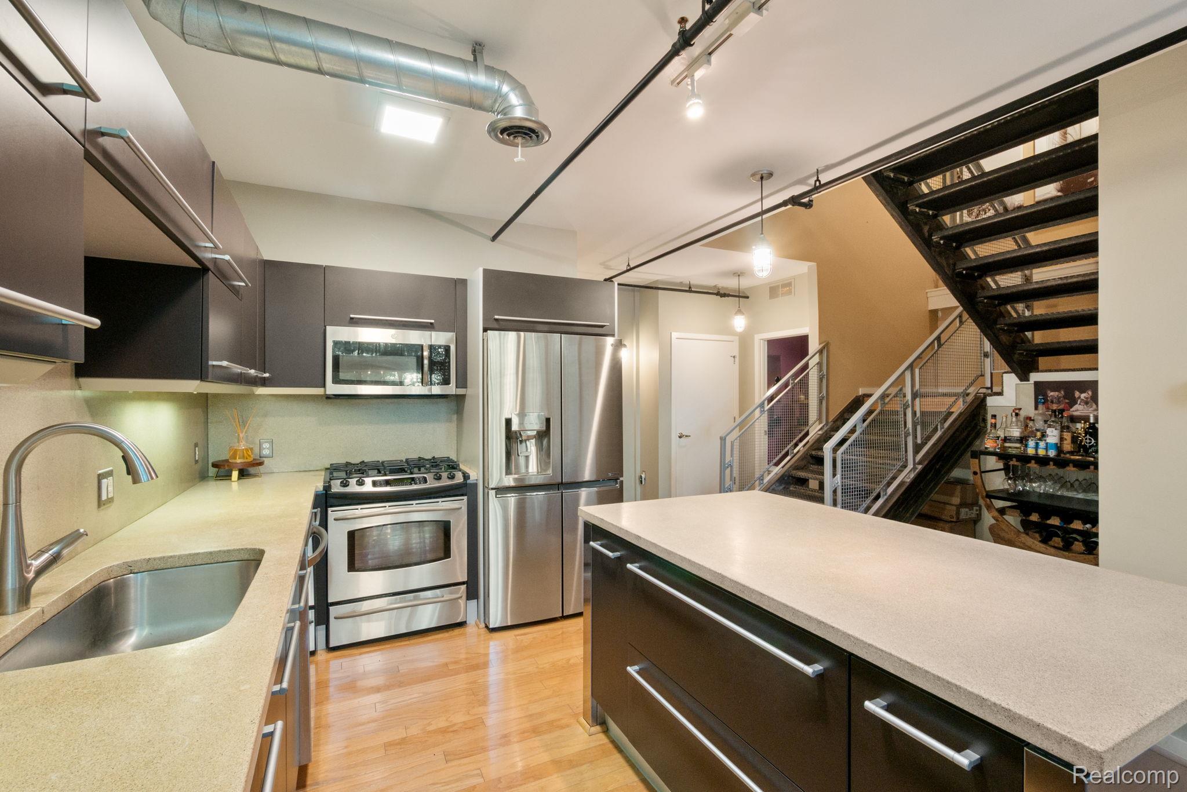
Just SNAP and you're in downtown Royal Oak! Nearly 1,800 square feet across two levels, this stylish loft condo blends modern updates with premium finishes. The dramatic two-story great room is flooded with natural light, features a cozy gas fireplace, and opens to a spacious private balcony—the perfect spot to enjoy a breath of fresh air. The renovated island kitchen features a gas range, stainless steel appliances, and abundant cabinetry. A huge main-floor pantry, under-stair storage, and a convenient half bath add everyday functionality. The main-floor primary suite offers a walk-in closet and a luxurious ensuite bath. Upstairs, you'll find a spacious loft-style living area that's ideal as a family room, media space, or home office, along with a private second bedroom suite and a conveniently located laundry room. A rare bonus: two assigned parking spaces in the secure ground-level garage. This Lion's Den is ready for its next King or Queen to enjoy sophisticated, low-maintenance in town living!

Save
Ask
Tour
Hide
Share
Listing Snapshot
Price 
$499,900
Days On Site 
0 Days
Bedrooms 
2
Inside Area (SqFt) 
1,791 sqft
Total Baths 
3
Full Baths 
2
Partial Baths 
1
Lot Size 
N/A
Year Built 
2004
MLS® Number 
20261052593
Status 
Active
Property Tax 
$8,517
HOA/Condo/Coop Fees 
$415 monthly
Sq Ft Source 
Public Records
Friends & Family
Recent Activity
13 hours agoListing first seen on site
13 hours agoListing updated with changes from the MLS®
General Features
Cross Street 
Troy and Seventh
Disclosures 
Taxes Homestead Exempt
Foundation 
Slab
Levels 
Two
Parking 
No GarageAssigned
Pets 
Number LimitYes
Property Sub Type 
Condominium
Security 
Fire Sprinkler SystemSmoke Detector(s)
Sewer 
Public Sewer
Special Circumstances 
Standard
SqFt Above 
1791
Style 
ContemporaryLoft
Water Source 
Public
Interior Features
Appliances 
DishwasherDisposalDryerFree-Standing Gas RangeFree-Standing RefrigeratorMicrowaveWasher
Fireplace 
Yes
Fireplace Features 
GasGreat Room
Heating 
Forced AirNatural Gas
Laundry Features 
In UnitLaundry Room
BathFull 
Level - Second
BathLav 
Bedroom 
Dimensions - 12 X 15Level - Second
Family Room 
Dimensions - 17 X 26Level - Second
Great Room 
Dimensions - 15 X 12
Kitchen 
Dimensions - 13 X 17
Laundry 
Dimensions - 8 X 10Level - Second
Master Bathroom 
Master Bedroom 
Dimensions - 11 X 21
Save
Ask
Tour
Hide
Share
Exterior Features
Construction Details 
BrickMetal Siding
Exterior 
BalconyLightingPrivate Entrance
Patio And Porch 
Terrace
Community Features
Accessibility Features 
Accessible EntranceAccessible Common AreaAccessible Elevator Installed
Association Dues 
415
Building Access 
GroundLevel
Financing Terms Available 
CashConventional
HOA Fee Frequency 
Monthly
MLS Area 
Area02251RoyalOak
Roads 
Paved
School District 
RoyalOak
Schools
School District
RoyalOak
Elementary School
Unknown
Middle School
Unknown
High School
Unknown
Listing courtesy of KW Domain: [email protected]


IDX provided courtesy of Realcomp II Ltd. via RealcompIILtd. Copyright © 2026 Realcomp II Ltd. Shareholders.

IDX information is provided exclusively for consumers' personal, non-commercial use and may not be used for any purpose other than to identify prospective properties consumers may be interested in purchasing and that the data is deemed reliable but not guaranteed accurate by the MLS.

Neighborhood & Commute
Source: Walkscore
Save
Ask
Tour
Hide
Share