Save
Ask
Tour
Hide
Share
$249,900
24 Days On Site

2158 Browning Street
Ferndale City, MI 48220

For Sale|Single Family Residence|Active Under Contract
2
Beds
1
Total Bath
1
Full Bath
950
SqFt
$263
/SqFt
1952
Built
Subdivision:
MAPLEDALENO 1
County:
Oakland
Call Now: 586-242-5838
Is this the listing for you? We can help make it yours.
586-242-5838
2158 Browning Street2158 Browning Street2158 Browning Street2158 Browning Street
Save
Ask
Tour
Hide
Share

Mortgage Calculator

Monthly Payment (Est.)

$1,140
Calculator powered by Showcase IDX, a Constellation1 Company. Copyright ©2026 Information is deemed reliable but not guaranteed.

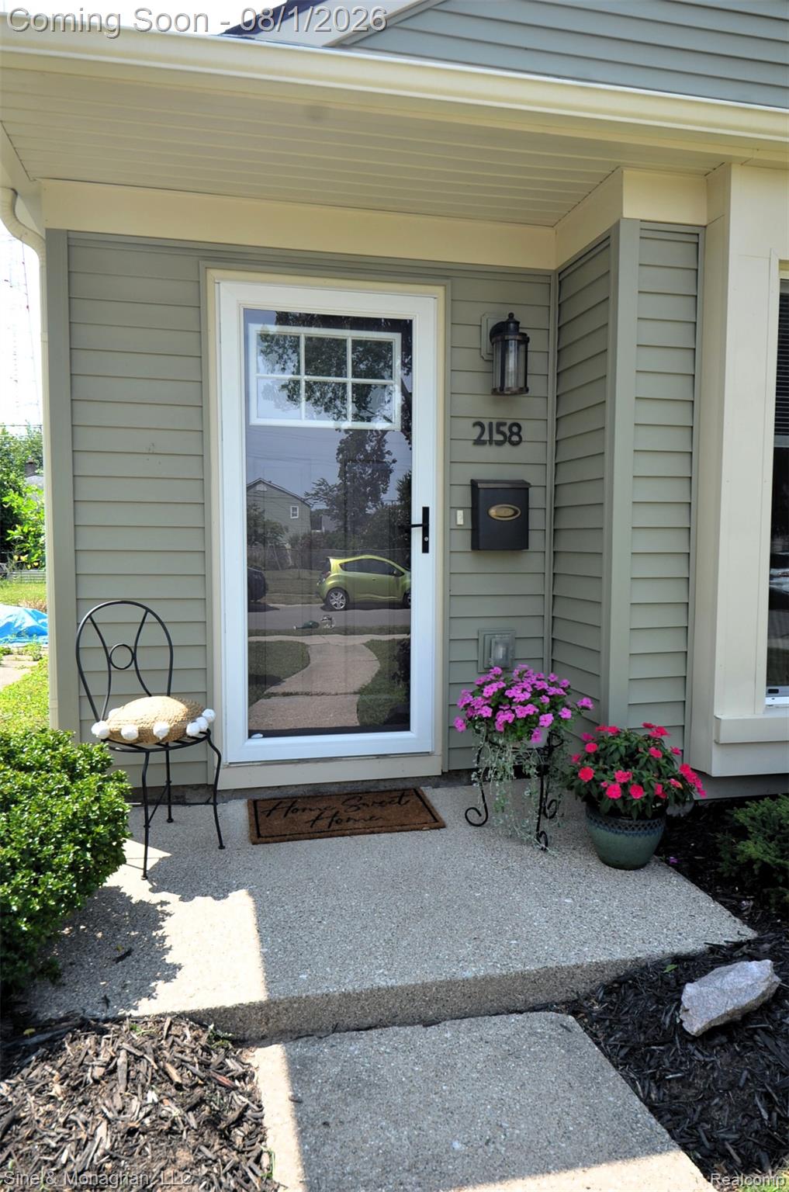
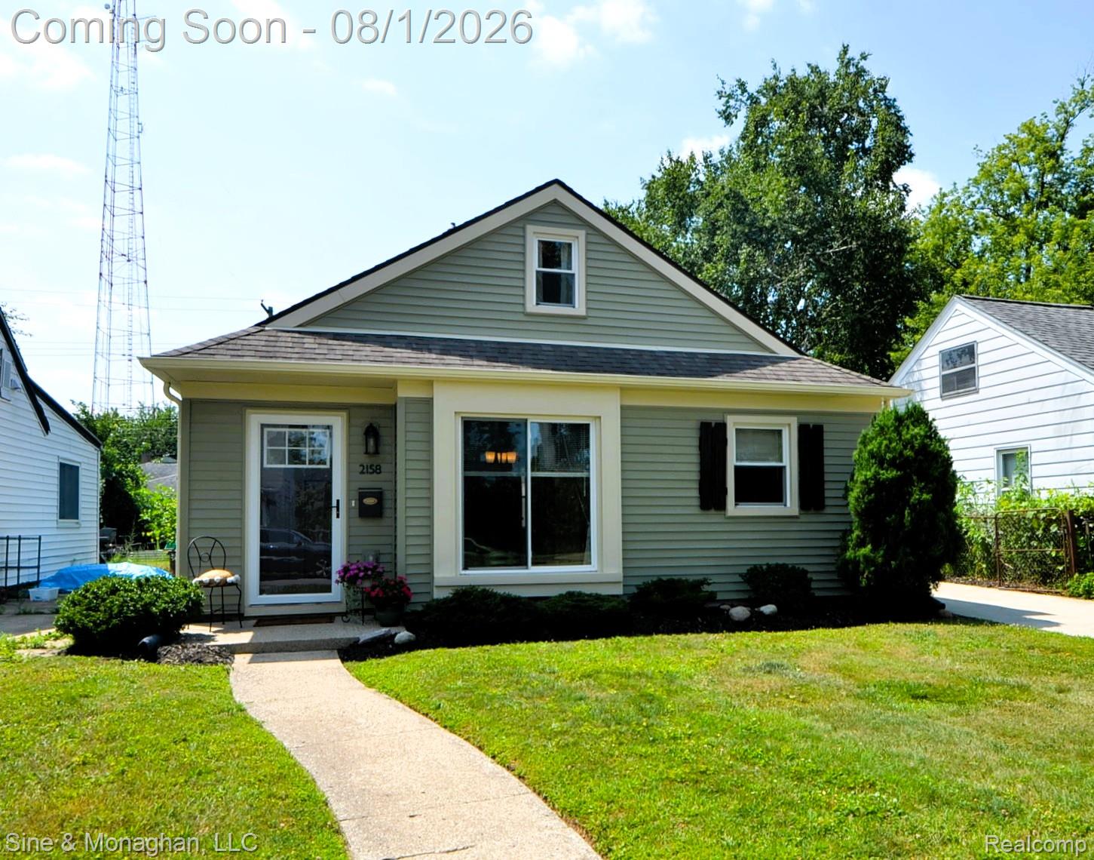
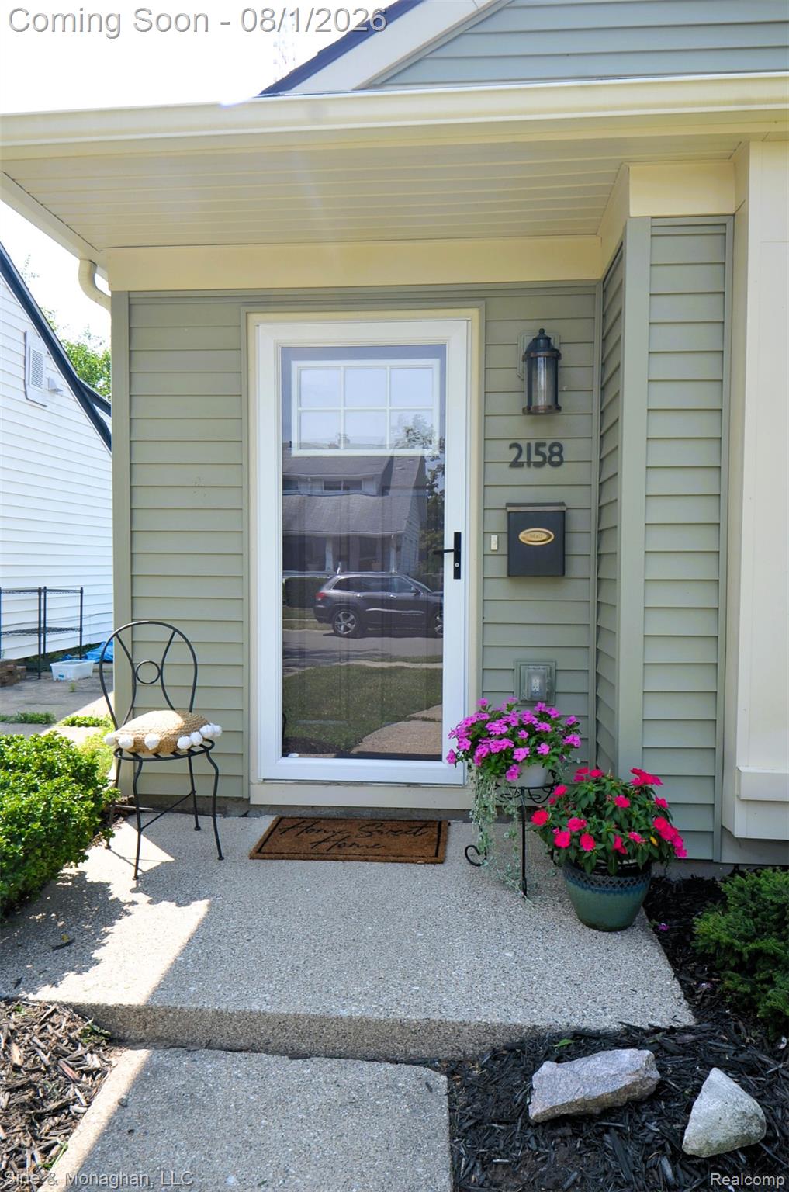
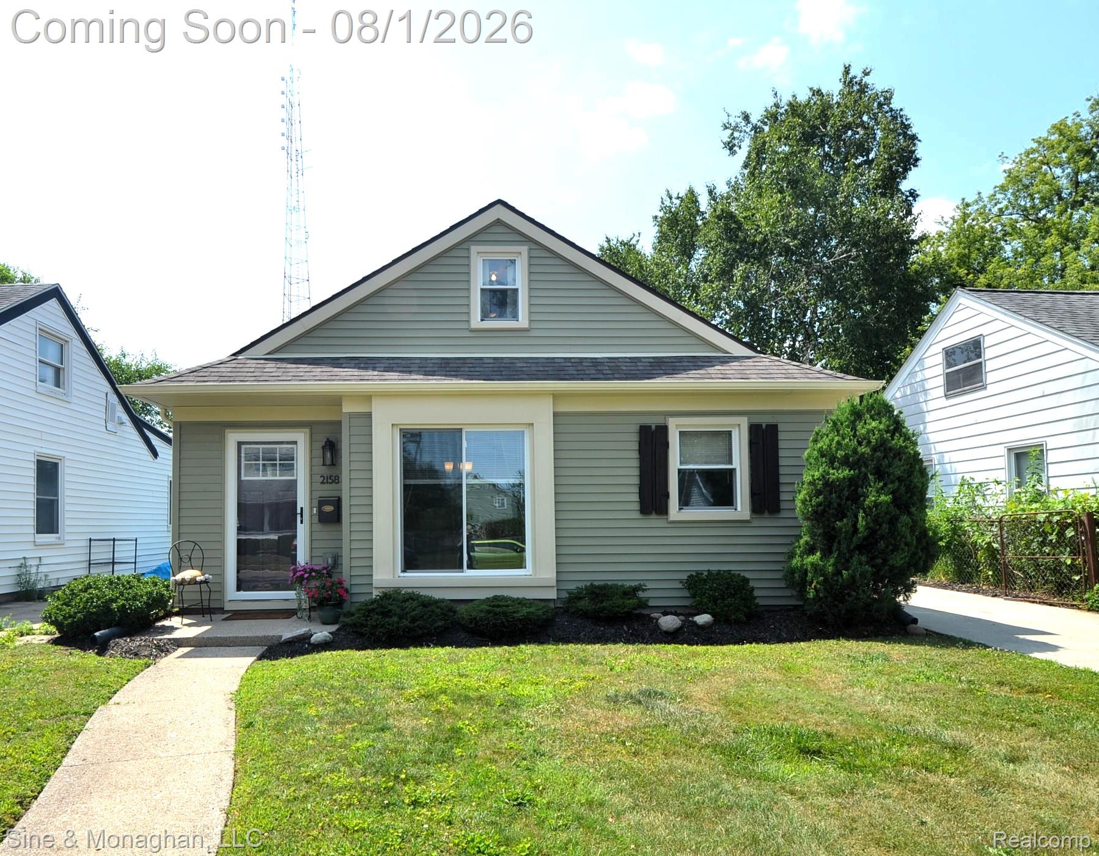
Updated, hip, & full of sizzle & sass; this home is more than move-in ready. As you make your way up the sidewalk & through the front door, you will be mesmerized by all the updates & the attention to detail. Pearl swirl epoxy floors throughout the main level make for easy maintenance & a gorgeous backdrop. The kitchen with its leathered black granite countertops, cherry cabinets, butcher block shelves, & wood plank tile backsplash help create that urban hip vibe. The bathroom with its stacked subway tile, stone & oil-rubbed bronze backsplash & border, & its birch vanity with a walnut finish follow suit. Oil-rubbed bronze fixtures & hardware, black appliance package, & a fresh neutral palette... WOW!!! An added bonus... the loft space on the second floor that can also function as an extra bedroom, office, storage... this home has it all.

Save
Ask
Tour
Hide
Share
Listing Snapshot
Price 
$249,900
Days On Site 
24 Days
Bedrooms 
2
Inside Area (SqFt) 
950 sqft
Total Baths 
1
Full Baths 
1
Partial Baths 
N/A
Lot Size 
0.11 Acres
Year Built 
1952
MLS® Number 
20261052588
Status 
Active Under Contract
Property Tax 
$3,054
HOA/Condo/Coop Fees 
N/A
Sq Ft Source 
N/A
Friends & Family
Recent Activity
3 weeks agoStatus changed to Active Under Contract
3 weeks agoListing updated with changes from the MLS®
4 weeks agoListing first seen on site
General Features
Acres 
0.11
Cross Street 
N of Nine Mile/E of Hilton
Disclosures 
Taxes Not Homestead Exempt
Foundation 
Slab
Garage 
Yes
Garage Spaces 
1
Levels 
One
Parking 
Detached
Pets 
Yes
Property Sub Type 
Single Family Residence
Sewer 
Public Sewer
Special Circumstances 
Standard
SqFt Above 
950
Style 
Ranch
Utilities 
Cable AvailableUnderground Utilities
Water Source 
Public
Interior Features
Appliances 
Gas Water HeaterDishwasherDisposalExhaust FanFree-Standing Gas RangeFree-Standing RefrigeratorMicrowave
Cooling 
Central Air
Electric 
Circuit Breakers
Heating 
Exhaust FanForced AirNatural Gas
Interior 
Smart Thermostat
Laundry Features 
Other
BathFull 
Dimensions - 8 X 5
Bedroom 
Dimensions - 11 X 12
Dining Room 
Dimensions - 7 X 7
Kitchen 
Dimensions - 7 X 11
Laundry 
Dimensions - 3 X 3
Living Room 
Dimensions - 14 X 12
Loft 
Dimensions - 14 X 10Level - Second
Save
Ask
Tour
Hide
Share
Exterior Features
Construction Details 
Vinyl SidingWood Siding
Fencing 
Back YardFenced
Lot Features 
Level
Patio And Porch 
Porch
Pool Features 
None
Roof 
Asphalt
Community Features
Building Access 
GroundLevelwSteps
Community Features 
Sidewalks
Financing Terms Available 
CashConventionalFHAVA Loan
MLS Area 
Area02258Ferndale
Roads 
Paved
School District 
HazelPark
Schools
School District
HazelPark
Elementary School
Unknown
Middle School
Unknown
High School
Unknown
Listing courtesy of Sine & Monaghan, LLC: [email protected]


IDX provided courtesy of Realcomp II Ltd. via RealcompIILtd. Copyright © 2026 Realcomp II Ltd. Shareholders.

IDX information is provided exclusively for consumers' personal, non-commercial use and may not be used for any purpose other than to identify prospective properties consumers may be interested in purchasing and that the data is deemed reliable but not guaranteed accurate by the MLS.

Neighborhood & Commute
Source: Walkscore
Save
Ask
Tour
Hide
Share