
12172 Woodline DriveTyrone Township, MI 48430
Mortgage Calculator
Monthly Payment (Est.)
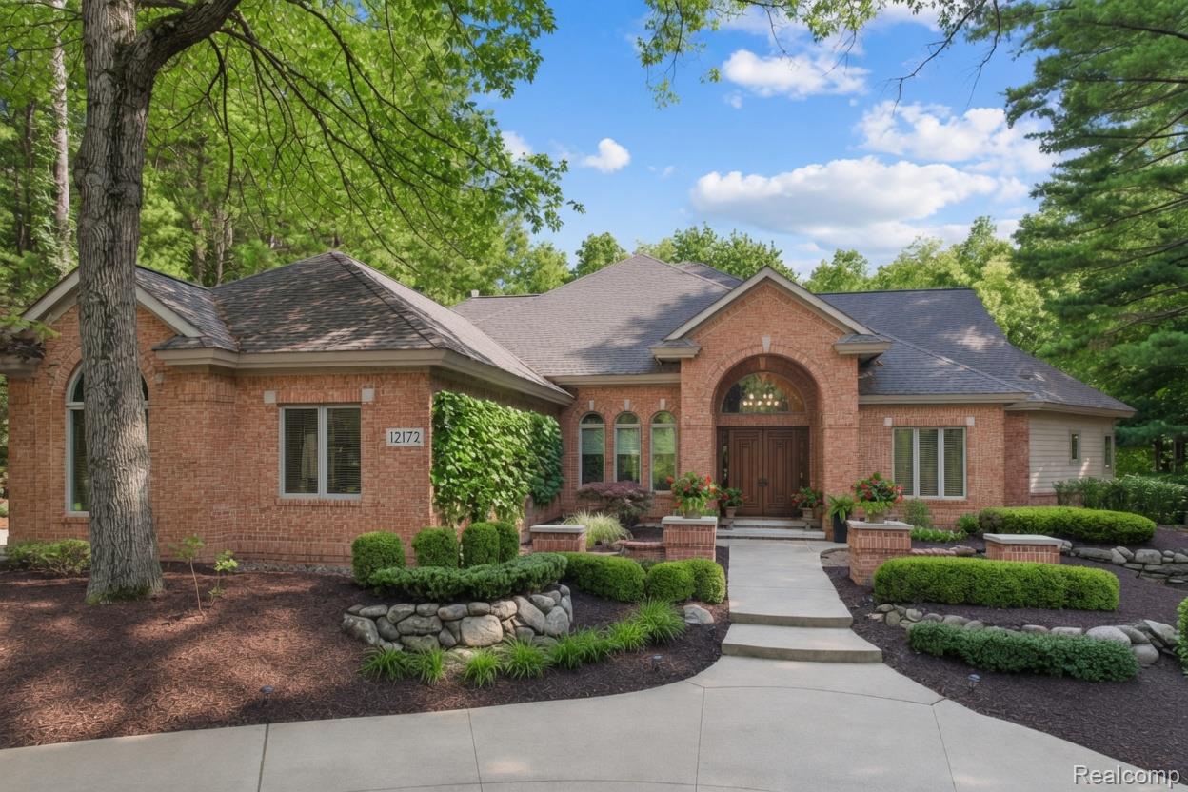
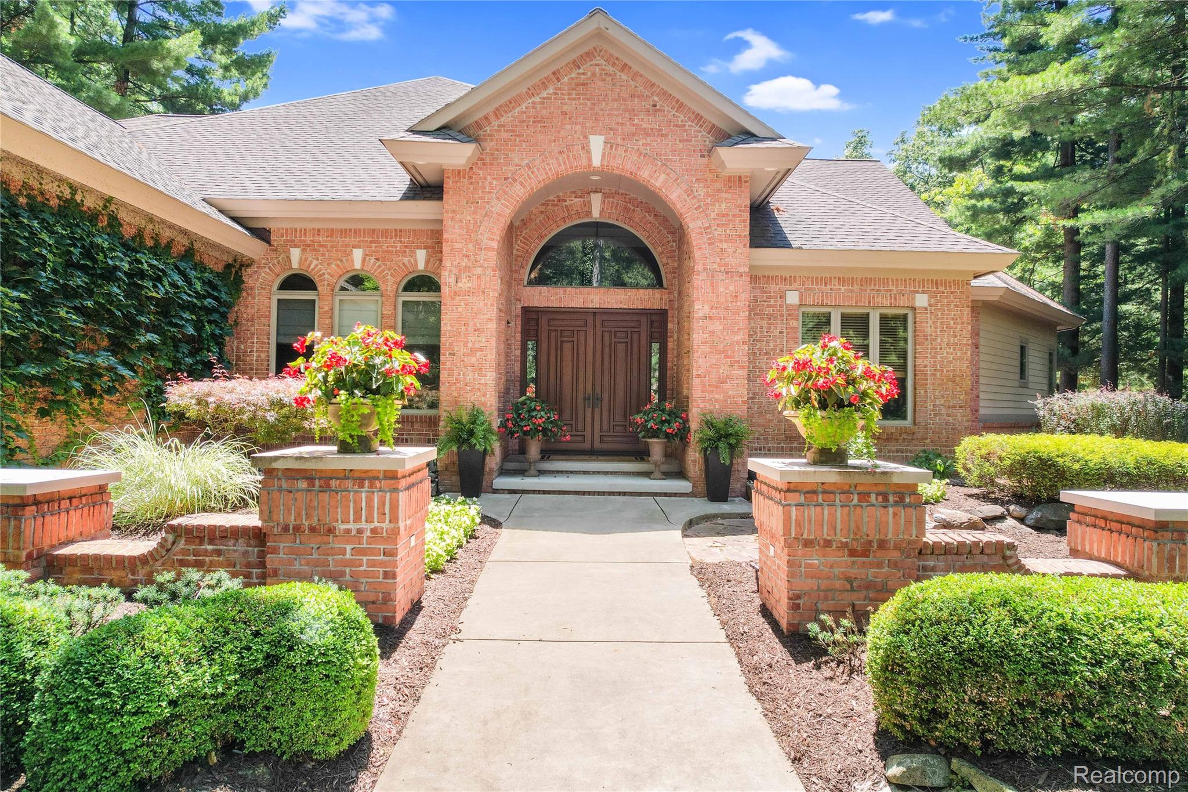
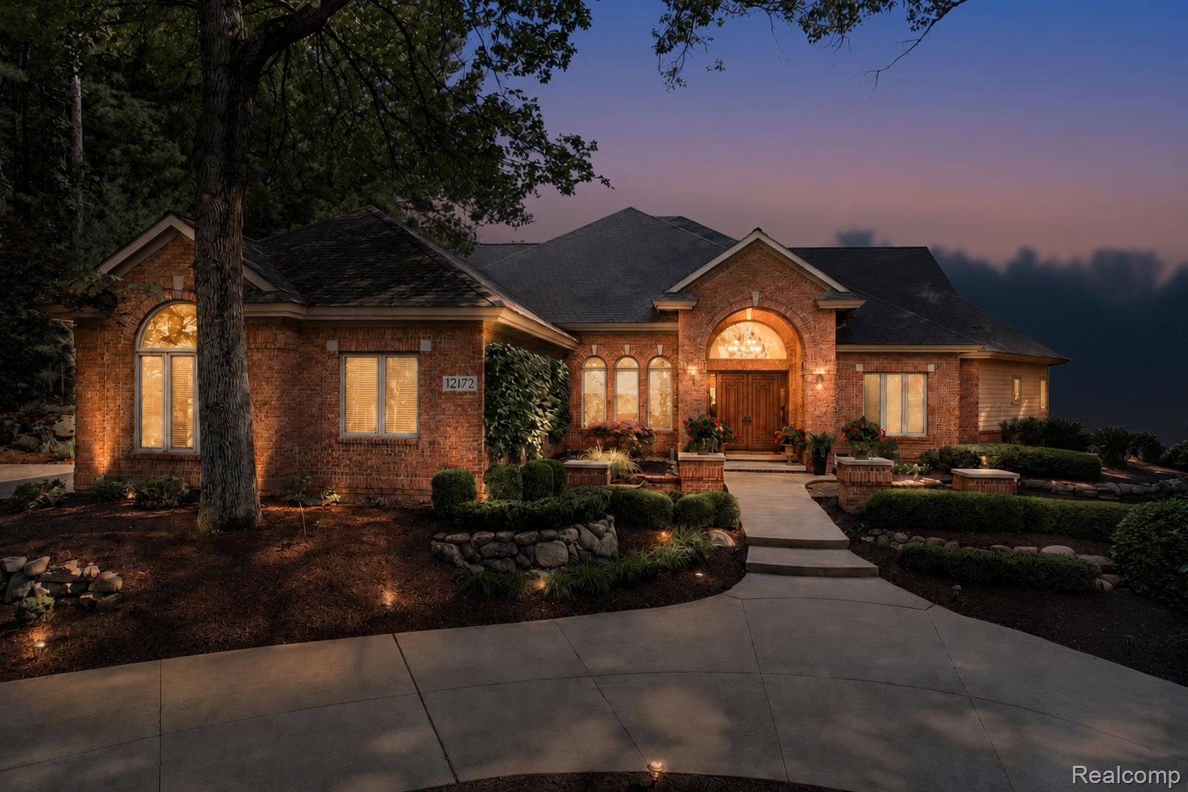
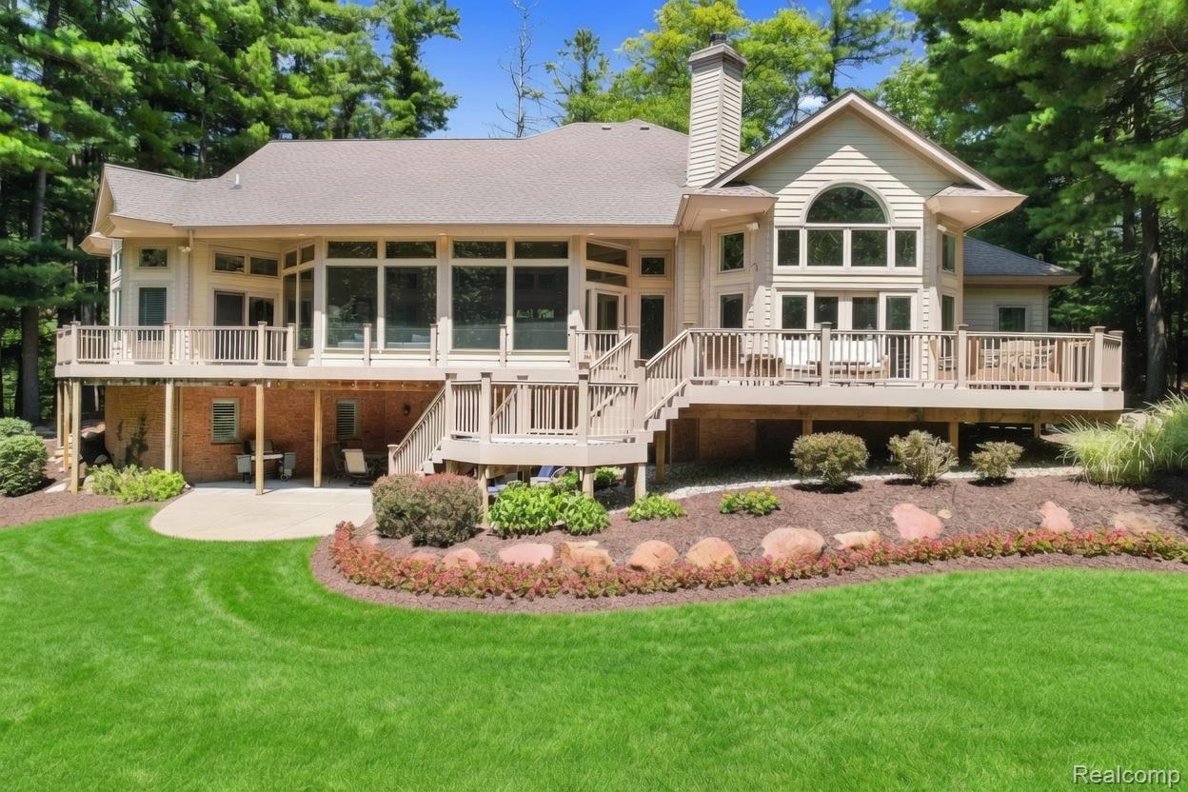
$5,703Nestled in the prestigious Top of The Pines neighborhood, this meticulously maintained brick ranch with finished walkout basement sits on a stunning 3.25-acre estate lot, just minutes from downtown Fenton. Known for its rolling hills and towering pine trees, delivering a true “Up North” Michigan feel with large, private lots surrounded by mature forest pines rarely found this far south. This is one of the few opportunities to own in this exclusive enclave at this price point. Completely updated and thoughtfully upgraded, the home features six bedrooms and four baths of comfortable luxury living. The home has nearly 6,000 finished square feet, including walkout, combining scale, comfort, and a timeless appeal. The newly remodeled main level showcases a fully custom gourmet kitchen with beautiful, hand-crafted cabinetry and upscale finishes, complete with Sub-Zero and Wolf appliances and adjoining family room, masterfully crafted by Patrick Widing Custom Built Homes. Expansive windows fill the home with natural light and frame it with breathtaking views. An impressive primary suite offers his-and-her custom walk-in closets and a luxurious bath. A wonderful study with elegant glass French doors provides a quiet retreat, while the light-filled three-season room with removable glass panels is perfect for year-round enjoyment of nature. Expansive composite deck, perfect for entertaining, overlooks the beautifully landscaped grounds. Fully finished walkout basement creates an incredible entertainment oasis with a dedicated gym, second kitchen, home theatre, bunk room, and additional living spaces with over 1,000 square feet of unfinished storage. Outdoor amenities: Private Pickleball/Tennis Court and gorgeous landscaping throughout the 3.25 acres, offering abundant privacy and natural beauty that makes every day feel like a Michigan getaway. Top of The Pines properties like this do not come available often, especially with this combination of acreage, updates, and resort-style amenities.
| 4 weeks ago | Status changed to Active Under Contract | |
| 4 weeks ago | Listing updated with changes from the MLS® | |
| a month ago | Listing first seen on site |

IDX provided courtesy of Realcomp II Ltd. via RealcompIILtd. Copyright © 2026 Realcomp II Ltd. Shareholders.
IDX information is provided exclusively for consumers' personal, non-commercial use and may not be used for any purpose other than to identify prospective properties consumers may be interested in purchasing and that the data is deemed reliable but not guaranteed accurate by the MLS.
Did you know? You can invite friends and family to your search. They can join your search, rate and discuss listings with you.