Save
Ask
Tour
Hide
Share
$1,100,000
18 Days On Site

1264 Buckingham Road
Grosse Pointe Park City, MI 48230

Single Family Residence|Pending
6
Beds
5
Total Baths
3
Full Baths
2
Partial Baths
5,570
SqFt
$197
/SqFt
1922
Built
Subdivision:
THE GROSSE POINTE PARK CORP SUB
County:
Wayne
Call Now: 586-242-5838
Is this the listing for you? We can help make it yours.
586-242-5838
1264 Buckingham Road1264 Buckingham Road1264 Buckingham Road1264 Buckingham Road
Save
Ask
Tour
Hide
Share

Mortgage Calculator

Monthly Payment (Est.)

$5,019
Calculator powered by Showcase IDX, a Constellation1 Company. Copyright ©2026 Information is deemed reliable but not guaranteed.

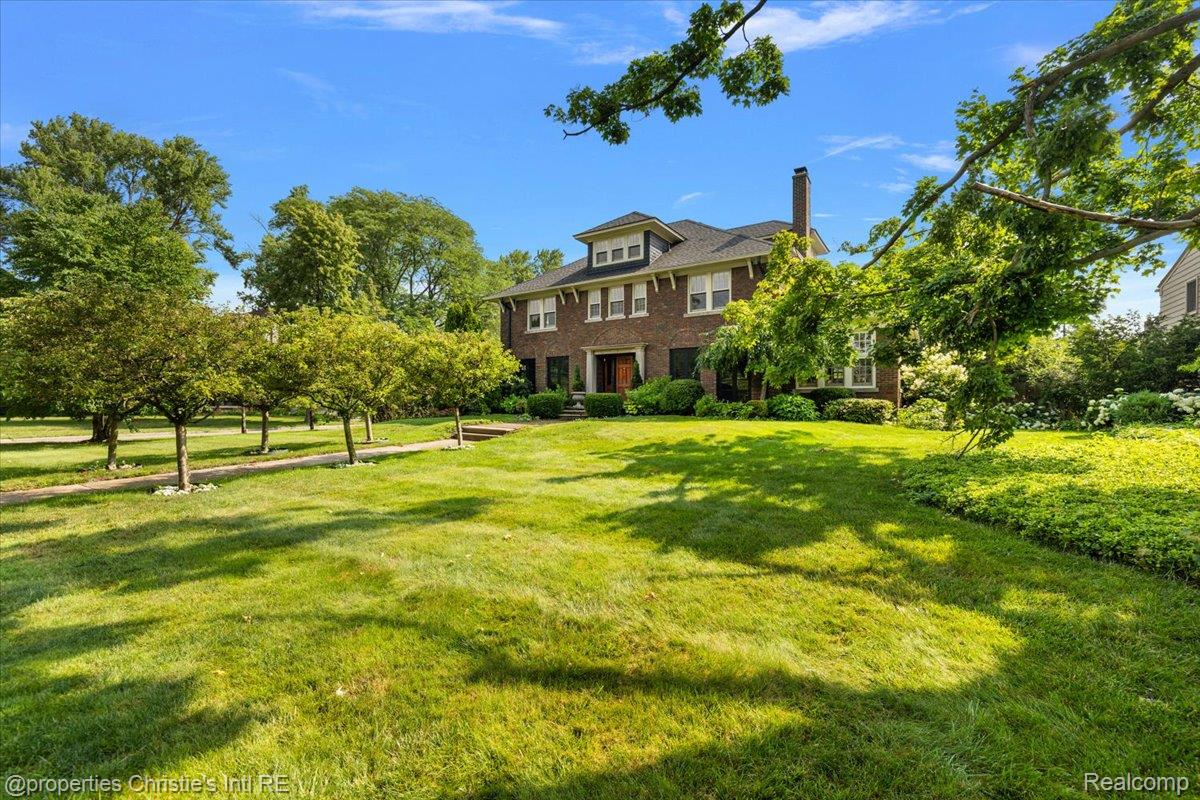
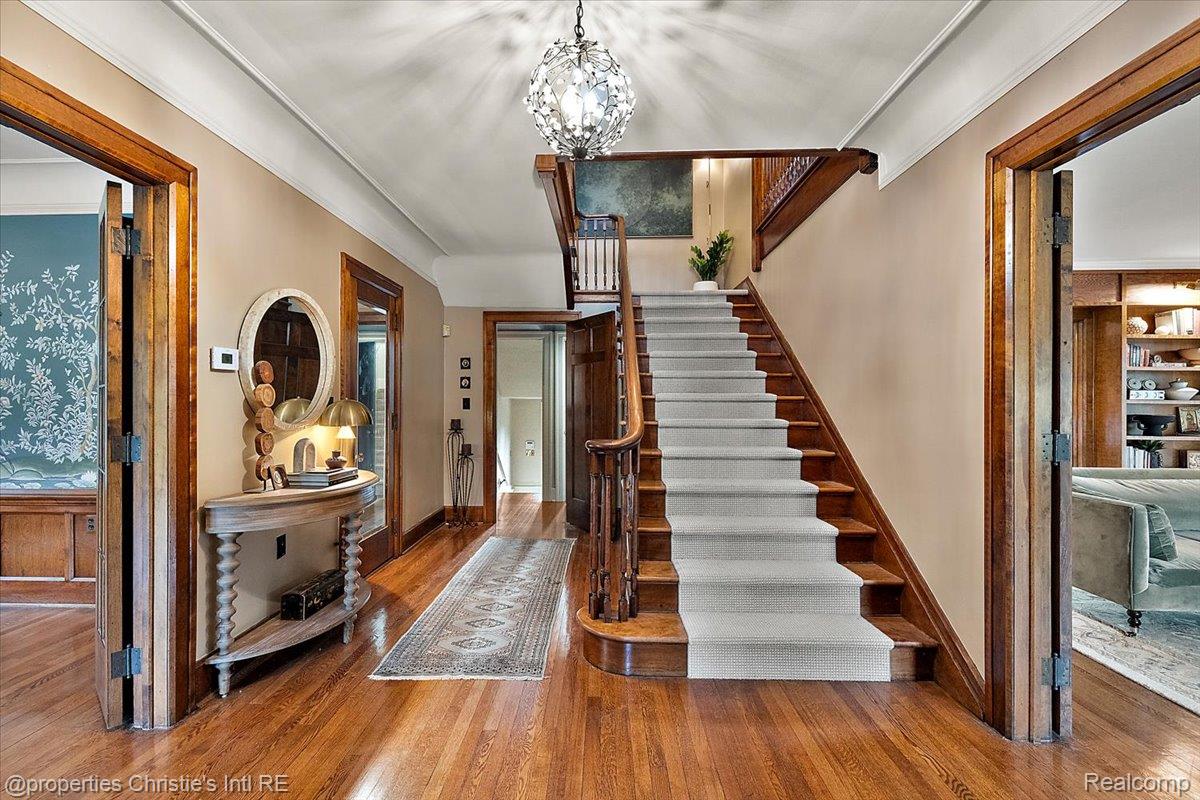
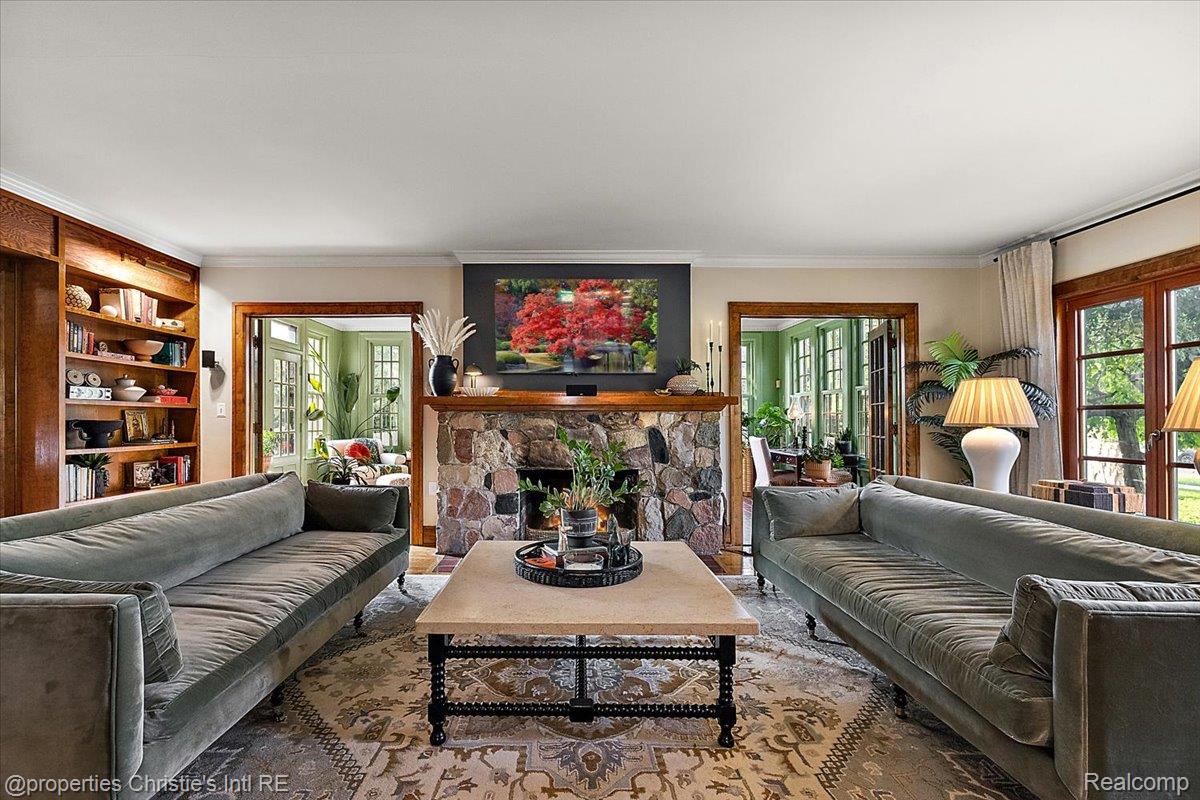
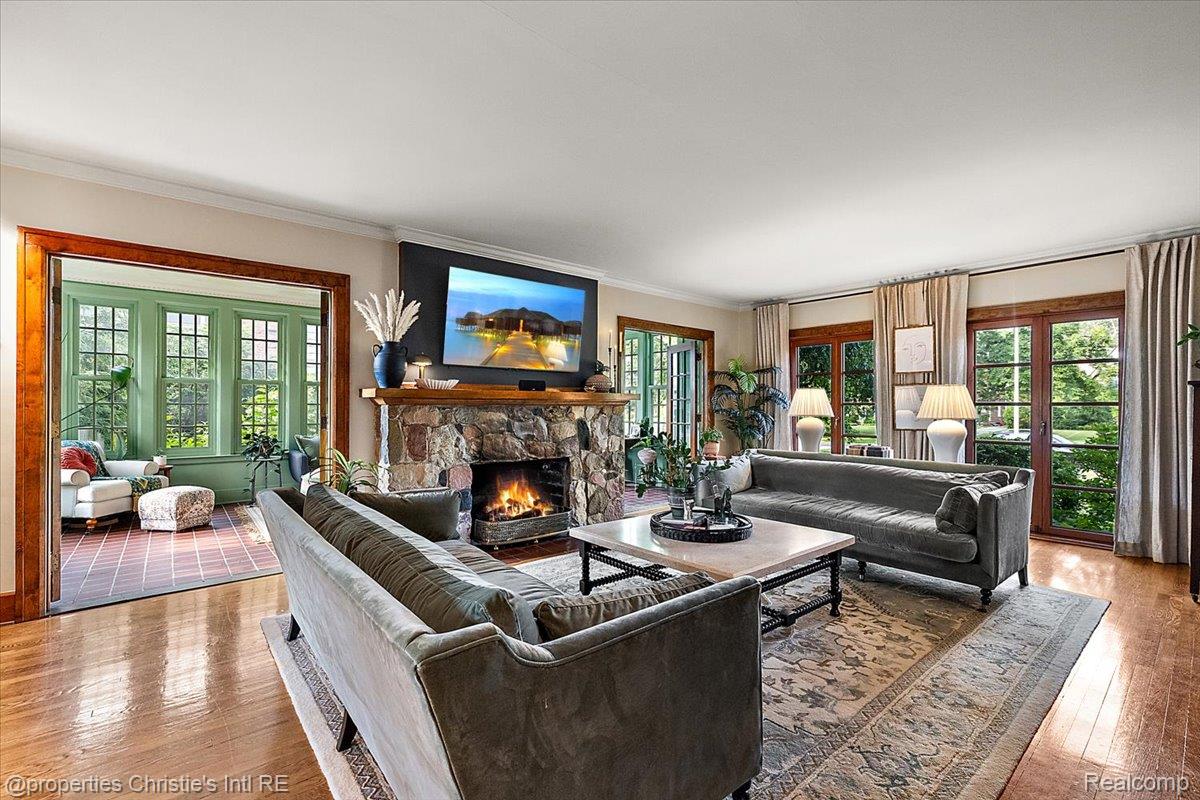
This beautifully updated Historical Tudor home blends timeless character with exceptional modern improvements. The thoughtfully renovated kitchen features leathered Brazilian soapstone countertops with a full slab backsplash, custom millwork, reconfigured layout, historical inspired electrical with integrated USB outlets, brass hardware, updated lighting, a newer refrigerator with integrated water filtration and ice maker, and a newer dishwasher. The sunroom has been restored to showcase the original tile, while a remote controlled gas fireplace adds warmth and charm to the large living space. The finished basement offers exceptional versatility with new flooring throughout, a renovated recreation room, dedicated workout room with premium gym flooring and a custom wood slat feature wall. Additionally, the basement features an updated laundry room with a new double utility sink and extra storage and a functional renovated half bath. Whole house updates include two furnaces (upper level approximately 3 years old and lower level approximately 8 months old), fresh paint throughout, new light fixtures and ceiling fans in every bedroom, custom closet millwork, upgraded crawl space insulation, a new rear door that brings additional natural light into the home. Every improvement has been carefully selected to enhance both the beauty and functionality of this exceptional home.

Save
Ask
Tour
Hide
Share
Listing Snapshot
Price 
$1,100,000
Days On Site 
18 Days
Bedrooms 
6
Inside Area (SqFt) 
5,570 sqft
Total Baths 
5
Full Baths 
3
Partial Baths 
2
Lot Size 
0.35 Acres
Year Built 
1922
MLS® Number 
20261052475
Status 
Pending
Property Tax 
$23,582
HOA/Condo/Coop Fees 
N/A
Sq Ft Source 
Appraiser
Friends & Family
Recent Activity
a week agoStatus changed to Pending
a week agoListing updated with changes from the MLS®
3 weeks agoListing first seen on site
General Features
Acres 
0.35
Cross Street 
Vernor & Kercheval
Disclosures 
No Restrictions, Taxes Homestead Exempt
Foundation 
Brick/Mortar
Garage 
Yes
Garage Spaces 
4
Parking 
Detached
Property Sub Type 
Single Family Residence
Sewer 
Public Sewer
Special Circumstances 
Standard
SqFt Above 
4370
SqFt Below 
1200
Style 
Tudor
Water Source 
Public
Interior Features
Basement 
Partially Finished
Cooling 
Central Air
Fireplace 
Yes
Fireplace Features 
BasementGasLiving RoomWood Burning
Heating 
Forced AirNatural Gas
BathFull 
Dimensions - 14 X 9Level - Third
BathLav 
Dimensions - 7 X 5
Bedroom 
Dimensions - 14 X 11Level - Third
Dining Room 
Dimensions - 15 X 17
Family Room 
Dimensions - 15 X 13Level - Basement
Kitchen 
Dimensions - 15 X 21
Library 
Dimensions - 11 X 24
Living Room 
Dimensions - 15 X 25
Master Bathroom 
Dimensions - 12 X 8Level - Second
Master Bedroom 
Dimensions - 15 X 18Level - Second
ThreeSeasonRoom 
Dimensions - 15 X 9
Save
Ask
Tour
Hide
Share
Exterior Features
Construction Details 
Brick
Pool Features 
None
Community Features
Building Access 
GroundLevelwSteps
Financing Terms Available 
CashConventionalVA Loan
MLS Area 
Area05065GrossePointePark
Roads 
Paved
School District 
GrossePointe
Schools
School District
GrossePointe
Elementary School
Unknown
Middle School
Unknown
High School
Unknown
Listing courtesy of @properties Christie's Int'l RE Grosse Pointe: [email protected]


IDX provided courtesy of Realcomp II Ltd. via RealcompIILtd. Copyright © 2026 Realcomp II Ltd. Shareholders.

IDX information is provided exclusively for consumers' personal, non-commercial use and may not be used for any purpose other than to identify prospective properties consumers may be interested in purchasing and that the data is deemed reliable but not guaranteed accurate by the MLS.

Neighborhood & Commute
Source: Walkscore
Save
Ask
Tour
Hide
Share