
Save
Ask
Tour
Hide
$750,000
New Listing
27901 Brandes RoadFlat Rock City, MI 48134
For Sale|Single Family Residence|Active
3
Beds
2
Total Baths
2
Full Baths
1,500
SqFt
$500
/SqFt
1910
Built
County:
Wayne
Call Now: 586-242-5838
Is this the listing for you? We can help make it yours.
586-242-5838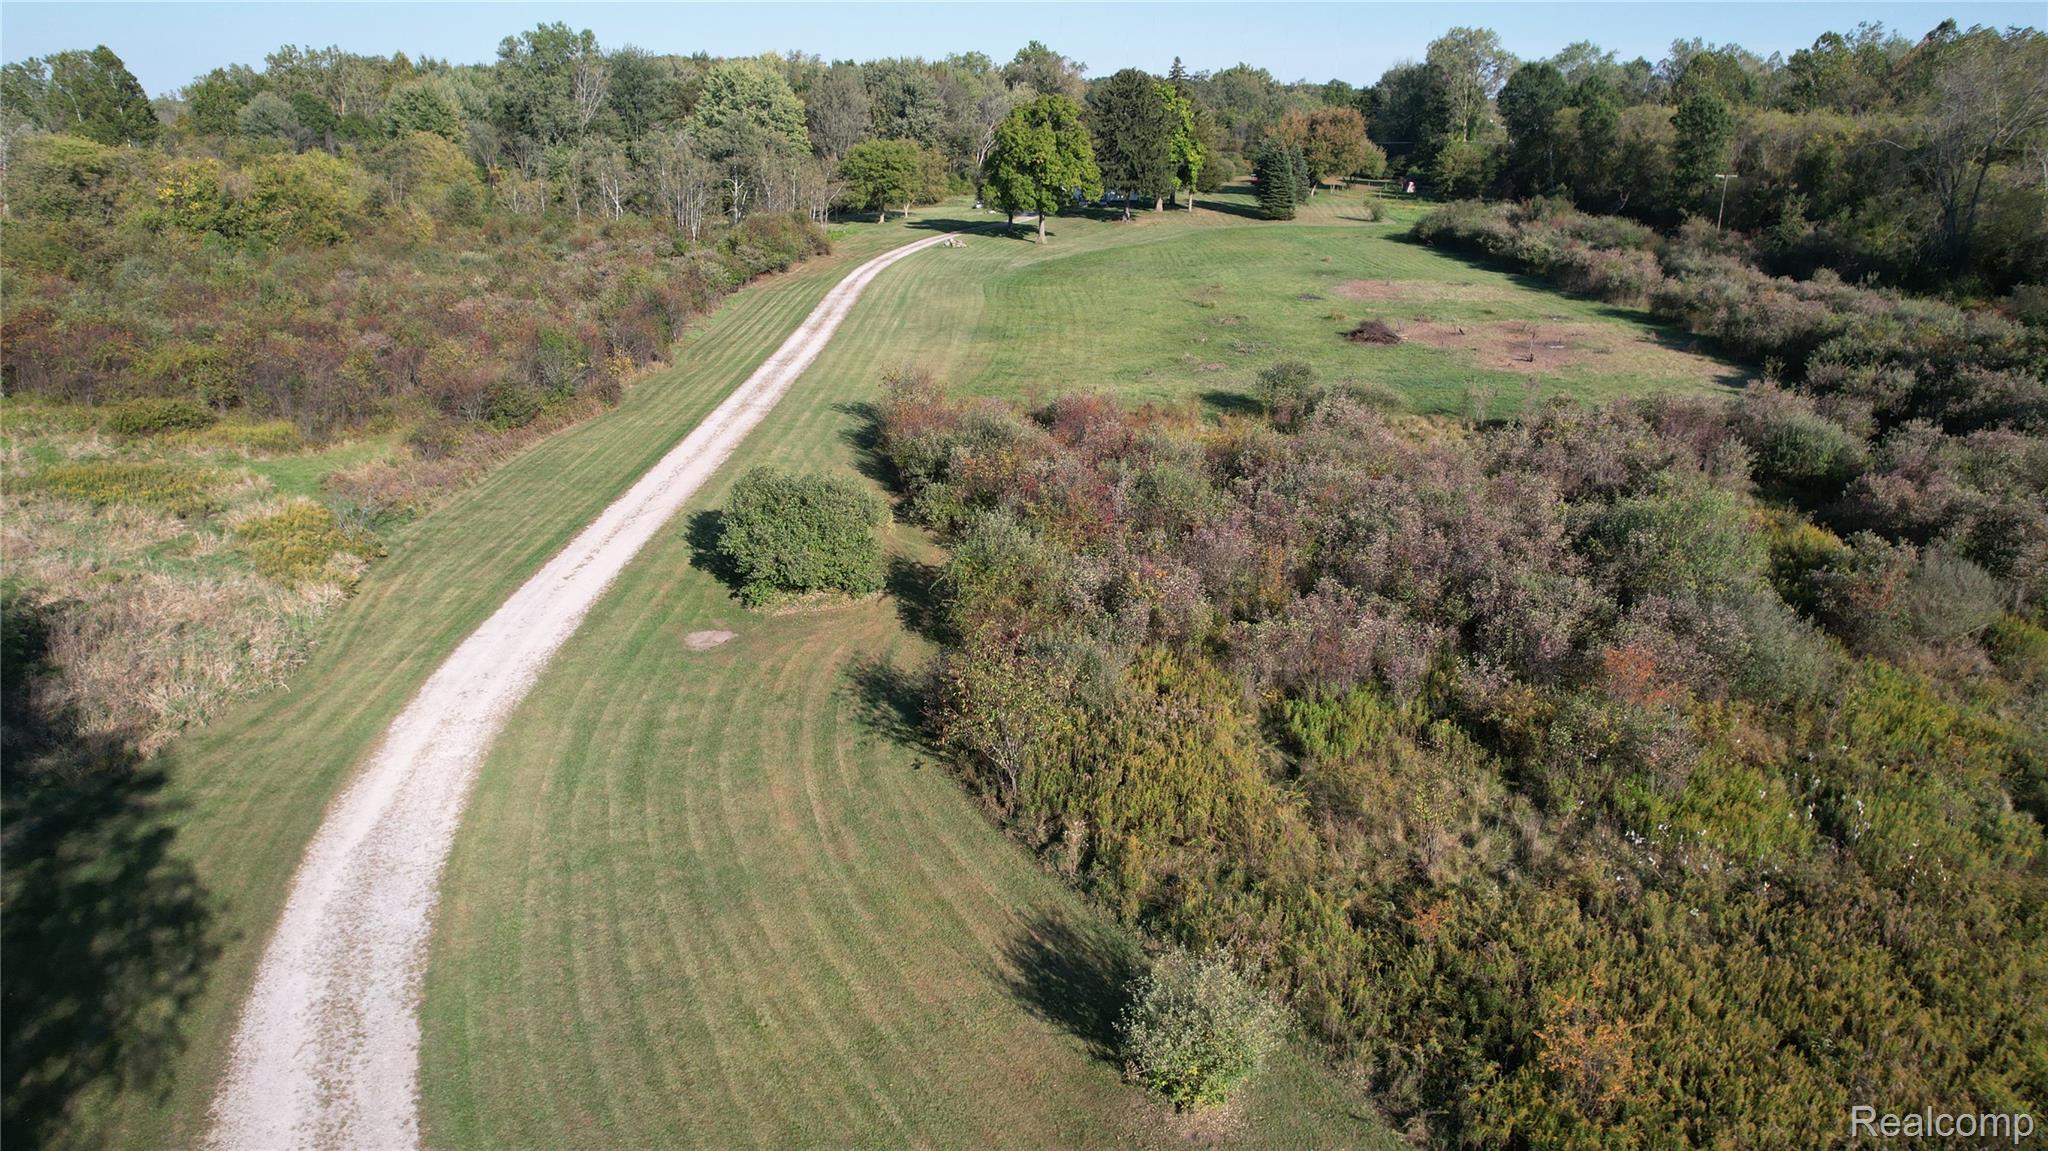
Save
Ask
Tour
Hide
Mortgage Calculator
Monthly Payment (Est.)
$3,422Calculator powered by Showcase IDX, a Constellation1 Company. Copyright ©2026 Information is deemed reliable but not guaranteed.
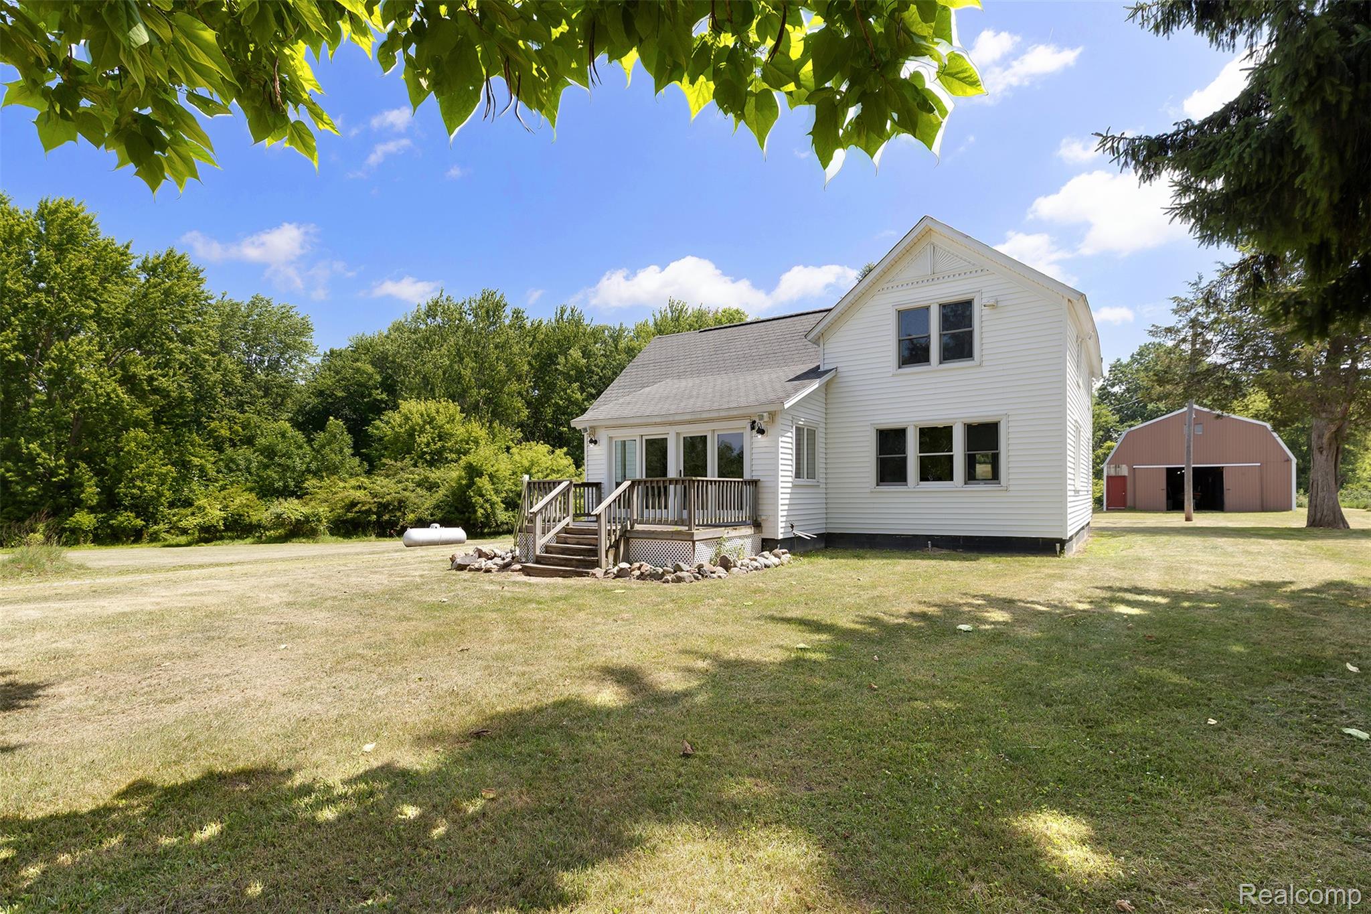
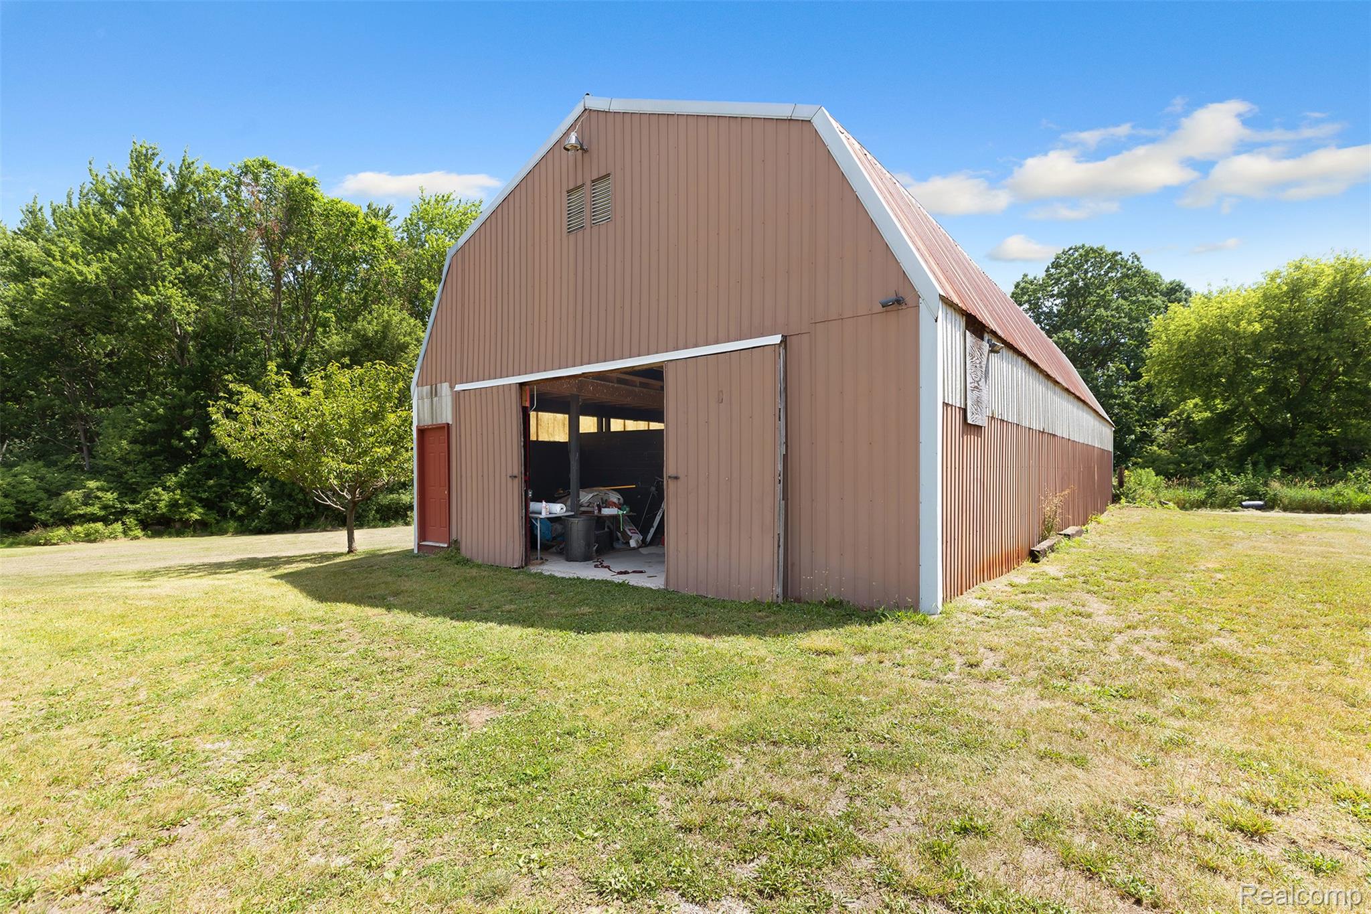
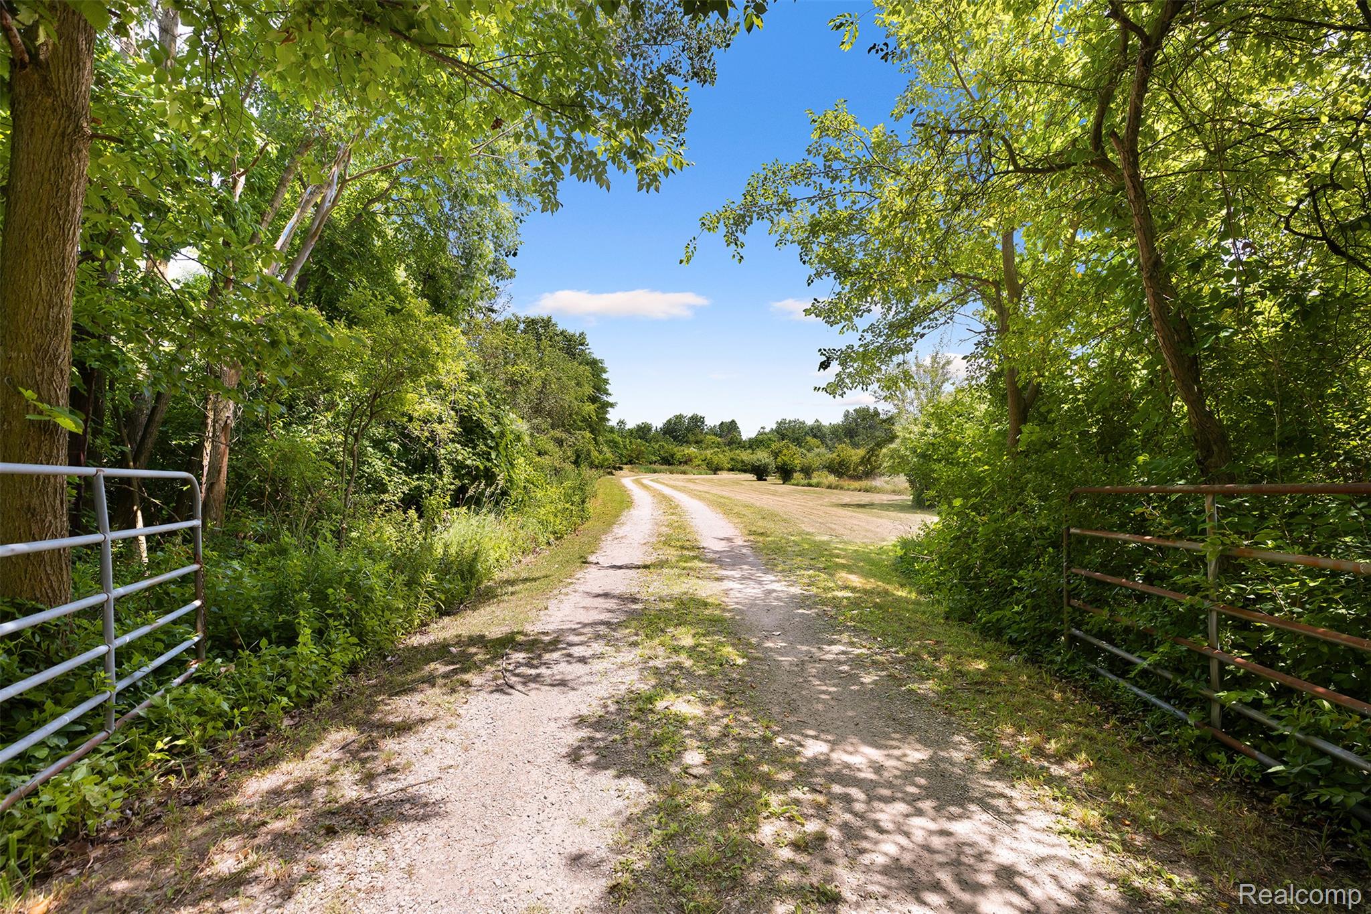
Farmhouse in quiet area land is adjacent to Oakwoods Metro Park. House sits on over 13 acres of ideal land. Plenty of space in the barn for storage or bring your ideas to transform the area. Owner can enjoy all the wild life that uses the property. Great hunting land! Multiple chicken coups and a storage shed on property. House has 3 generous size bedrooms and 2 full bathrooms. The living area has natural hickory floors and wood burning stove which will heat the whole first floor. Custom stone stacks and Andersen windows and door wall on the first floor.
Save
Ask
Tour
Hide
Listing Snapshot
Price
$750,000
Days On Site
0 Days
Bedrooms
3
Inside Area (SqFt)
1,500 sqft
Total Baths
2
Full Baths
2
Partial Baths
N/A
Lot Size
13.28 Acres
Year Built
1910
MLS® Number
20261052457
Status
Active
Property Tax
$7,638
HOA/Condo/Coop Fees
N/A
Sq Ft Source
Public Records
Friends & Family
Recent Activity
| 4 hours ago | Listing first seen on site | |
| 4 hours ago | Listing updated with changes from the MLS® |
General Features
Acres
13.28
Cross Street
Will Carelton
Disclosures
Exclusions Exist, Taxes Homestead Exempt
Foundation
Stone
Home Warranty
Yes
Levels
Two
Parking
No Garage
Property Sub Type
Single Family Residence
Sewer
Septic Tank
Special Circumstances
Standard
SqFt Above
1500
Style
CapeCodColonialFarmhouse
Water Source
Other
Interior Features
Basement
FullInterior EntryUnfinished
Heating
Forced AirPropaneWood
BathFull
Dimensions - 7 X 8Level - Second
Bedroom
Dimensions - 10 X 12Level - Second
Save
Ask
Tour
Hide
Exterior Features
Construction Details
ConcreteVinyl Siding
Other Structures
Barn(s)
Pool Features
None
Roof
Asphalt
Community Features
Building Access
GroundLevelwSteps
Financing Terms Available
CashConventionalFHAUSDA LoanVA Loan
MLS Area
Area05161HuronTwp
Roads
Gravel
School District
Huron
Schools
School District
Huron
Elementary School
Unknown
Middle School
Unknown
High School
Unknown
Listing courtesy of ERA Prime Real Estate Group South: [email protected]

IDX provided courtesy of Realcomp II Ltd. via RealcompIILtd. Copyright © 2026 Realcomp II Ltd. Shareholders.
IDX information is provided exclusively for consumers' personal, non-commercial use and may not be used for any purpose other than to identify prospective properties consumers may be interested in purchasing and that the data is deemed reliable but not guaranteed accurate by the MLS.
IDX provided courtesy of Realcomp II Ltd. via RealcompIILtd. Copyright © 2026 Realcomp II Ltd. Shareholders.
IDX information is provided exclusively for consumers' personal, non-commercial use and may not be used for any purpose other than to identify prospective properties consumers may be interested in purchasing and that the data is deemed reliable but not guaranteed accurate by the MLS.
Neighborhood & Commute
Source: Walkscore
Save
Ask
Tour
Hide
Did you know? You can invite friends and family to your search. They can join your search, rate and discuss listings with you.