Save
Ask
Tour
Hide
Share
$599,000
4 Days On Site

1161 Glass Lake Circle
Oxford Charter Township, MI 48371

For Sale|Single Family Residence|Active
4
Beds
4
Total Baths
2
Full Baths
2
Partial Baths
3,546
SqFt
$169
/SqFt
2005
Built
Subdivision:
GOLF HIGHLANDSNO 3
County:
Oakland
Call Now: 586-242-5838
Is this the listing for you? We can help make it yours.
586-242-5838
1161 Glass Lake Circle1161 Glass Lake Circle1161 Glass Lake Circle1161 Glass Lake Circle
Save
Ask
Tour
Hide
Share

Mortgage Calculator

Monthly Payment (Est.)

$2,733
Calculator powered by Showcase IDX, a Constellation1 Company. Copyright ©2026 Information is deemed reliable but not guaranteed.

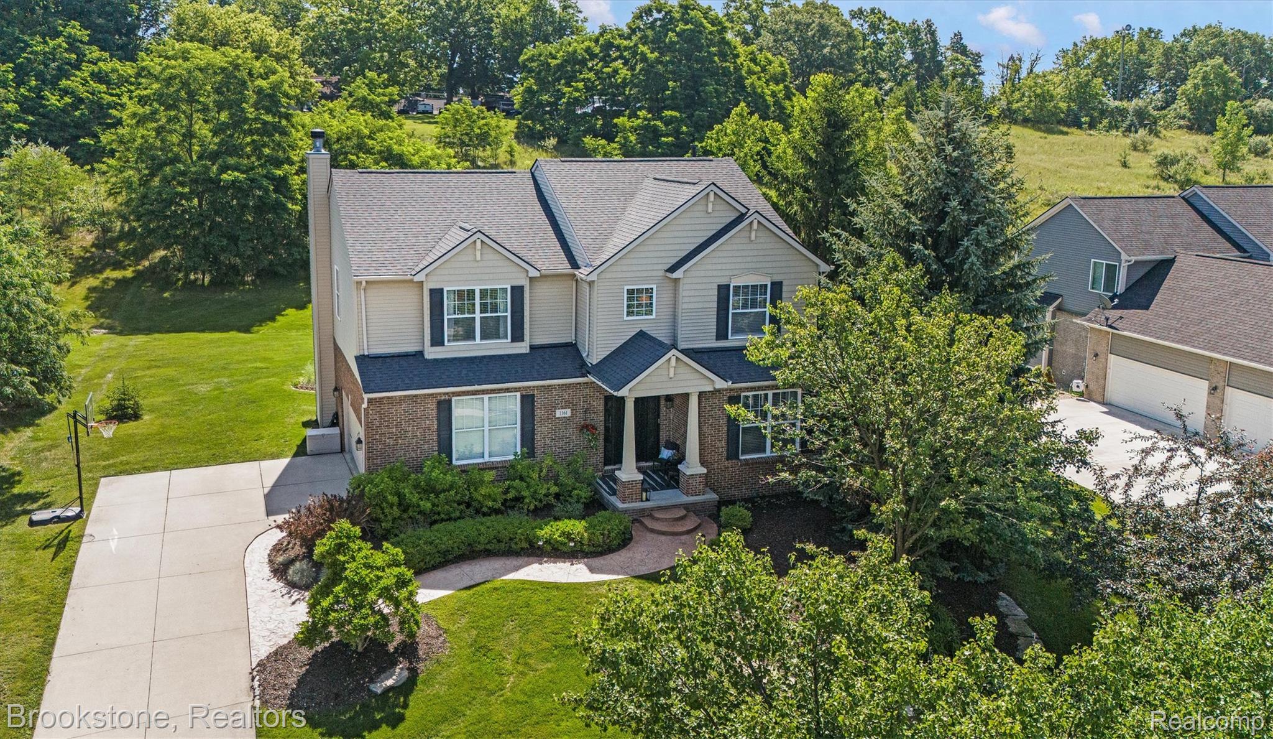
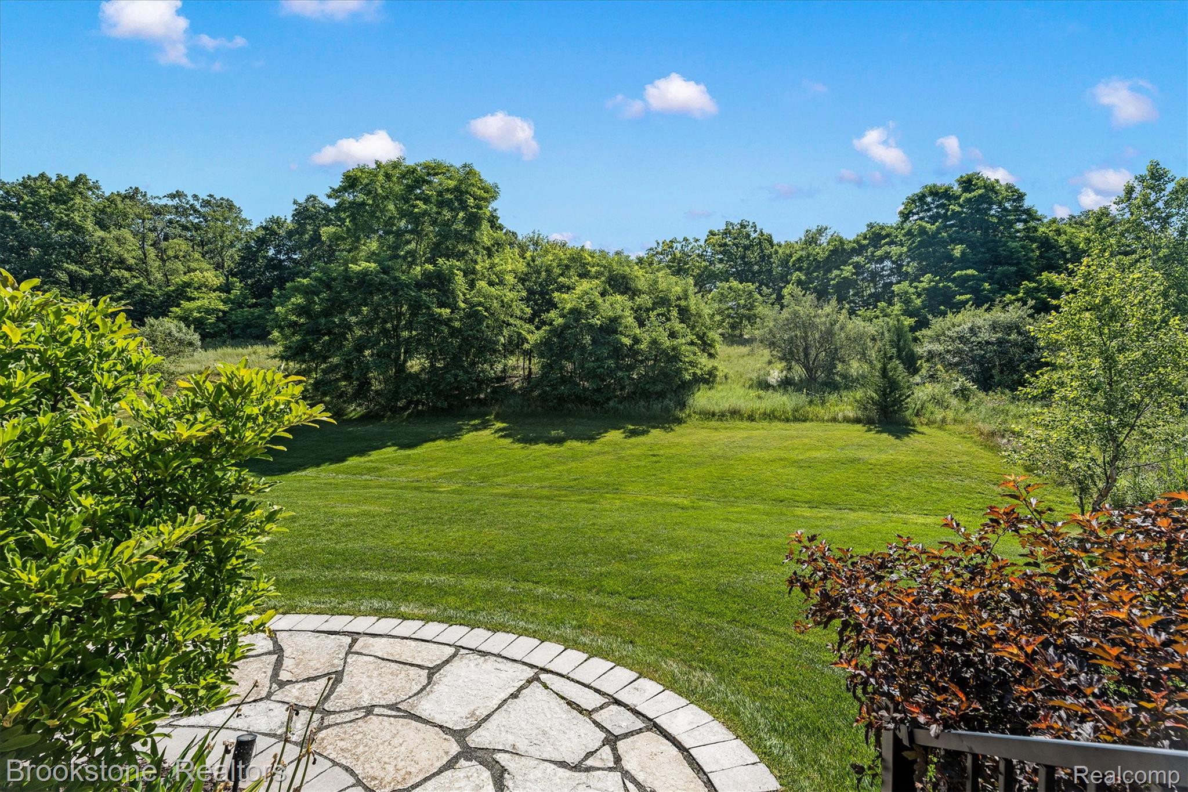
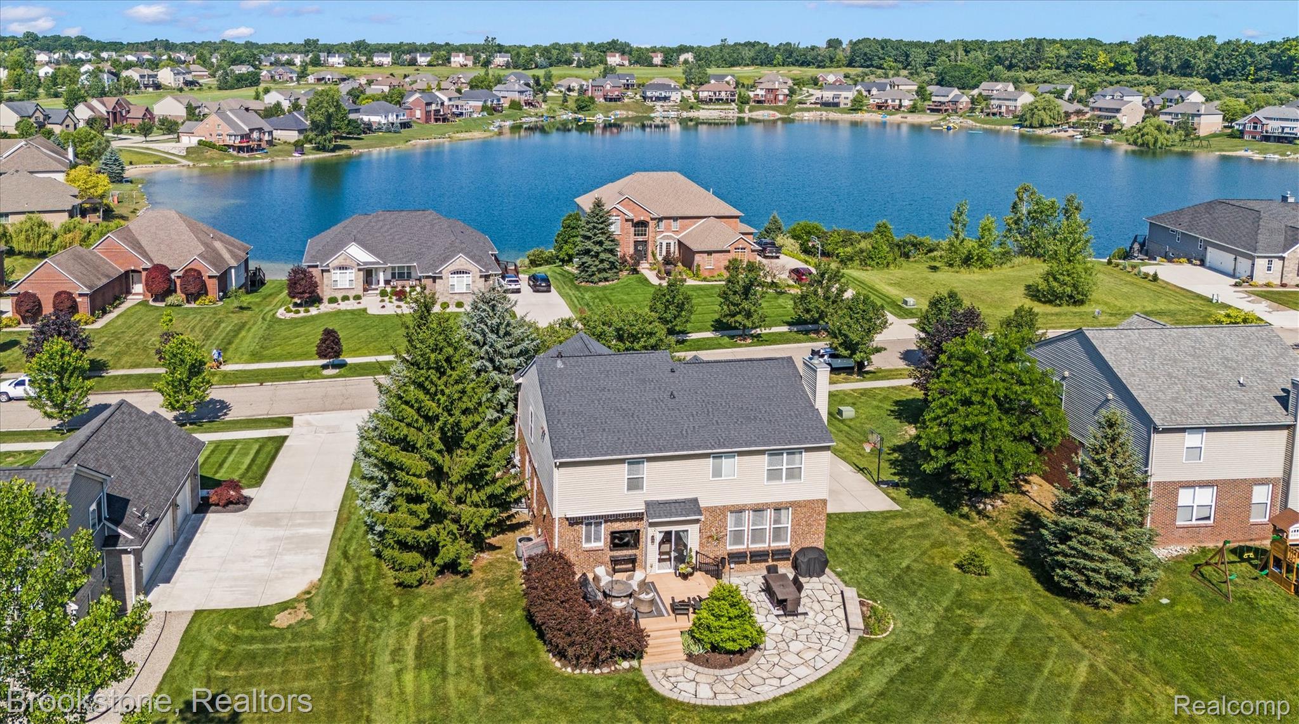
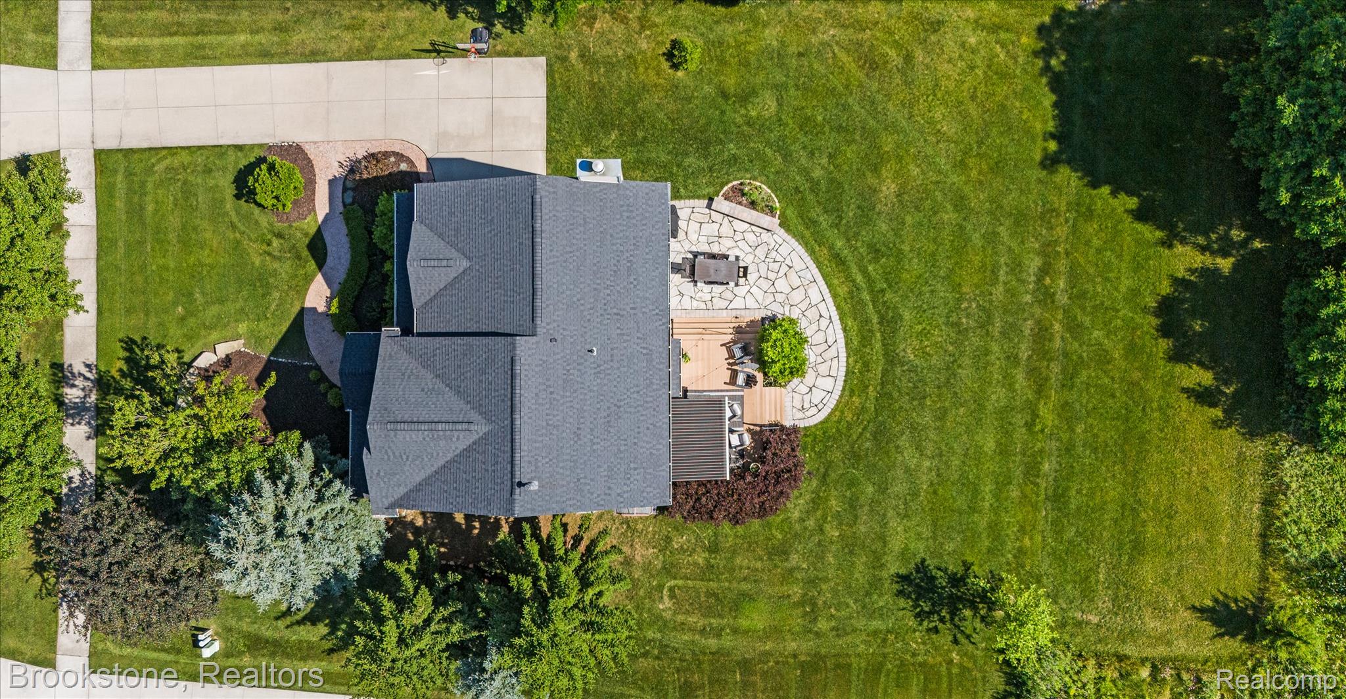
Beautifully updated with Glass Lake access, no direct rear neighbors & only 2.4 miles to downtown Oxford. This thoughtfully designed smart home in Golf Highlands of Waterstone is the one you've been looking for! Mature landscaping & stamped concrete greet you at the covered front porch. Don't miss the custom Dillman & Upton front door ft. vented sidelites that open (w/screens) for cross breezes. The formal living room has new high end carpet (throughout) & the first of 2 updated half baths. Stunning open concept living with newer wood floors & fixtures, wood burning fireplace & custom woodwork. In the kitchen are granite counters, S.S. appliances, pantry & a large dining space. The sliding door takes you to a private tree-lined back yard with gorgeous newer flagstone patio, ultra low maintenance trex deck & a Rachio smart sprinkler system. Elevate outdoor entertaining with a Marygrove awning & mounted outdoor TV (w/cover). Upstairs has the newer carpet with spacious rooms, a loft space perfect as playroom, TV nook, office space, library or potential 5th bedroom. The largest secondary bedroom provides a walk in closet. An upstairs laundry room (w/smart washer/dryer) makes doing chores a breeze. The primary boasts large windows, a walk in closet & en-suite. Downstairs the basement was finished to perfection in 2020 with half bath, quartz bar, wine fridge, soft close cabinets & plank floors. The massive 80" TV is negotiable & ready for movie nights or game days. An egress window in the play room offers potential 6th bedroom plus lots of storage & workshop space! Major mechanicals have been done within 3-4 years: roof, furnace, A/C & water heater. Add piece of mind with the sump pump backup, smart garage door/opener & built-in garage shelves. A short walk to PRIVATE electric Glass Lake access (2 parks) for swimming, fishing, kayaking & paddle boarding. Experience all Waterstone has to offer - golf/clubhouse & biking/walking paths throughout. Buyer/B.A. to verify info.

Save
Ask
Tour
Hide
Share
Listing Snapshot
Price 
$599,000
Days On Site 
4 Days
Bedrooms 
4
Inside Area (SqFt) 
3,546 sqft
Total Baths 
4
Full Baths 
2
Partial Baths 
2
Lot Size 
0.51 Acres
Year Built 
2005
MLS® Number 
20261052370
Status 
Active
Property Tax 
$4,883
HOA/Condo/Coop Fees 
$51.25 monthly
Sq Ft Source 
Public Records
Friends & Family
Recent Activity
4 days agoListing first seen on site
4 days agoListing updated with changes from the MLS®
General Features
Acres 
0.51
Attached Garage 
Yes
Cross Street 
M-24 and Market St
Disclosures 
Taxes Homestead Exempt
Garage 
Yes
Garage Spaces 
2
Levels 
Two
Parking 
AttachedDirect AccessDrivewayGarage Door OpenerGarage Faces Side
Property Sub Type 
Single Family Residence
Security 
Carbon Monoxide Detector(s)Smoke Detector(s)Closed Circuit Camera(s)
Sewer 
Public Sewer
Special Circumstances 
Standard
SqFt Above 
2628
SqFt Below 
918
Style 
Colonial
Utilities 
Cable AvailableUnderground Utilities
Water Source 
Public
Interior Features
Appliances 
Bar FridgeDishwasherDisposalDryerENERGY STAR Qualified WasherFree-Standing Electric RangeFree-Standing RefrigeratorHumidifierMicrowaveStainless Steel Appliance(s)WasherWine CoolerWater Softener Owned
Basement 
Walk-Out AccessDaylightFinishedSump Pump
Cooling 
Ceiling Fan(s)Central Air
Fireplace 
Yes
Fireplace Features 
Great RoomWood Burning
Furnished 
Negotiable
Heating 
Forced AirNatural Gas
Interior 
High Speed InternetSmart Thermostat
Laundry Features 
Laundry Room
BathFull 
Dimensions - 9 X 5Level - Second
BathLav 
Dimensions - 6 X 5
Bedroom 
Dimensions - 14 X 14Level - Second
Bonus Room 
Dimensions - 10 X 10Level - Basement
Dining Room 
Dimensions - 10 X 17
Family Room 
Dimensions - 32 X 14Level - Basement
Great Room 
Dimensions - 19 X 14
Kitchen 
Dimensions - 12 X 15
Laundry 
Dimensions - 5 X 8Level - Second
Living Room 
Dimensions - 20 X 13
Loft 
Dimensions - 17 X 9Level - Second
Master Bathroom 
Dimensions - 8 X 8Level - Second
Master Bedroom 
Dimensions - 13 X 18Level - Second
Save
Ask
Tour
Hide
Share
Exterior Features
Construction Details 
BrickVinyl Siding
Exterior 
Awning(s)Lighting
Lot Features 
On Golf CourseNear Golf CourseLevelWooded
Patio And Porch 
CoveredDeckPatioPorchTerrace
Pool Features 
None
Roof 
Asphalt
View 
Water
Waterfront Features 
Beach AccessLake Privileges
Waterview 
Water
Community Features
Accessibility Features 
Therapeutic Whirlpool
Association Dues 
615
Building Access 
GroundLevelwSteps
Community Features 
ClubhouseGolfSidewalks
Financing Terms Available 
CashConventionalFHAUSDA LoanVA Loan
HOA Fee Frequency 
Annually
MLS Area 
Area02041OxfordTwp
Roads 
Paved
School District 
Oxford
Schools
School District
Oxford
Elementary School
Unknown
Middle School
Unknown
High School
Unknown
Listing courtesy of Brookstone, Realtors LLC: [email protected]


IDX provided courtesy of Realcomp II Ltd. via RealcompIILtd. Copyright © 2026 Realcomp II Ltd. Shareholders.

IDX information is provided exclusively for consumers' personal, non-commercial use and may not be used for any purpose other than to identify prospective properties consumers may be interested in purchasing and that the data is deemed reliable but not guaranteed accurate by the MLS.

Neighborhood & Commute
Source: Walkscore
Save
Ask
Tour
Hide
Share